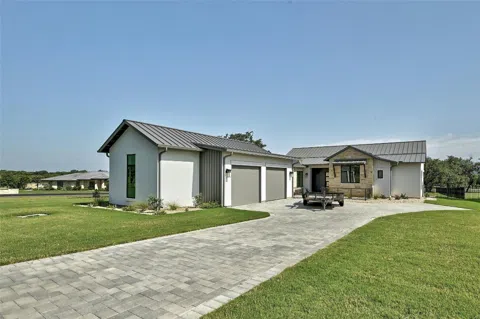
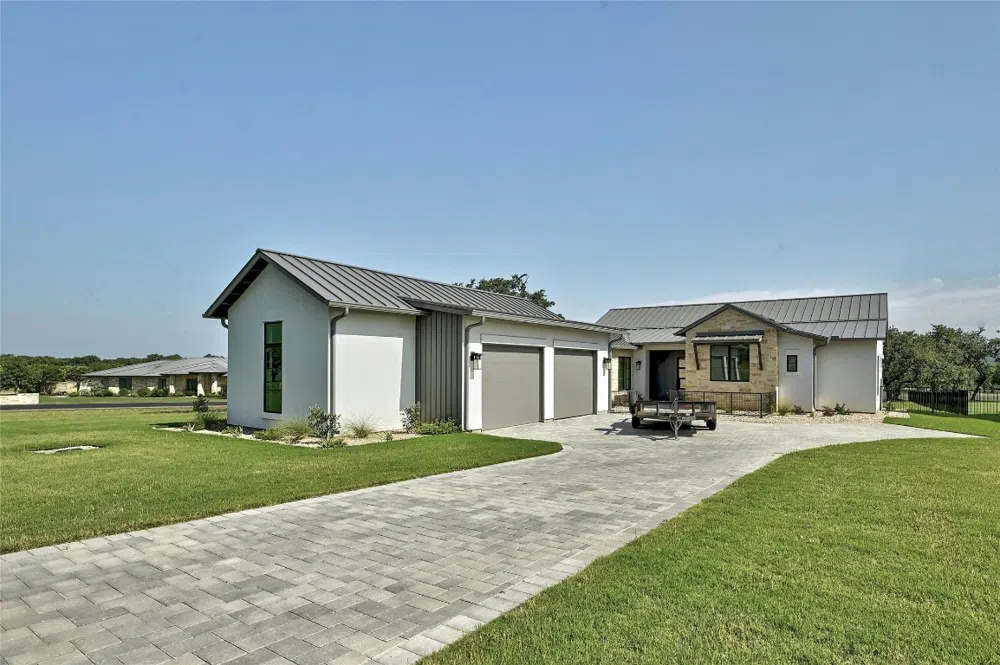
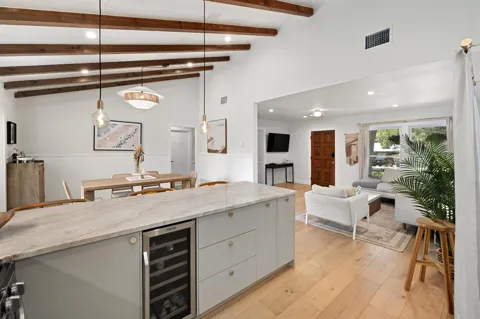
Enjoy a beautiful Texas hill country drive to the exquisite gated Lakecliff on Lake Travis. A beautifully designed home by Cornerstone Architects. This circle of homes is known as The Retreat at Lakecliff, with unimpeded views of the golf course, horse stables and the Texas hill country, it is living at its' finest. Enjoy an afternoon drink in your "outdoor kitchen" overlooking the private golf course and/or a beautiful sunset in the Texas hill country. Exclusive and one of a kind private golf course and tennis community.
EXTRA LOT INCLUDED!
Property Details
- Interior
- Beamed Ceilings, Breakfast Bar, Built In Features, Open Beams Beamed Ceailings, Ceiling Fans, Cathedral Ceilings, Double Vanity,
- Fireplaces
- 1
- Cooling
- 1
- Heating
- Central, Propane
- Cooling Features
- Attic Fan, Central Air, Ceiling Fans
- Bedrooms
- 3
- Bathrooms
- 3.5
- Full Baths
- 3
- Half Baths
- 1
- View
- Golf Course,Hills
- Lot Features
- Close To Clubhouse, Corner Lot, Front Yard, Near Golf Course, Landscaped, Private, Sprinklers Automatic, Views
- Lot Description
- Close To Clubhouse, Corner Lot, Front Yard, Near Golf Course, Landscaped, Private, Sprinklers Automatic, Views
- Pool Description
- None, Community
- Pool Features
- None, Community
- Exterior Features
- Barbecue, Garden, Gas Grill
- Exterior Materials
- Barbecue, Garden, Gas Grill
- Pool Shared
- 1
- Acres
- 0.0
- Square Feet
- 2306.0
- Lot Size (sqft)
- 0.396
- Parking Features
- Garage Faces Side
- Parking
- 1
- Parking Spaces
- 4.0
- Parking Type
- Garage
- Parking Garage Spaces
- 2.5
- Property Type
- Purchase
- Property Subtype Additional
- Single Family Residence
- Year Built
- 2023
- Foundation
- Slab
- Roof
- Metal
- Sewer Information
- Private Sewer
- Utility Source
- Private
- Utility Features
- Cable Connected, Electricity Connected, Fiber Optic Available, Propane, Underground Utilities
- Appliances
- Bar Fridge, Dryer, Dishwasher, Energy Star Qualified Appliances, Energy Star Qualified Dishwasher, Exhaust Fan, Free Standing Ga
- Subdivision
- Lakecliff
- Community Features
- Common Grounds Area, Clubhouse, Community Mailbox, Curbs, Fitness Center, Golf, Gated, Internet Access, Lake, Pool, Airport Runw
- School District
- Marble Falls ISD
- Elementary School
- Marble Falls
- Middle School
- Marble Falls
- High School
- Marble Falls
- County
- Travis
- Region
- Spicewood
- Original List Price
- $1,175,500
- Days on Market (Cumulative)
- 255
- Taxes Annual
- $7,684
- HOA
- 1
- HOA Fees
- 1120.0
Location
Legal
Based on information submitted to the MLS GRID as of 2026-09-05 00:16:55 UTC. All data is obtained from various sources and may not have been verified by broker or MLS GRID. Supplied Open House Information is subject to change without notice. All information should be independently reviewed and verified for accuracy. Properties may or may not be listed by the office/agent presenting the information.
The information being provided is for consumers' personal, non-commercial use and may not be used for any purpose other than to identify prospective properties consumers may be interested in purchasing. Based on information from the Austin Board of REALTORS®. Neither the Board nor ACTRIS guarantees or is in any way responsible for its accuracy. All data is provided "AS IS" and with all faults. Data maintained by the Board or ACTRIS may not reflect all real estate activity in the market.
Last Updated: Sep 5, 2026 12:16 AM. Source: ACTRIS
Provided By
Listed by Sheryl Scott (#575723), (512) 263-3282
Listing Office: Moreland Properties (#017J01)
Provided By (Buyer)
Buyer's Agent: Silvia Vandenberg (#545351)
Buyer's Office: Compass RE Texas, LLC (#3788)