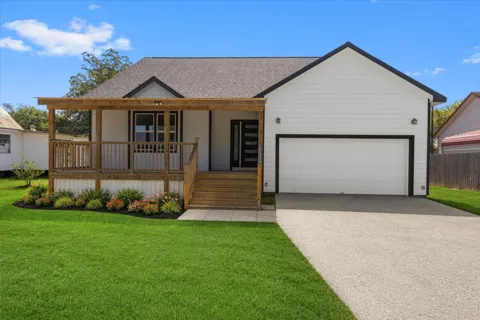
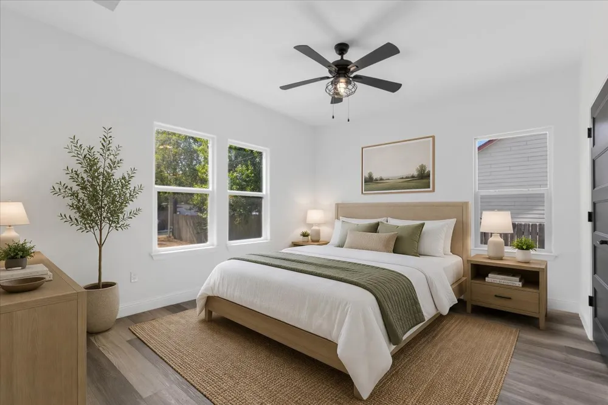
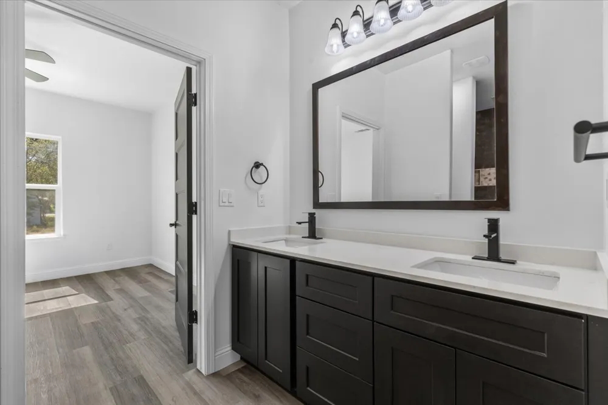
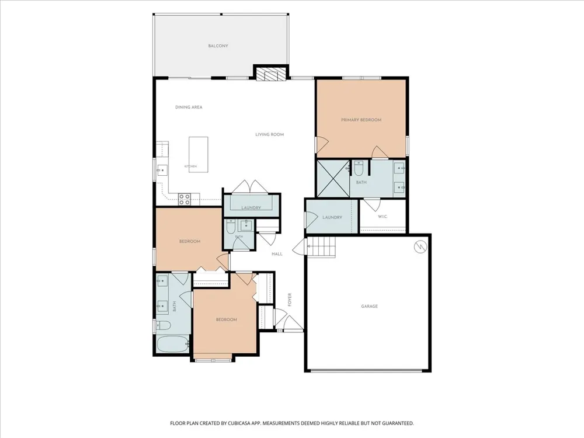
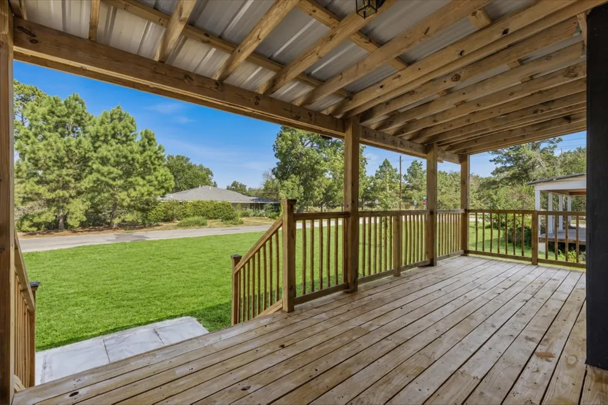
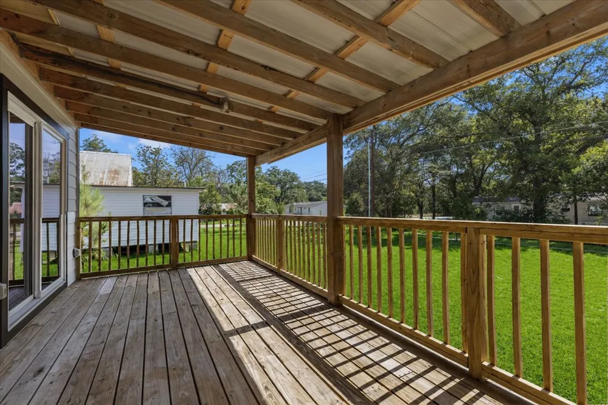
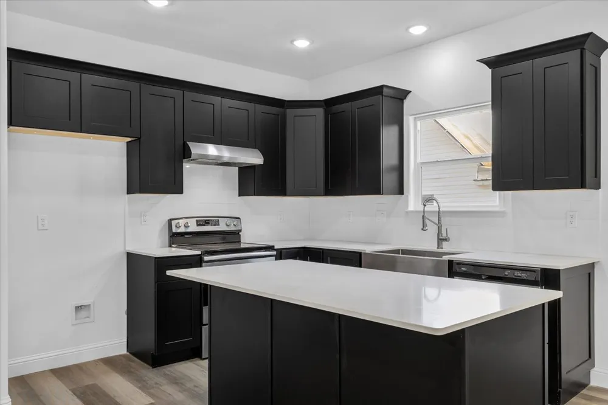
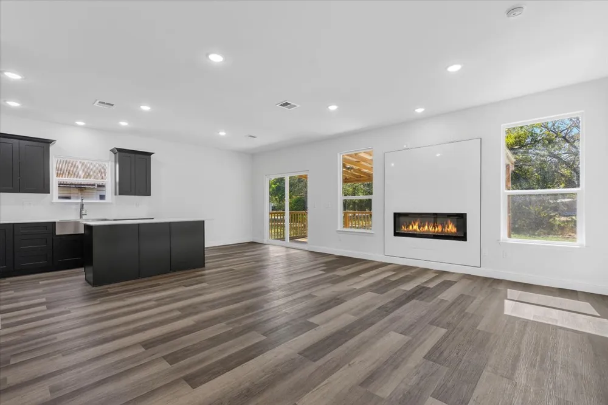
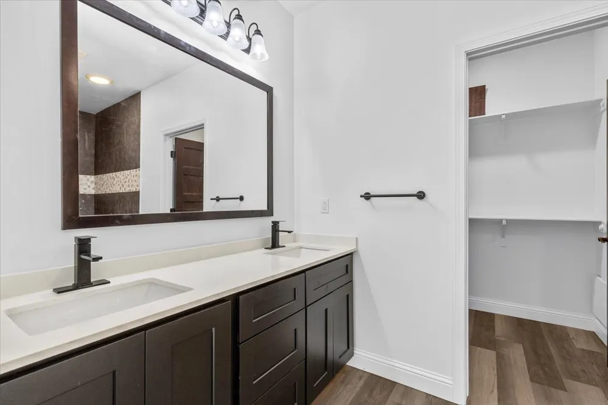
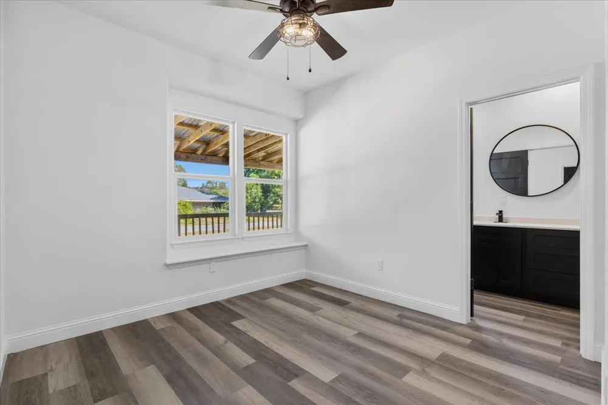
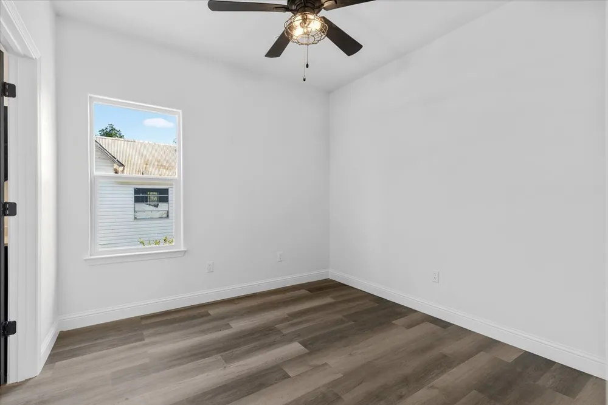
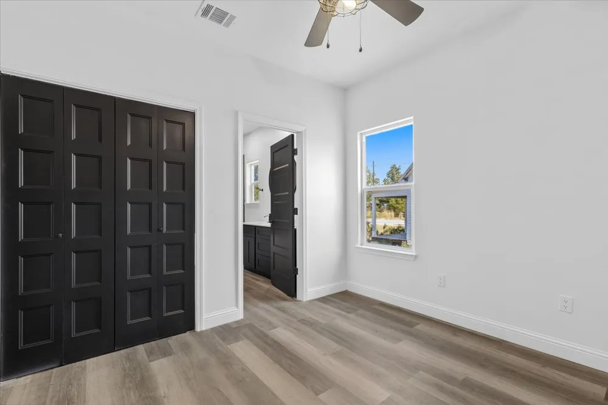
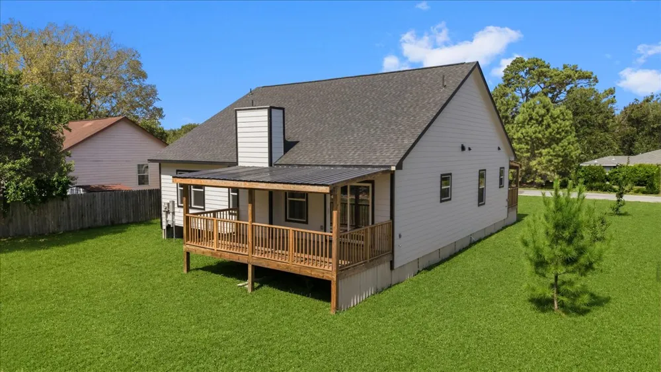
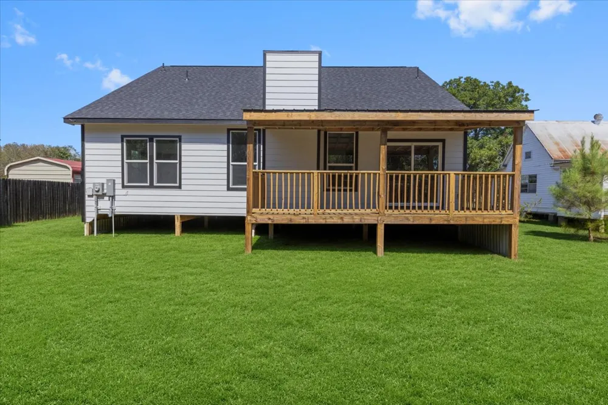
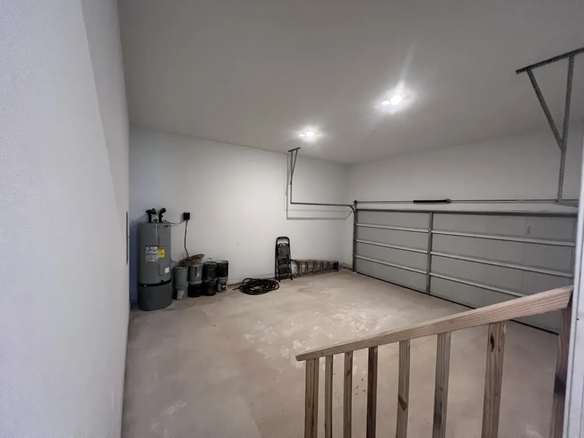
New Construction | Modern Finishes | Spacious Open Floor Plan! Completed in 2026, this newly constructed home offers the appeal of a fresh, modern home without the wait of building from the ground up. The inviting open-concept design features luxury vinyl plank flooring throughout the main living areas, crisp neutral walls, recessed lighting, contemporary black interior doors and fixtures, and an abundance of natural light. The stylish kitchen is beautifully appointed with custom black cabinetry with soft-close drawers, light countertops, stainless steel appliances, a center island, and a functional layout that opens seamlessly to the spacious living and dining areas. The private primary suite offers a generous bedroom and a beautifully finished ensuite bath featuring dual vanities, modern fixtures, and an impressive walk-in shower with dark tile, pebble accents, and multiple shower heads. Additional bedrooms are spacious and bright, with ceiling fans and ample closet space. The second full bath features a dual vanity and convenient Jack-and-Jill design, providing shared access between the secondary bedrooms. A separate half bath is conveniently located off the main entry hall for guests. The dedicated laundry room offers cabinetry and workspace, while well-planned storage adds to the home's functionality. Enjoy outdoor living from both the welcoming covered front porch and the spacious covered rear deck, providing additional room for relaxing, entertaining, or enjoying the outdoors. The attached garage provides ample parking and additional storage or workspace. From the modern finishes to the thoughtful floor plan, this is a rare opportunity to purchase a brand-new, never-before-owned home with contemporary style and the peace of mind that comes with new construction. Please note the landscaping is virtually staged as are the living room and primary bedroom.
Property Details
- Interior
- Ceiling Fans, Double Vanity, Entrance Foyer, Kitchen Island, Main Level Primary, Open Floorplan, Pantry, Recessed Lighting, Soli
- Cooling
- 1
- Heating
- Central
- Cooling Features
- Central Air, Ceiling Fans
- Bedrooms
- 3
- Bathrooms
- 2.5
- Full Baths
- 2
- Half Baths
- 1
- View
- Neighborhood
- Lot Features
- Alley, City Lot, Level
- Lot Description
- Alley, City Lot, Level
- Exterior Features
- Exterior Steps
- Exterior Materials
- Exterior Steps
- Acres
- 0.0
- Square Feet
- 1431.0
- Lot Size (sqft)
- 0.193
- Parking Features
- Driveway, Garage
- Parking
- 1
- Parking Spaces
- 4.0
- Parking Type
- Driveway
- Parking Garage Spaces
- 2.0
- Property Type
- Purchase
- Property Subtype Additional
- Single Family Residence
- Year Built
- 2026
- Foundation
- Pillar Post Pier
- Roof
- Composition
- Sewer Information
- Public Sewer
- Utility Source
- Public
- Utility Features
- Electricity Connected, Sewer Connected, Underground Utilities, Water Not Available
- Appliances
- Dishwasher, Electric Water Heater, Free Standing Electric Range, Range Hood
- Subdivision
- Burleson
- School District
- Smithville ISD
- Elementary School
- Brown Primary
- Middle School
- Smithville
- High School
- Smithville
- County
- Bastrop
- Region
- Smithville
- Original List Price
- $299,000
- Days on Market (Cumulative)
- 18
- Taxes Annual
- $5,693
Location
Legal
Based on information submitted to the MLS GRID as of 2026-09-08T16:12:13Z UTC. All data is obtained from various sources and may not have been verified by broker or MLS GRID. Supplied Open House Information is subject to change without notice. All information should be independently reviewed and verified for accuracy. Properties may or may not be listed by the office/agent presenting the information.
The information being provided is for consumers' personal, non-commercial use and may not be used for any purpose other than to identify prospective properties consumers may be interested in purchasing. Based on information from the Austin Board of REALTORS®. Neither the Board nor ACTRIS guarantees or is in any way responsible for its accuracy. All data is provided "AS IS" and with all faults. Data maintained by the Board or ACTRIS may not reflect all real estate activity in the market.
Provided By
Listed by Gina Hightower (#433766)
Listing Office: Mike Hightower Realty (#3013)