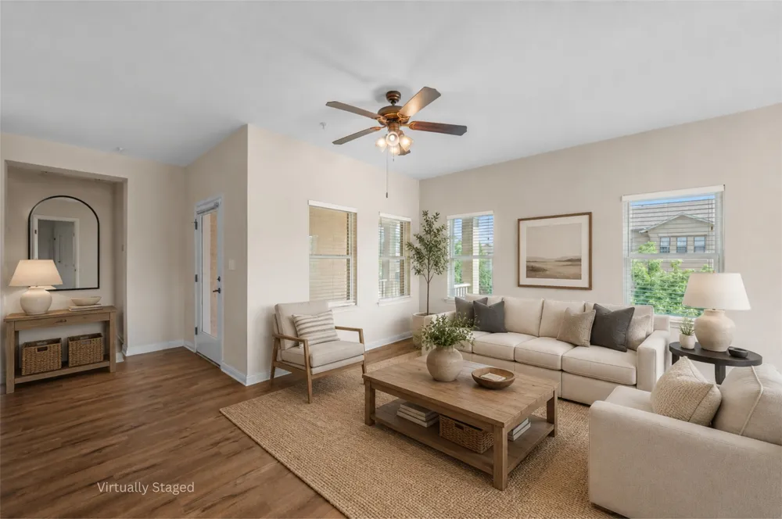
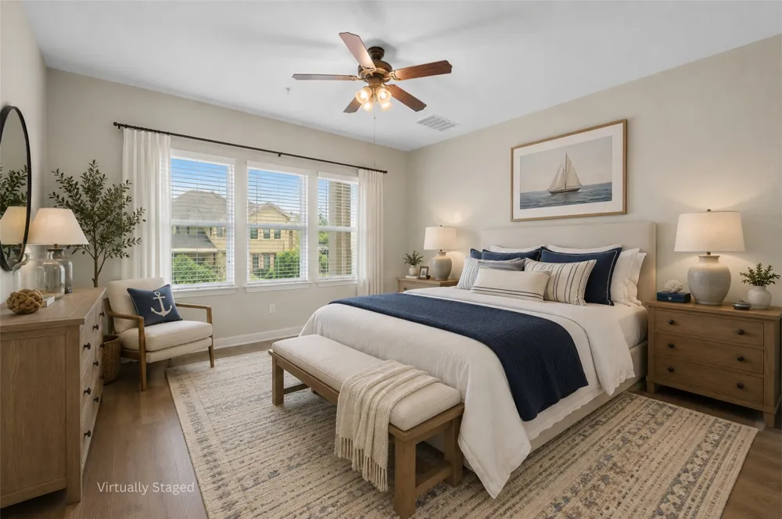
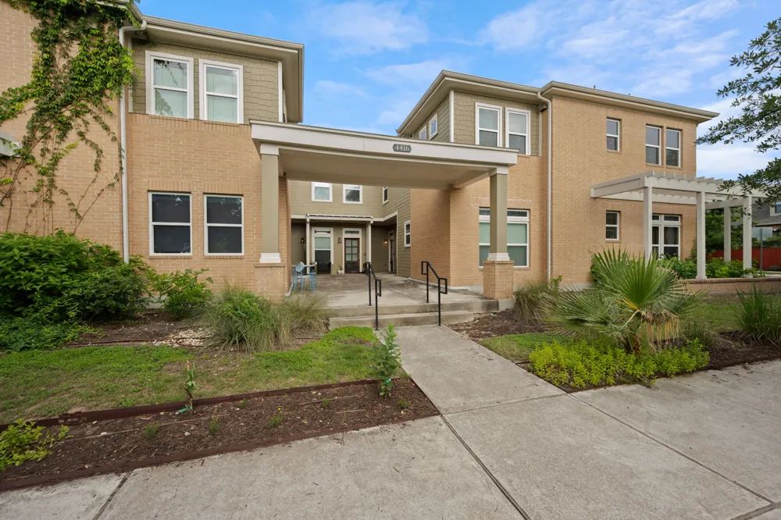
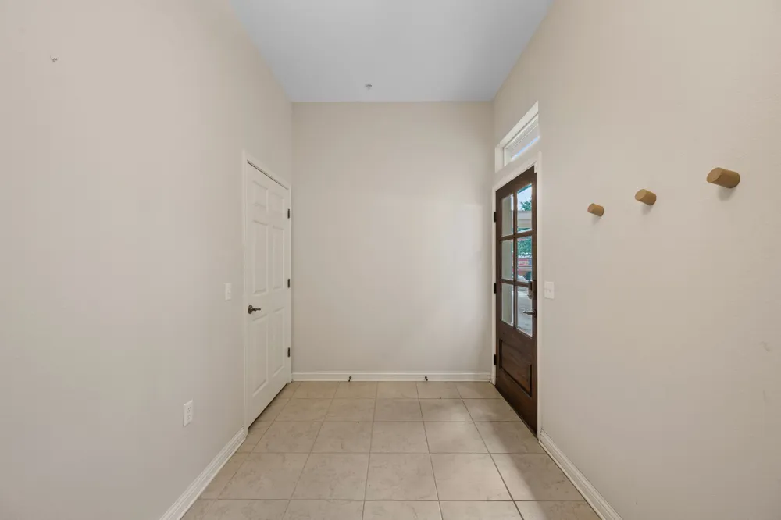
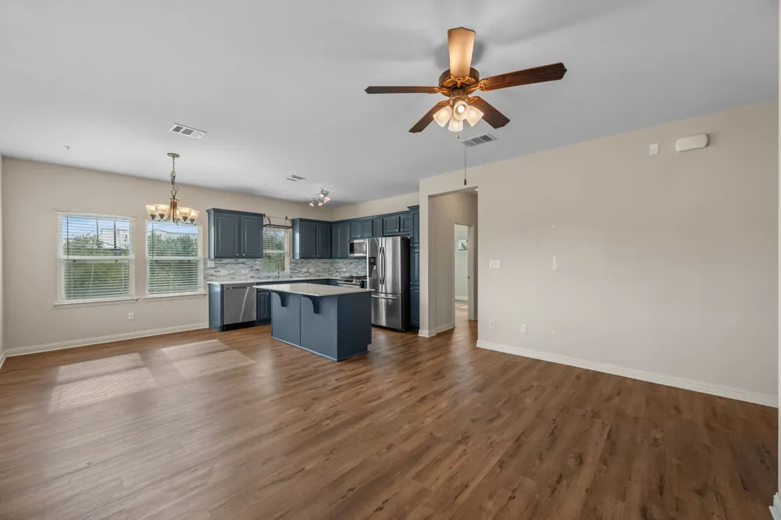
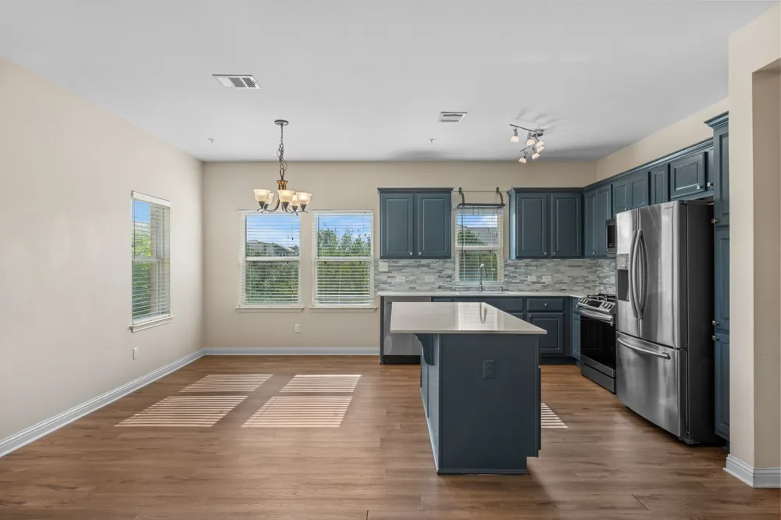
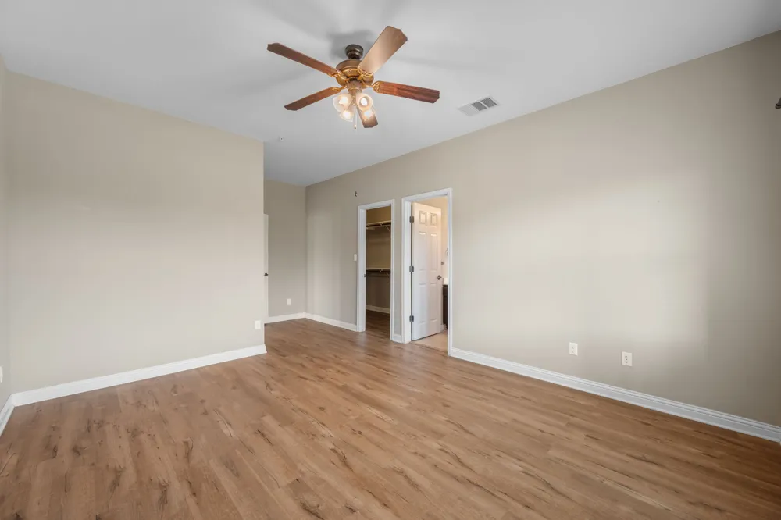
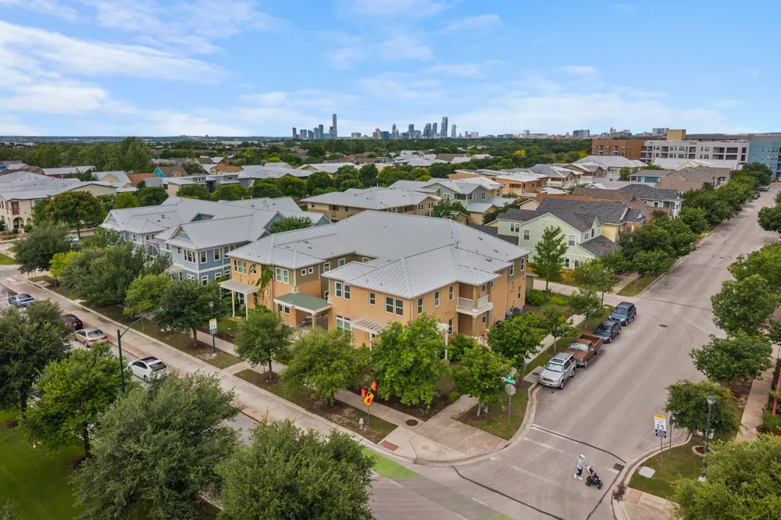
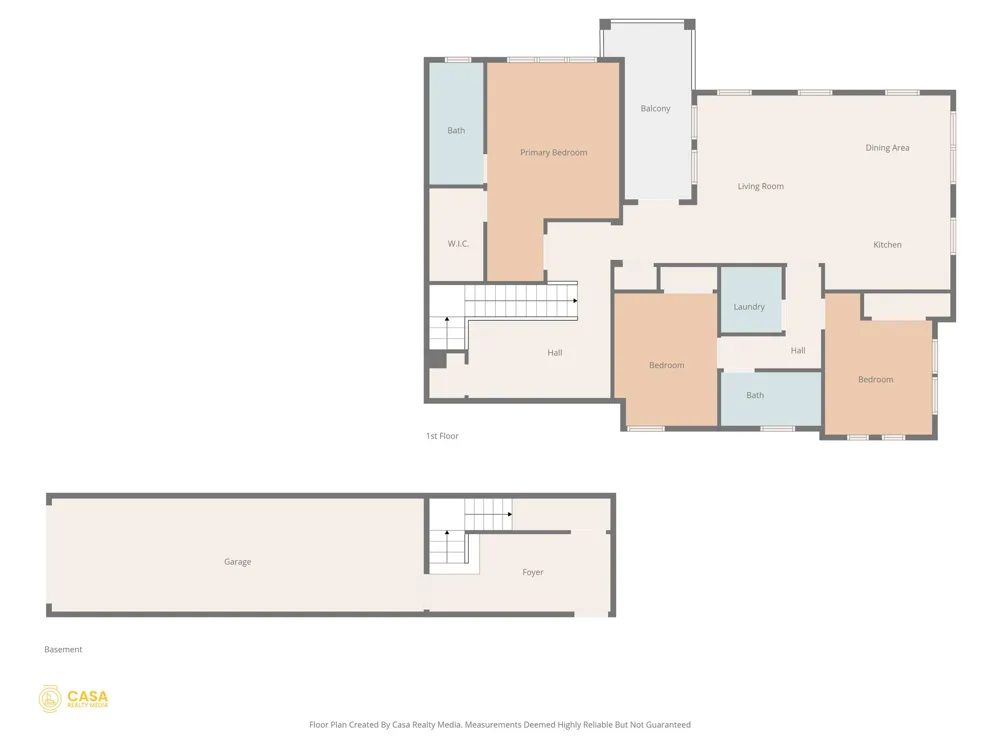
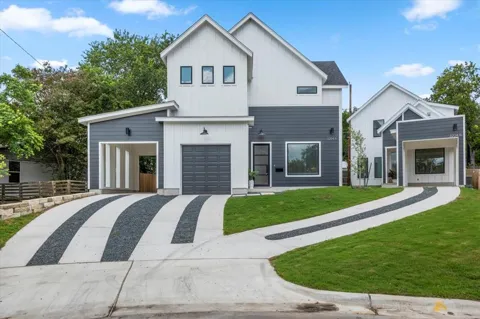
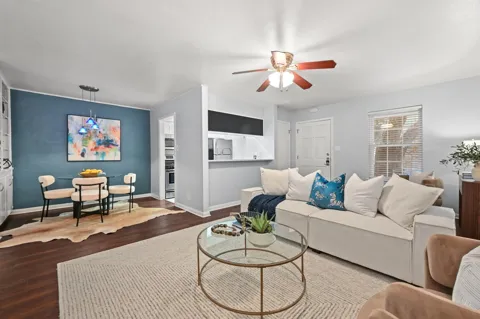
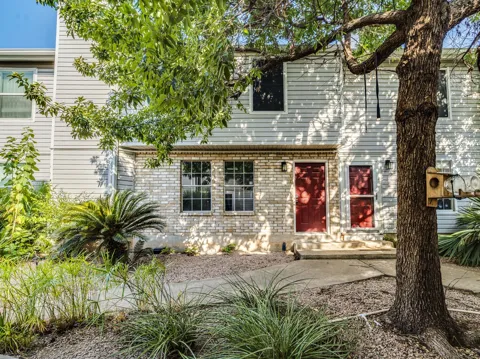
Set in the heart of Mueller, one of Austin’s most loved walkable communities, this 3-bedroom, 2-bath corner condo puts the neighborhood lifestyle front and center. Location, Location, Location, and this doesn’t disappoint! Here, weekends can start at the farmers market, roll into lunch on Aldrich Street, and end with a walk around Mueller Lake, all without ever leaving the neighborhood. Parks, trails, coffee, restaurants, shops, Alamo Drafthouse, the Thinkery, and everyday conveniences are all close by, giving this location the kind of easy rhythm that makes Mueller so hard to beat. The home itself offers a smart bi-level layout, with the entry and direct garage access on the lower level, while the main living space and all bedrooms are tucked upstairs. Natural light fills the main living area, where wood-look flooring runs throughout with no carpet anywhere. The open-concept kitchen, living, and dining area creates a comfortable central gathering space, anchored by an oversized island, quartz countertops, and stainless-steel appliances. A covered outdoor patio adds a sweet little spot for dining outside, morning coffee, or winding down at the end of the day. The primary suite includes its own ensuite bath and generous walk-in closet, while two additional bedrooms offer flexibility for guests, roommates, kids, or a dedicated office. Soundproofing has also been added to the bedroom windows, a thoughtful upgrade that helps create a quieter, more restful retreat. There’s also a flex space at the top of the stairs, perfect for a small work-from-home setup, reading nook, or drop zone. Priced with room to make it your own over time, this condo is a rare chance to get into Mueller, enjoy the lifestyle from day one, and add your own polish when the time is right. Buyer to verify all info.
Property Details
- Interior
- Breakfast Bar, Ceiling Fans, Entrance Foyer, Eat In Kitchen, High Ceilings, High Speed Internet, Interior Steps, Kitchen Island,
- Cooling
- 1
- Heating
- Central, Natural Gas
- Cooling Features
- Central Air, Ceiling Fans, Electric
- Bedrooms
- 3
- Bathrooms
- 2.0
- Full Baths
- 2
- View
- Neighborhood
- Lot Features
- Landscaped, Near Public Transit, Trees Small Size
- Lot Description
- Landscaped, Near Public Transit, Trees Small Size
- Pool Description
- None, Community
- Pool Features
- None, Community
- Exterior Features
- Exterior Steps, Lighting
- Exterior Materials
- Exterior Steps, Lighting
- Pool Shared
- 1
- Acres
- 0.0
- Square Feet
- 1625.0
- Lot Size (sqft)
- 0.0522
- Parking Features
- Attached, Garage, Garage Door Opener, Inside Entrance, Garage Faces Rear, Tandem
- Parking
- 1
- Parking Spaces
- 2.0
- Parking Type
- Garage
- Parking Garage Spaces
- 2.0
- Property Type
- Purchase
- Property Subtype Additional
- Condominium
- Year Built
- 2013
- Foundation
- Slab
- Roof
- Composition, Shingle
- Sewer Information
- Public Sewer
- Utility Source
- Public
- Utility Features
- Cable Available, Electricity Available, Natural Gas Available
- Appliances
- Dishwasher, Exhaust Fan, Free Standing Gas Range, Disposal, Gas Oven, Microwave, Stainless Steel Appliances
- Subdivision
- Mueller
- Community Features
- Common Grounds Area, Curbs, Golf, Lake, Playground, Park, Pool, Restaurant, Sport Courts, Street Lights, Sidewalks, Trails Paths
- School District
- Austin ISD
- Elementary School
- Blanton
- Middle School
- Lamar (Austin ISD)
- High School
- Northeast Early College
- County
- Travis
- Region
- Austin
- Original List Price
- $700,000
- Days on Market (Cumulative)
- 78
- Taxes Annual
- $10,409
- HOA
- 1
- HOA Fees
- 450.0
Location
Legal
Based on information submitted to the MLS GRID as of 2026-05-08T19:15:18Z UTC. All data is obtained from various sources and may not have been verified by broker or MLS GRID. Supplied Open House Information is subject to change without notice. All information should be independently reviewed and verified for accuracy. Properties may or may not be listed by the office/agent presenting the information.
The information being provided is for consumers' personal, non-commercial use and may not be used for any purpose other than to identify prospective properties consumers may be interested in purchasing. Based on information from the Austin Board of REALTORS®. Neither the Board nor ACTRIS guarantees or is in any way responsible for its accuracy. All data is provided "AS IS" and with all faults. Data maintained by the Board or ACTRIS may not reflect all real estate activity in the market.
Provided By
Listed by Katey Steadman (#618091)
Listing Office: Compass RE Texas, LLC (#700459)