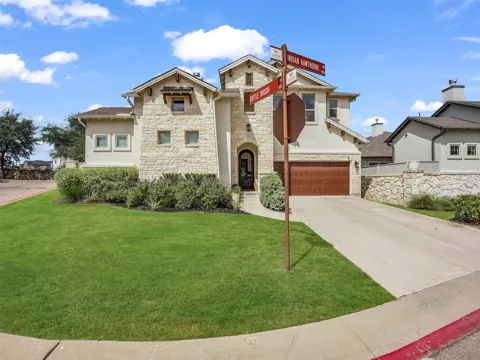
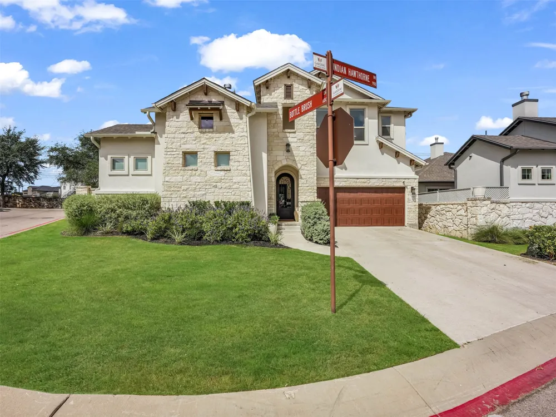
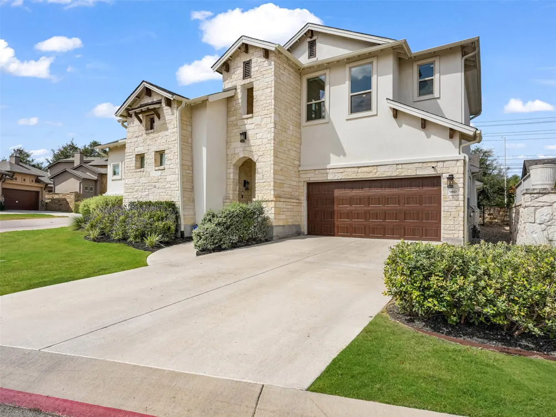
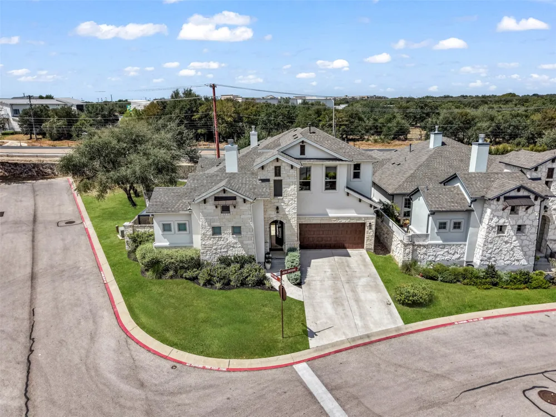
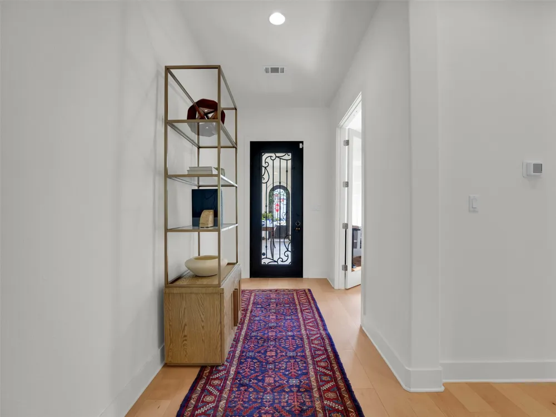
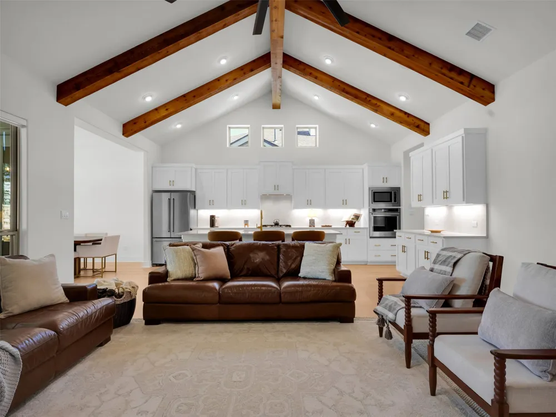
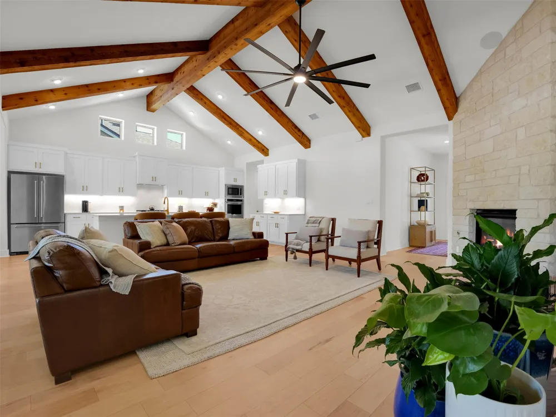
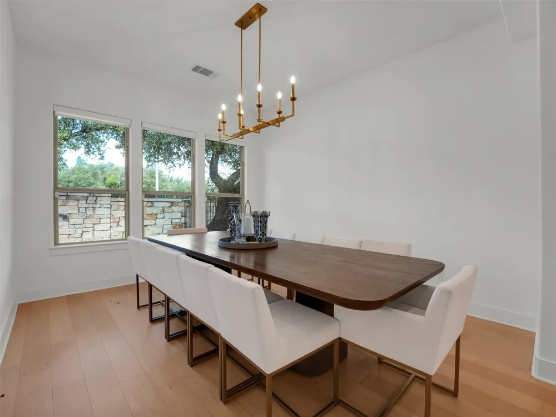
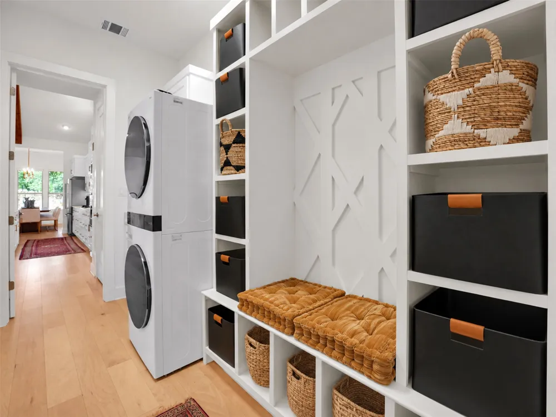
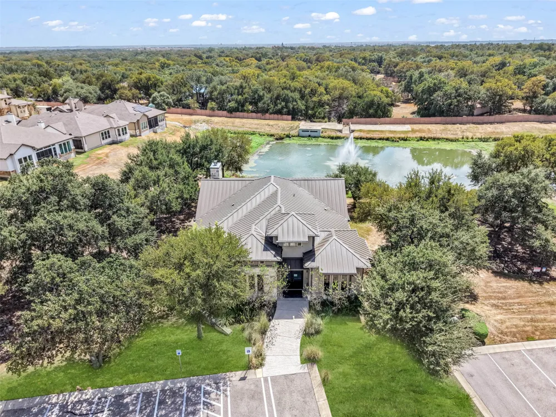
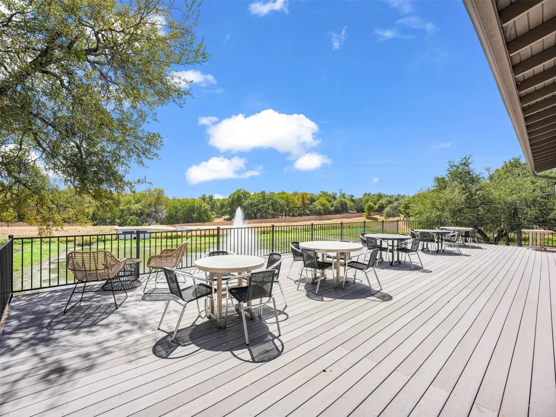
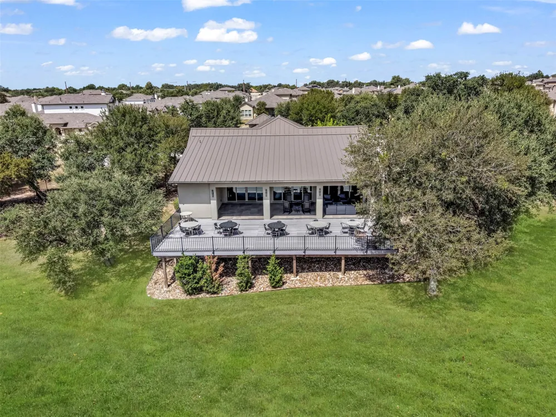
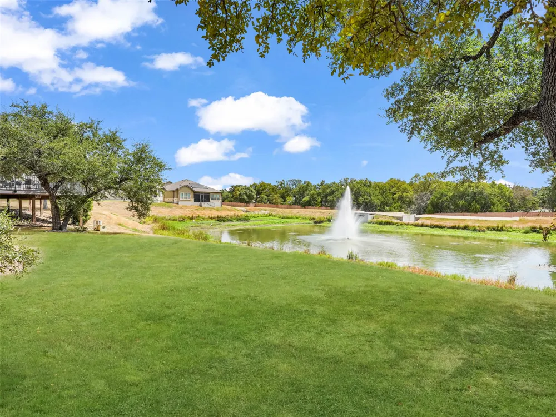
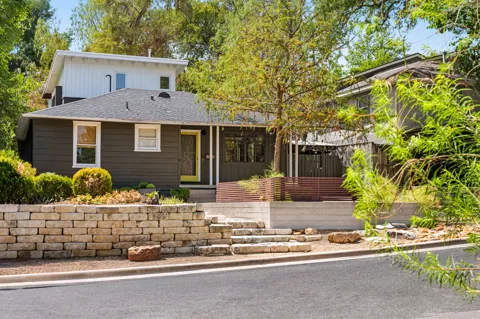
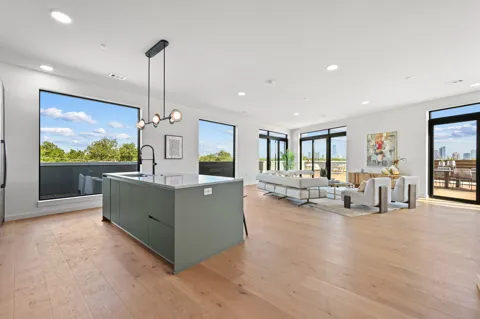
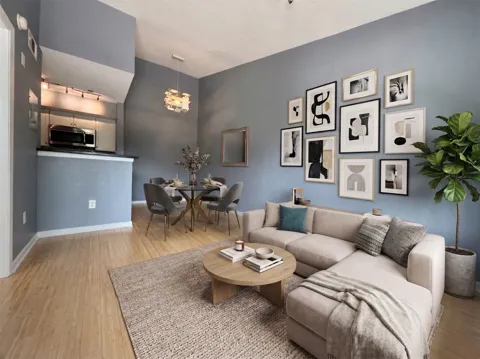
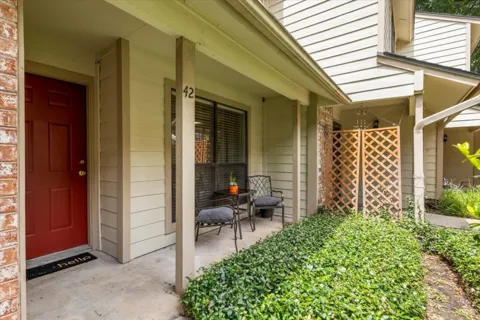
Luxury living with the ease of lock-and-leave convenience awaits in the coveted Gardens at Verde Vista. Ideally situated in the heart of Georgetown near Sun City, premier shopping, grocery stores, coffee shops, dining, and all the charm this beloved Texas town has to offer, this exceptional residence lives remarkably like a single-family home.
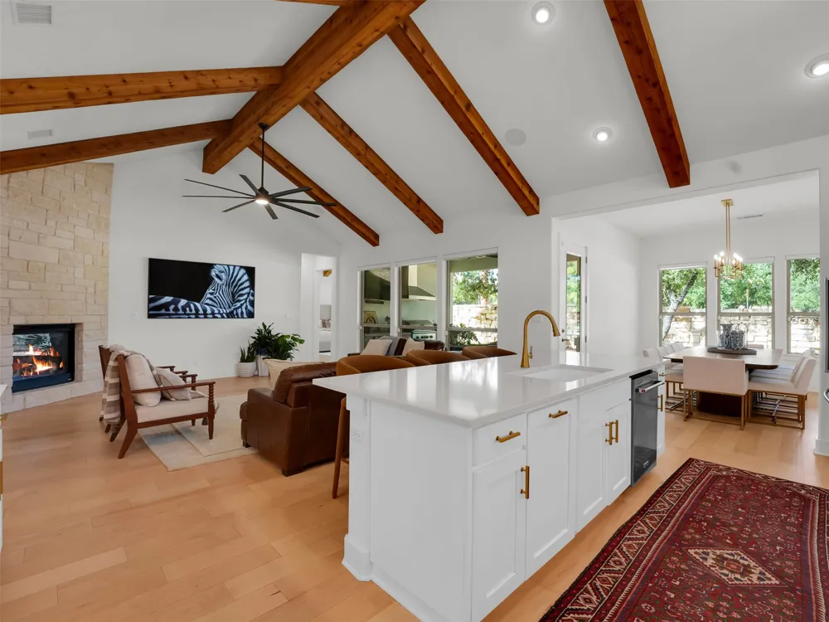
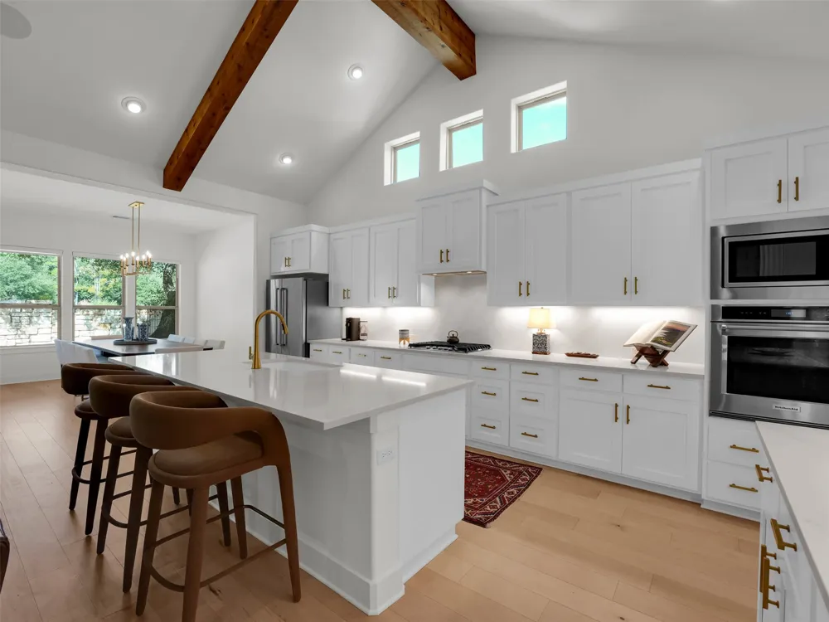
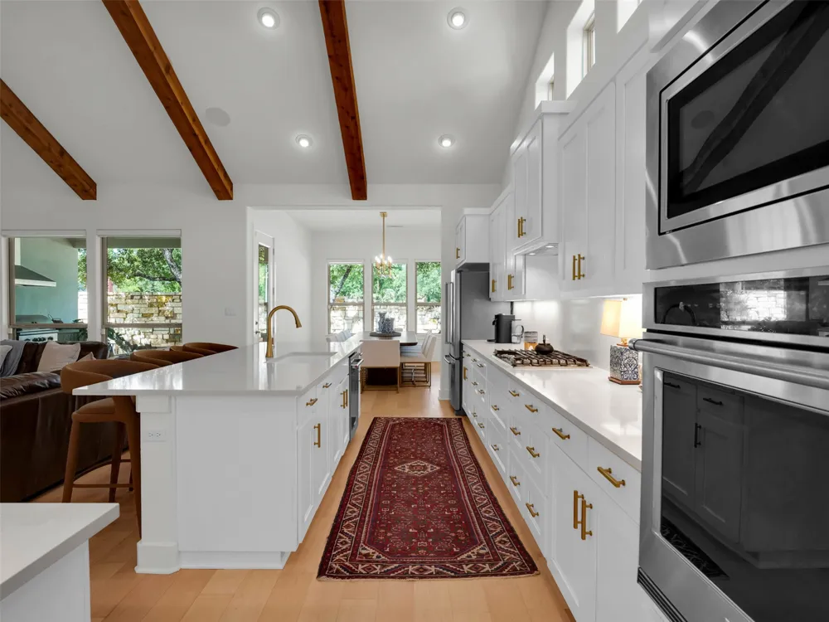
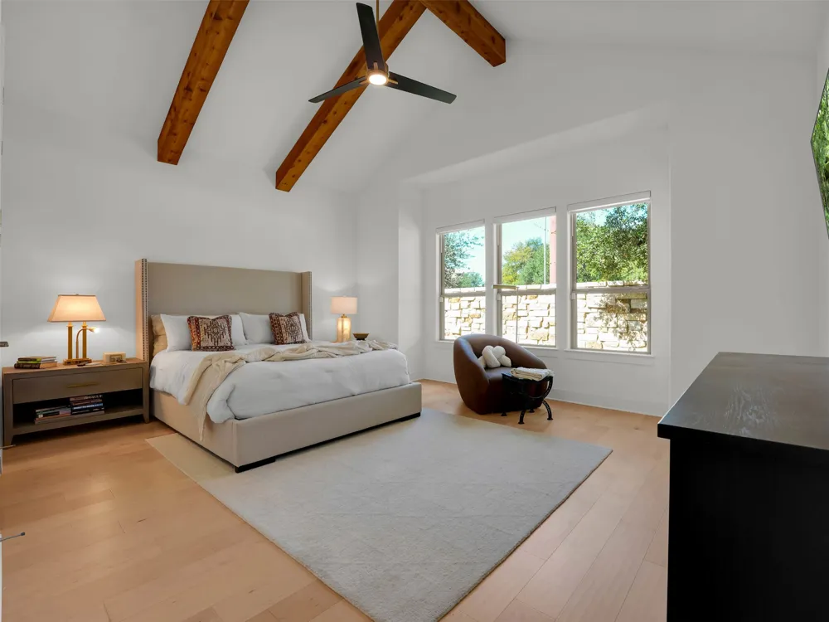
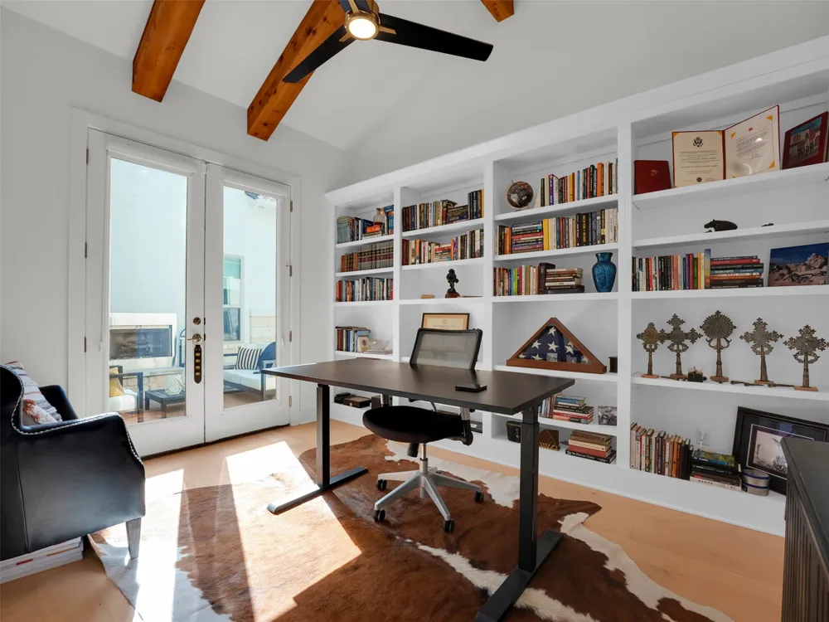
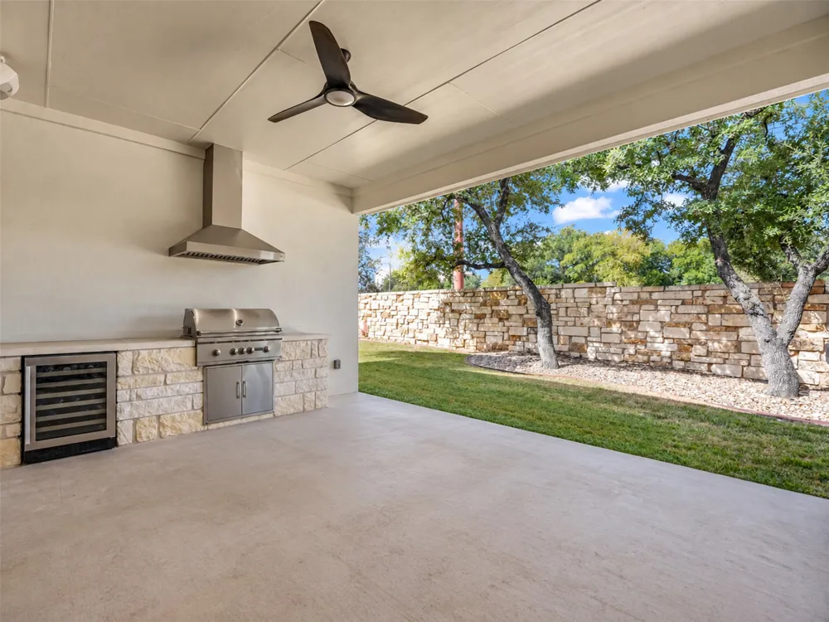
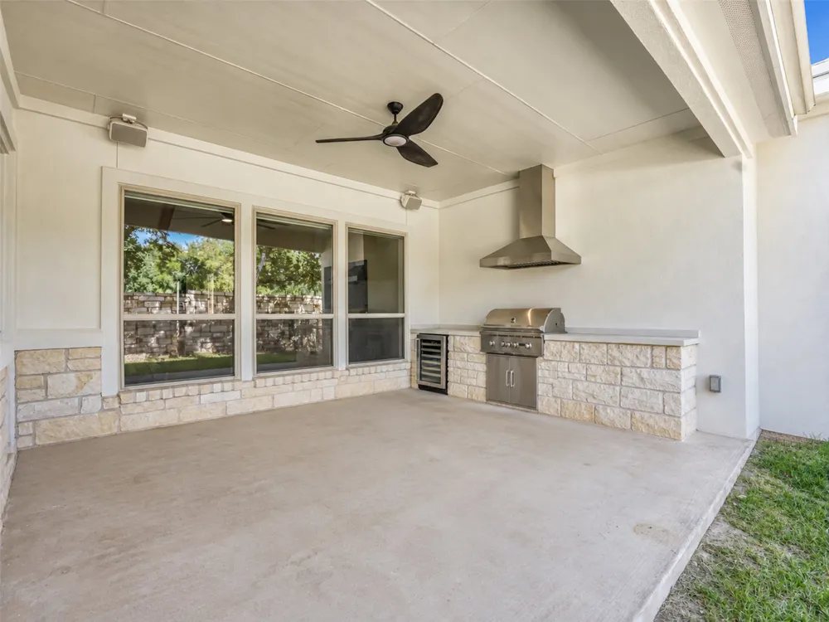
From the moment you enter, the expansive open floor plan, soaring ceilings, custom lighting, beautiful beams, and thoughtful craftsmanship create an inviting sense of luxury. The gourmet kitchen is designed to impress with KitchenAid appliances, gas cooking, a custom Coyote grill and vent hood, abundant cabinetry, and effortless flow into the living and entertaining spaces.
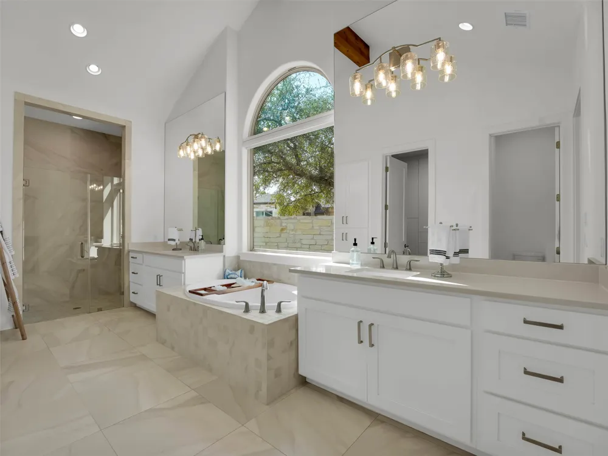
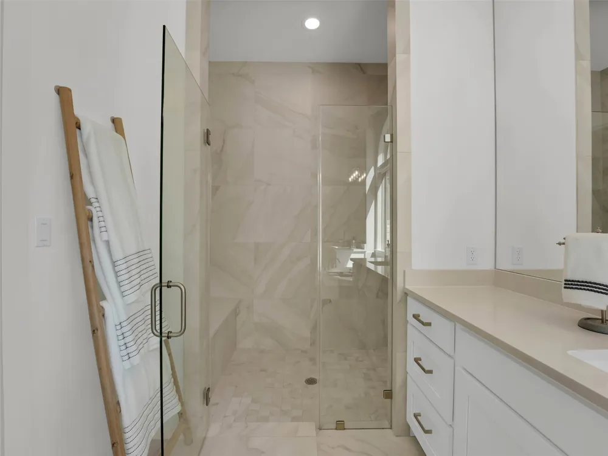
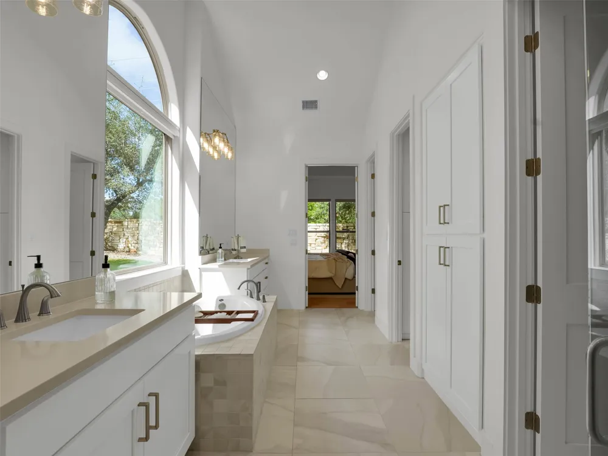
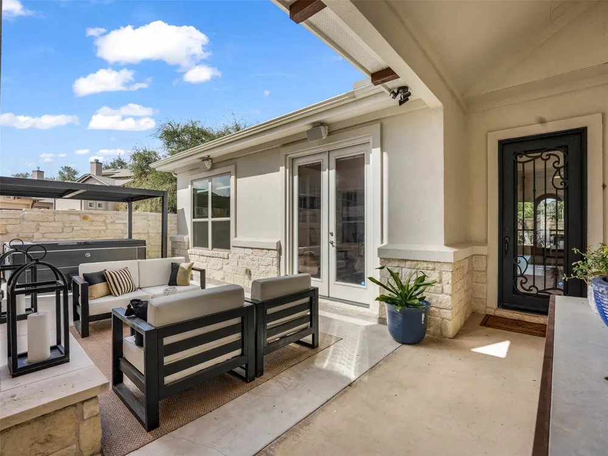
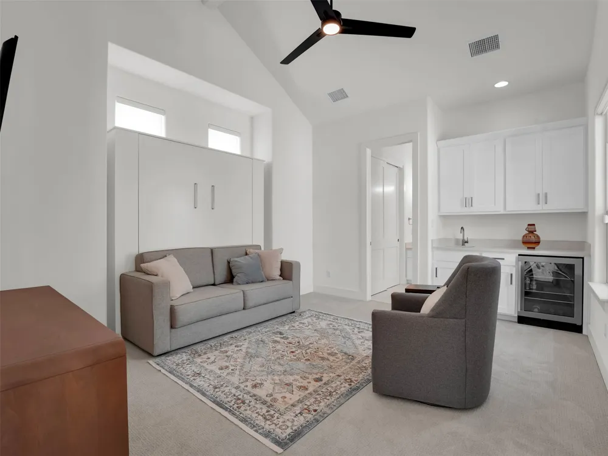
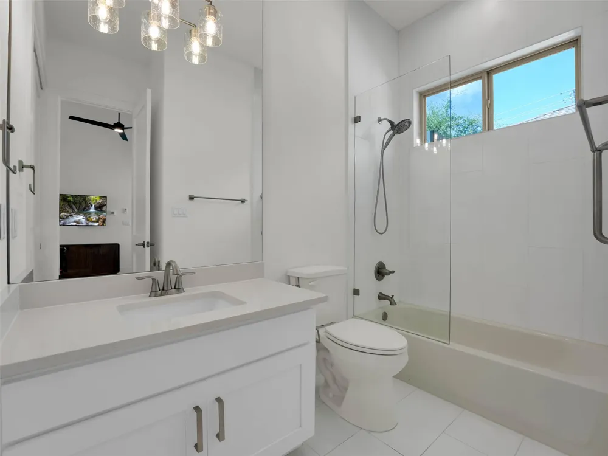
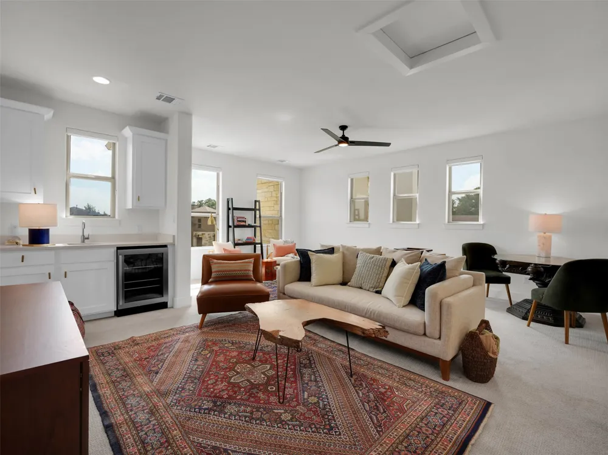
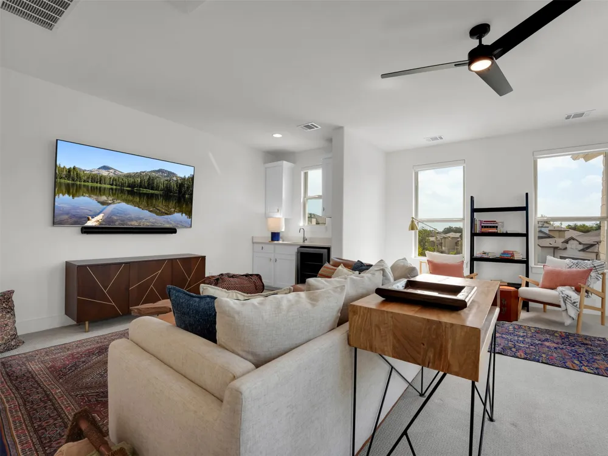
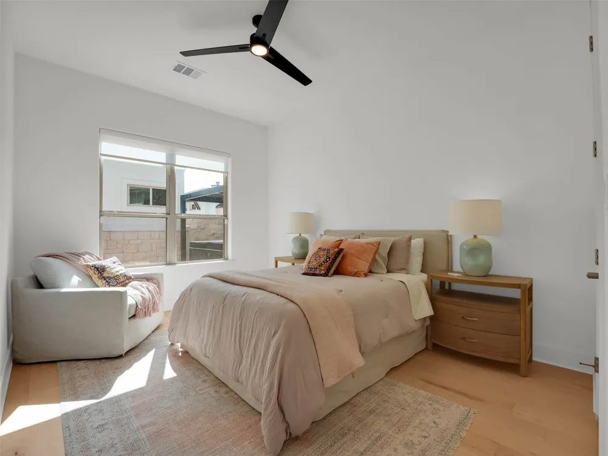
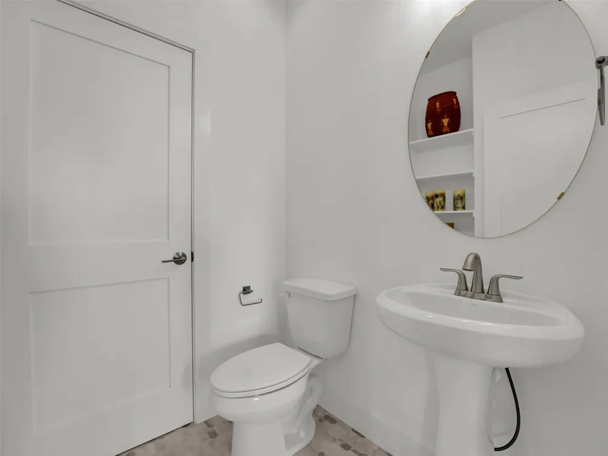
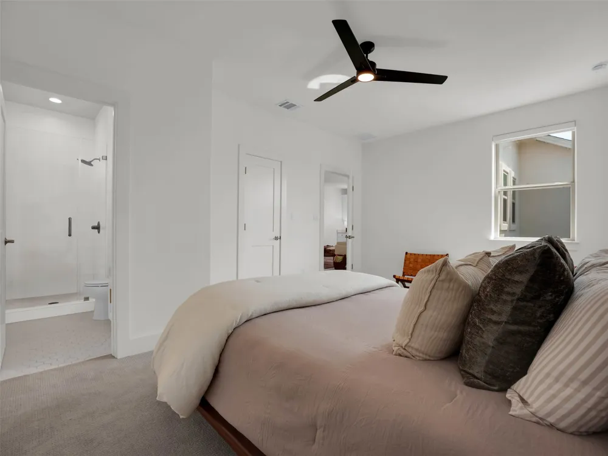
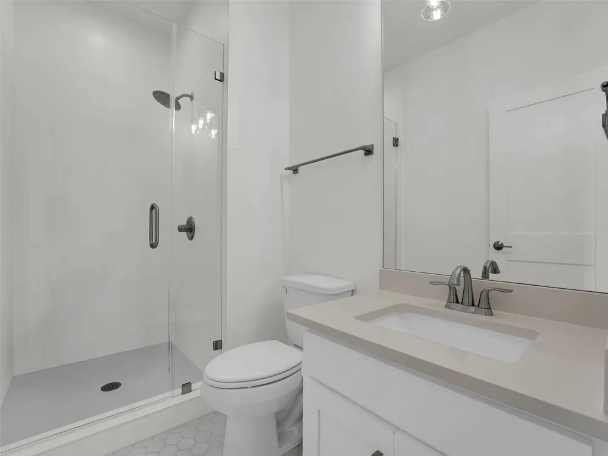
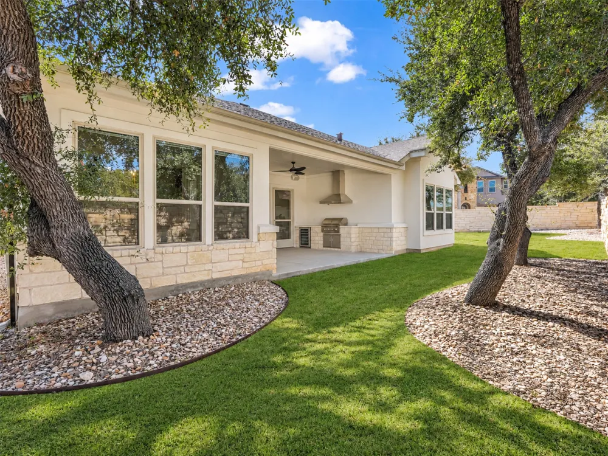
The primary residence offers three bedrooms and 3.5 baths, while a private casita adds a fourth bedroom, full bath, kitchenette, and built-in Murphy bed—perfect for guests, extended stays, a private retreat, or flexible living. Two private patios extend the living space outdoors, where a large saltwater spa with cover invites you to relax and unwind.
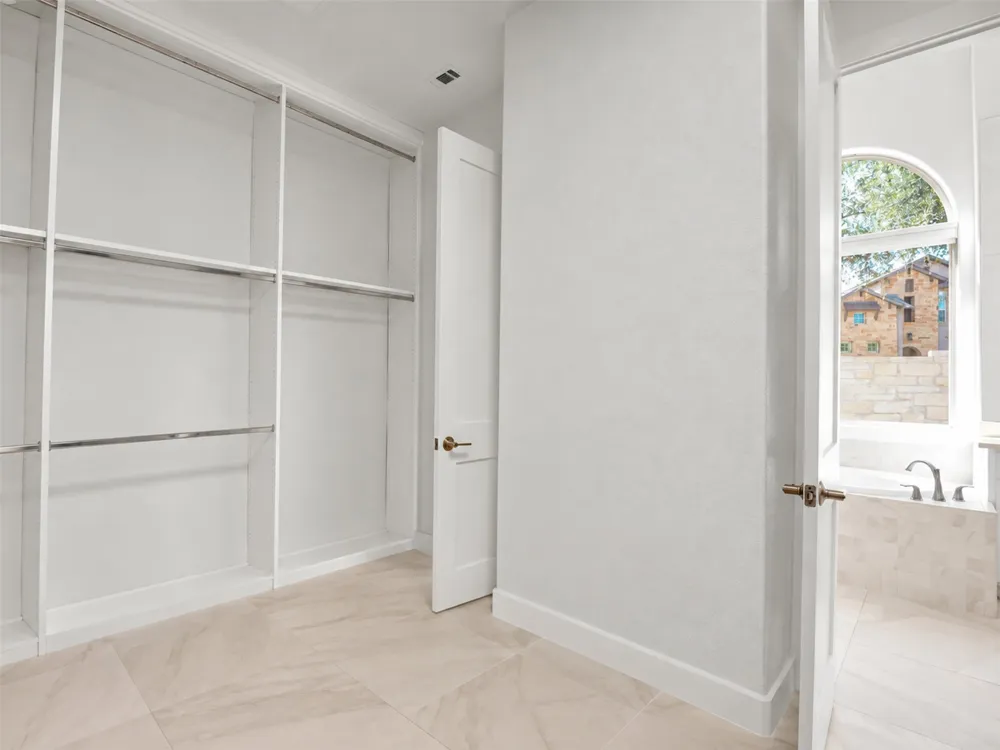
The thoughtful upgrades continue throughout with custom closets and built-ins, designer blinds, custom fans and lighting, upgraded attic insulation and radiant barrier, two Lennox HVAC systems, two gas fireplaces, and a whole-home Sonos sound system extending outdoors. TVs convey, making this home truly move-in ready.
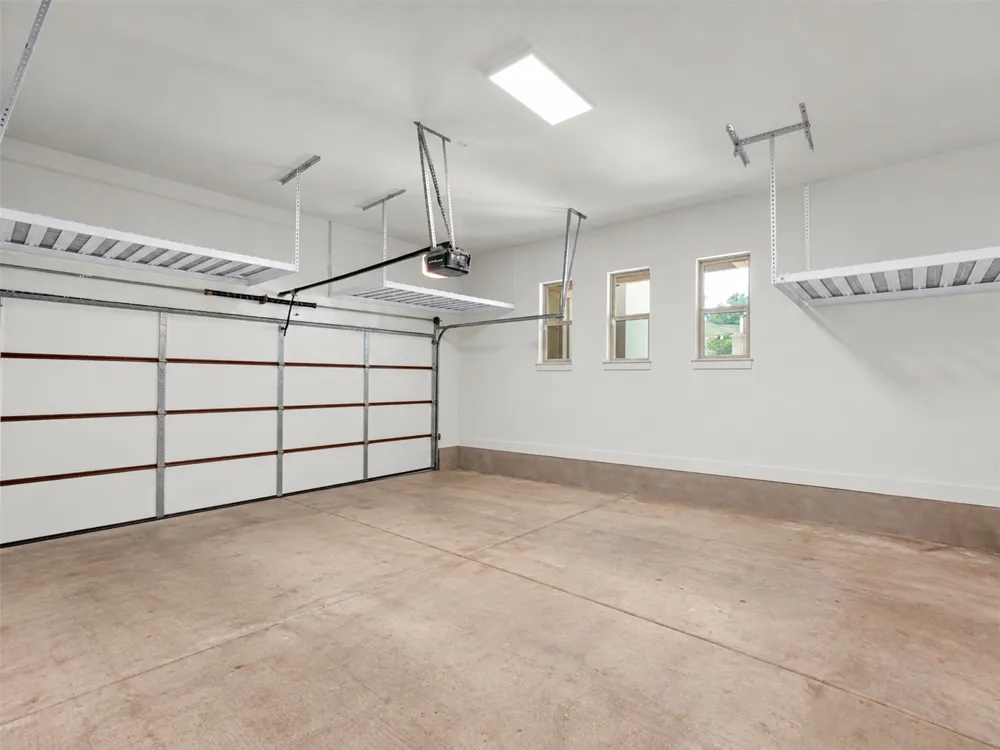
A rare three-car garage provides generous storage, custom shelving, tandem storage, two gas water heaters, and a built-in Tesla charger. Beautifully maintained and exceptionally appointed, this is sophisticated Georgetown living—where luxury, comfort, privacy, and convenience come together in one remarkable residence.
Property Details
- Interior
- Beamed Ceilings, Bookcases, Built In Features, Open Beams Beamed Ceailings, Ceiling Fans, Chandelier, Crown Molding, Cathedral C
- Fireplaces
- 2
- Cooling
- 1
- Heating
- Central, Energy Star Qualified Equipment, Hot Water, Natural Gas
- Cooling Features
- Central Air, Energy Star Qualified Equipment
- Bedrooms
- 4
- Bathrooms
- 4.5
- Full Baths
- 4
- Half Baths
- 1
- Lot Features
- Back Yard, Close To Clubhouse, Corner Lot, Cul De Sac, Front Yard, Sprinklers In Rear, Sprinklers In Front, Landscaped, Level, S
- Lot Description
- Back Yard, Close To Clubhouse, Corner Lot, Cul De Sac, Front Yard, Sprinklers In Rear, Sprinklers In Front, Landscaped, Level, S
- Exterior Features
- Lighting, Outdoor Grill, Private Entrance, Private Yard, Uncovered Courtyard
- Exterior Materials
- Lighting, Outdoor Grill, Private Entrance, Private Yard, Uncovered Courtyard
- Acres
- 0.0
- Square Feet
- 3405.0
- Lot Size (sqft)
- 0.1754
- Parking Features
- Attached, Driveway, Electric Vehicle Charging Stations, Garage Faces Front, Garage, Garage Door Opener, Inside Entrance,
- Parking
- 1
- Parking Spaces
- 5.0
- Parking Type
- Garage
- Parking Garage Spaces
- 3.0
- Property Type
- Purchase
- Property Subtype Additional
- Condominium
- Year Built
- 2021
- Foundation
- Slab
- Roof
- Composition
- Sewer Information
- Public Sewer
- Utility Source
- Public
- Utility Features
- Natural Gas Connected
- Appliances
- Built In Gas Oven, Built In Gas Range
- Subdivision
- Gardens/Verde Vista
- Community Features
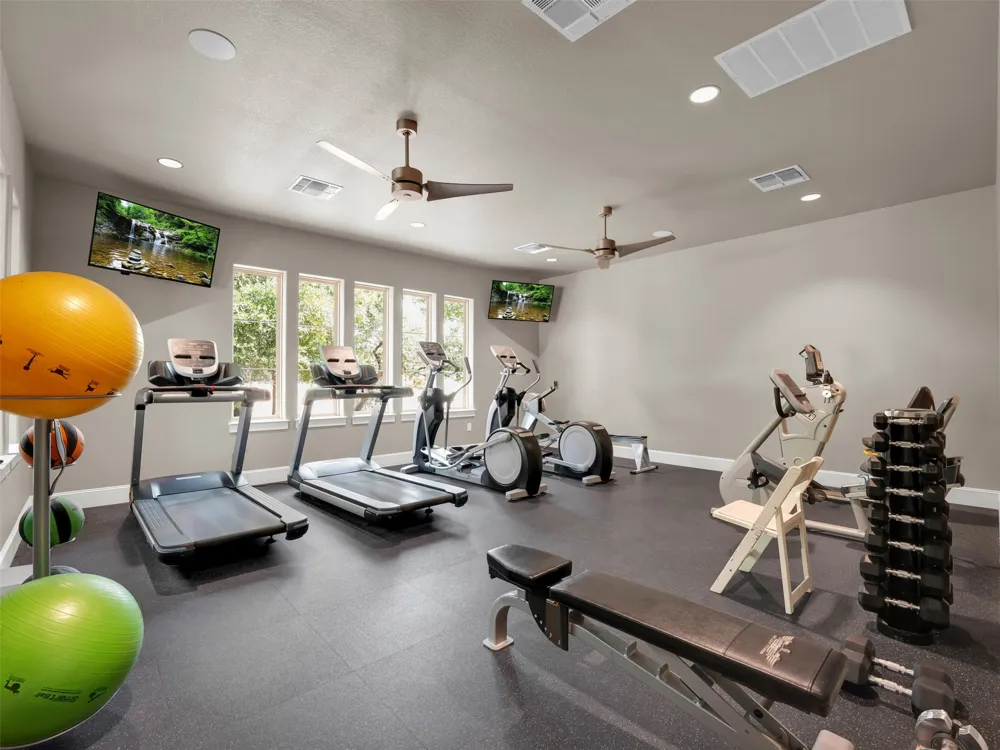
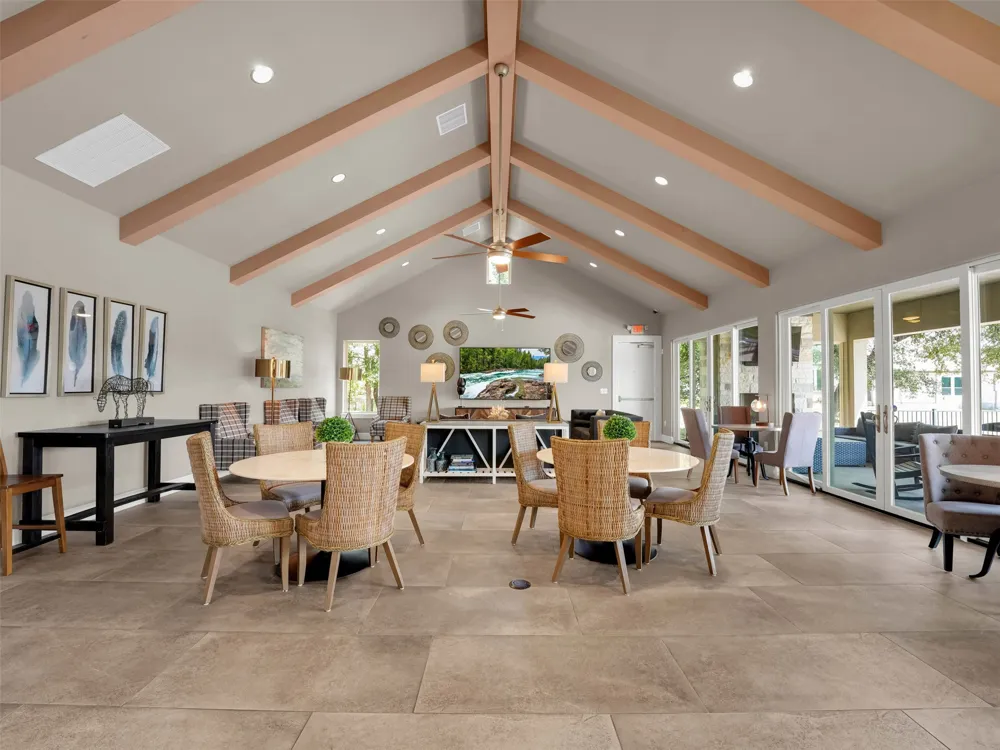
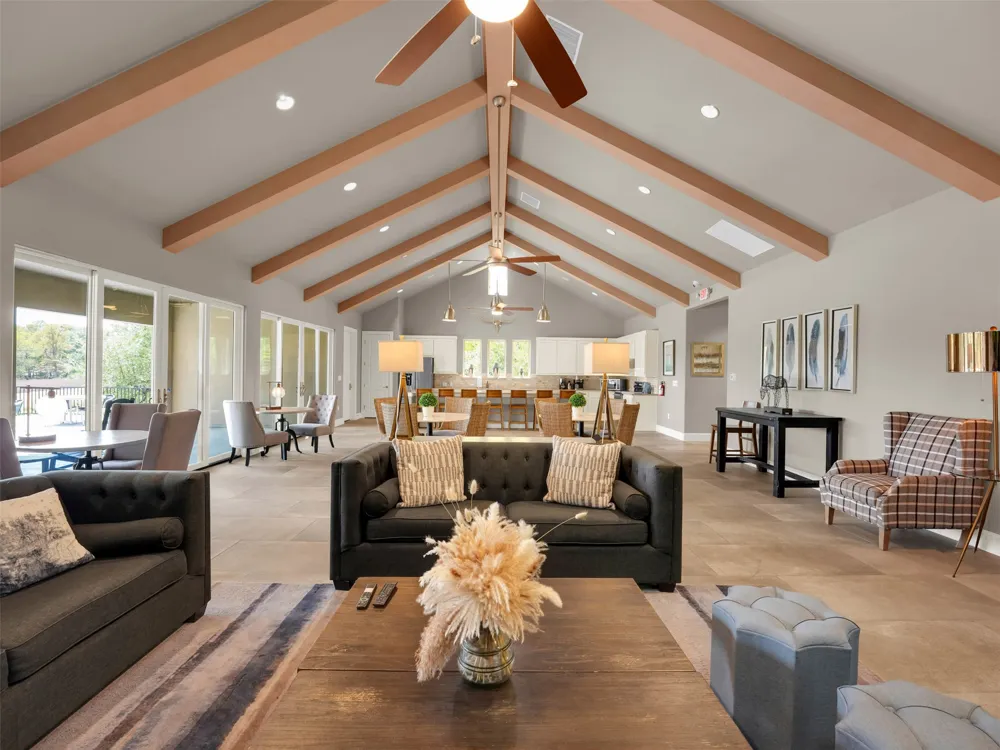
- Barbecue, Business Center, Bar Lounge, Common Grounds Area, Clubhouse, Community Mailbox, Courtyard, Dog Park, Fitness Center, G
- School District
- Georgetown ISD
- Elementary School
- Raye McCoy
- Middle School
- Charles A Forbes
- High School
- Georgetown
- County
- Williamson
- Region
- Georgetown
- Original List Price
- $775,000
- Taxes Annual
- $11,780
- HOA
- 1
- HOA Fees
- 300.0
Location
Legal
Based on information submitted to the MLS GRID as of 2026-09-19T01:44:43Z UTC. All data is obtained from various sources and may not have been verified by broker or MLS GRID. Supplied Open House Information is subject to change without notice. All information should be independently reviewed and verified for accuracy. Properties may or may not be listed by the office/agent presenting the information.
The information being provided is for consumers' personal, non-commercial use and may not be used for any purpose other than to identify prospective properties consumers may be interested in purchasing. Based on information from the Austin Board of REALTORS®. Neither the Board nor ACTRIS guarantees or is in any way responsible for its accuracy. All data is provided "AS IS" and with all faults. Data maintained by the Board or ACTRIS may not reflect all real estate activity in the market.
Provided By
Listed by Linda Knebel (#765566)
Listing Office: JBGoodwin REALTORS LT (#003306)