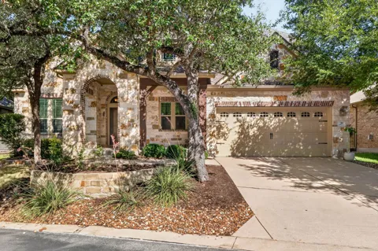
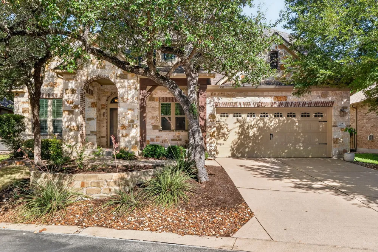
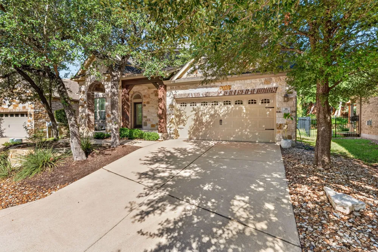
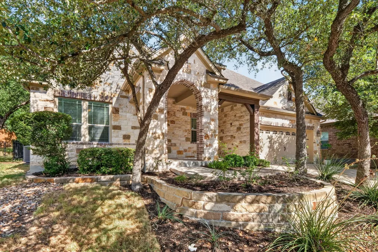
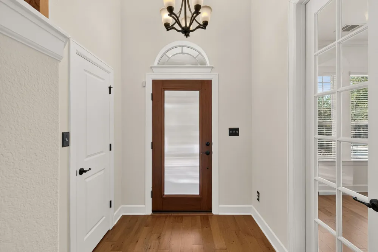
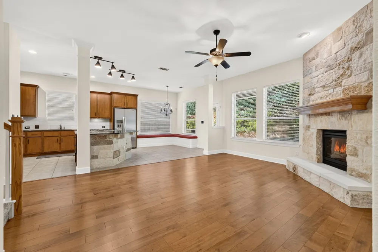
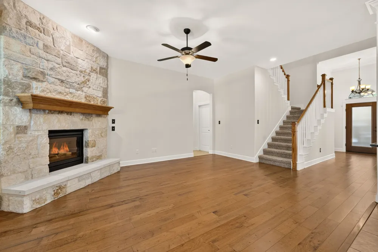
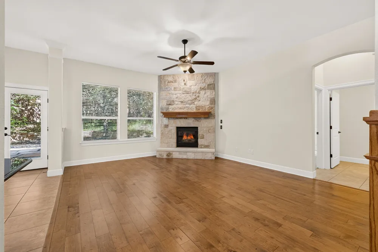
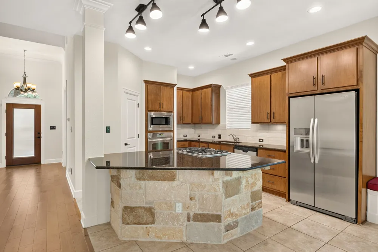
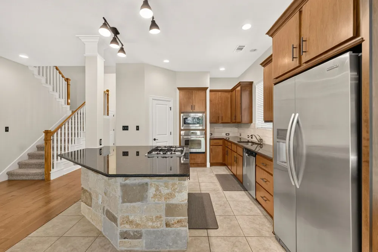
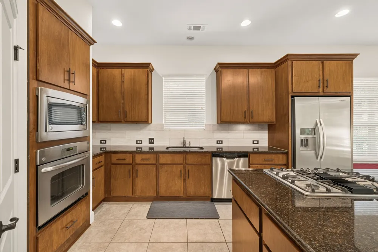
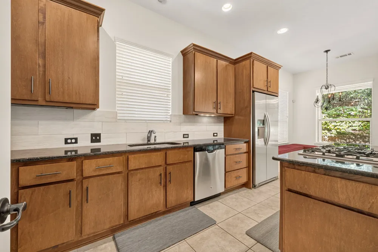
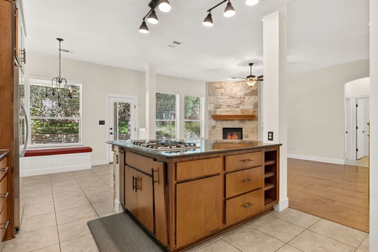
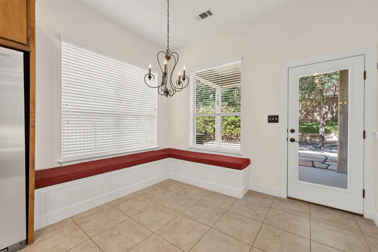
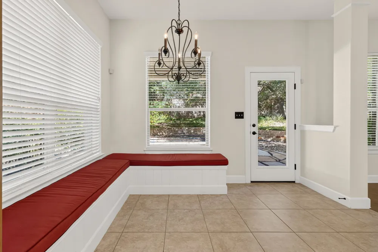
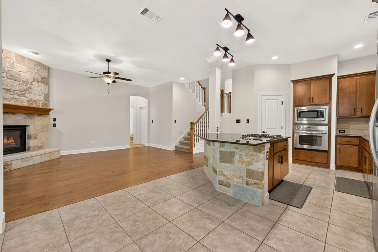
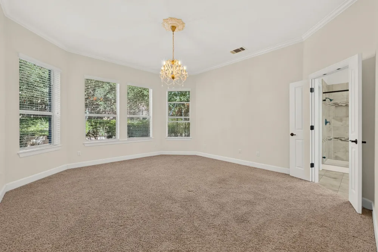
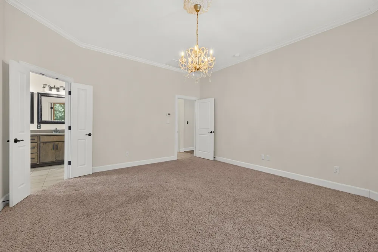
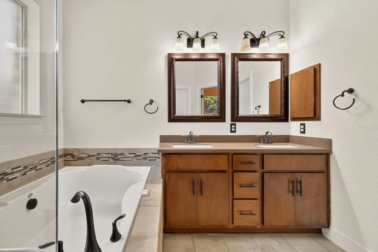
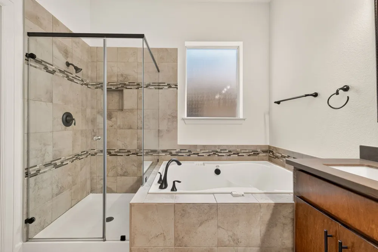
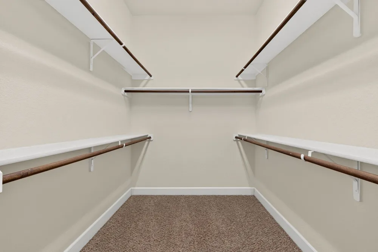
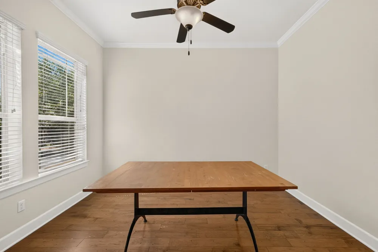
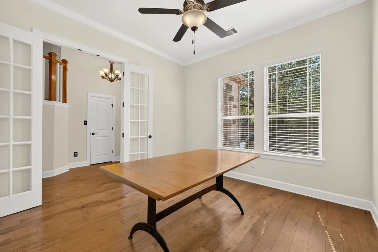
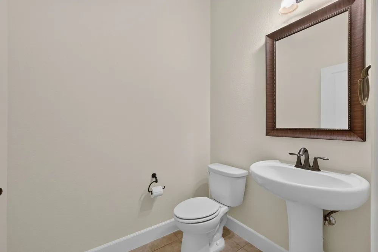
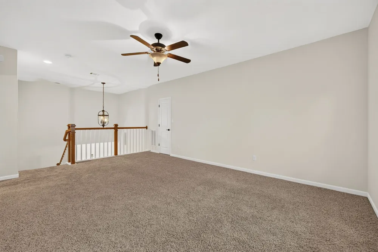
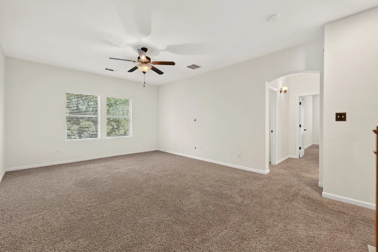
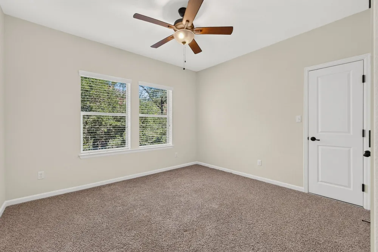
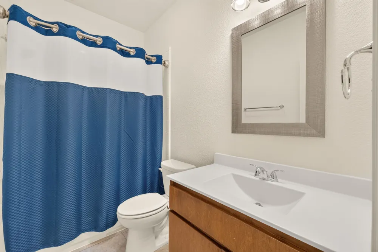
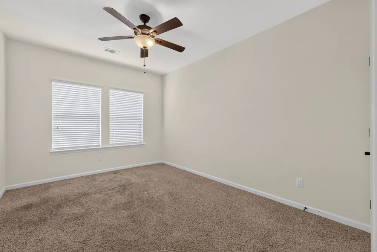
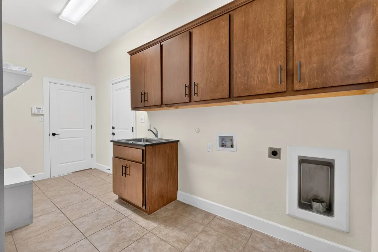
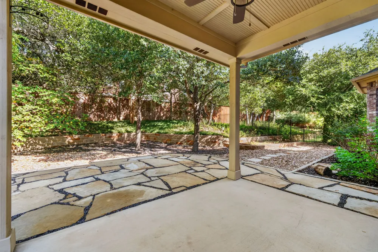
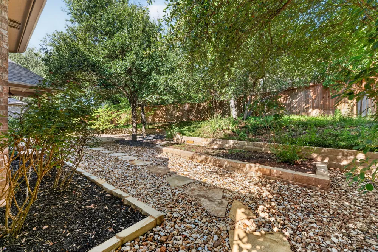
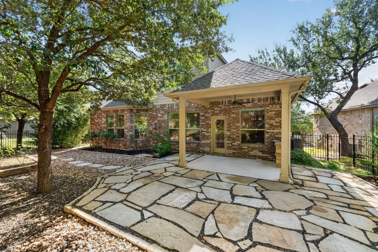
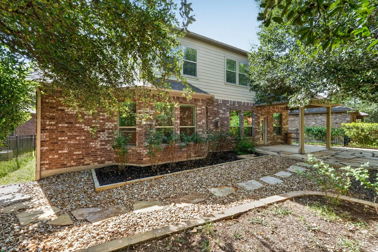
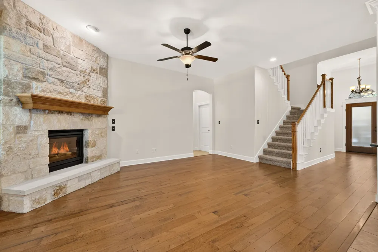
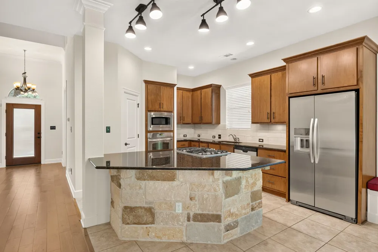
Beautiful 3-Bedroom Home on Private Gated Street! This beautifully maintained, one-owner home, built in 2013 in Northwest Austin, is tucked away on a quiet, private, gated no-outlet street within highly regarded Leander ISD and walking distance to Trailhead Park and greenbelt hiking trails. The home features 3 bedrooms and 2.5 baths, including a spacious primary suite on the main floor with a double vanity, large soaking tub and walk-in closet, plus a dedicated media room perfect for movie nights, a game room or additional living space. Built-in bench seating in the kitchen maximizes seating and storage, while large walk-in closets, including one under the stairs, provide plenty of additional storage. The home also has four attics, three of which are walk-in. Large, mature trees provide shade and character, and the spacious backyard and large covered front and back porches offer plenty of room to relax and enjoy the outdoors. A new roof and front door were added in 2024, and high-speed fiber internet is available from AT&T and Google. The HOA maintains the front yard, street, mailboxes and other common areas. The neighborhood has a welcoming mix of residents and a friendly community atmosphere, with activities including book club, game night and other social events. The home is just minutes from H-E-B, restaurants, shopping, schools and everyday conveniences, offering a peaceful, tucked-away setting with easy access to everything nearby.
Property Details
- Interior
- Built In Features, Crown Molding, Entrance Foyer, Eat In Kitchen, French Doors Atrium Doors, Kitchen Island, Main Level Primary,
- Fireplaces
- 1
- Cooling
- 1
- Heating
- Central, Exhaust Fan, Fireplaces, Heat Pump, Hot Water, Natural Gas
- Cooling Features
- Central Air, Ceiling Fans, Heat Pump, Zoned
- Bedrooms
- 3
- Bathrooms
- 2.5
- Full Baths
- 2
- Half Baths
- 1
- View
- Garden,Neighborhood
- Lot Features
- Back Yard, Front Yard, Garden, Sprinklers In Rear, Sprinklers In Front, Landscaped, Native Plants, Private, Sprinkler Rain Senso
- Lot Description
- Back Yard, Front Yard, Garden, Sprinklers In Rear, Sprinklers In Front, Landscaped, Native Plants, Private, Sprinkler Rain Senso
- Exterior Features
- Garden, No Exterior Steps, Private Yard, Rain Gutters
- Exterior Materials
- Garden, No Exterior Steps, Private Yard, Rain Gutters
- Acres
- 0.0
- Square Feet
- 2372.0
- Lot Size (sqft)
- 0.2363
- Parking Features
- Additional Parking, Garage Faces Front, Garage, Garage Door Opener, Private
- Parking
- 1
- Parking Spaces
- 4.0
- Parking Type
- Garage
- Parking Garage Spaces
- 2.0
- Property Type
- Purchase
- Property Subtype Additional
- Single Family Residence
- Year Built
- 2012
- Foundation
- Slab
- Roof
- Asphalt
- Sewer Information
- Public Sewer
- Utility Source
- Public
- Utility Features
- Cable Available, Cable Connected, Electricity Connected, Fiber Optic Available, Natural Gas Available, High Speed Internet Avail
- Appliances
- Built In Electric Oven, Built In Gas Range, Built In Oven, Built In Refrigerator, Cooktop, Dishwasher, Exhaust Fan, Electric Ove
- Subdivision
- Canyon Creek
- Community Features
- Common Grounds Area, Community Mailbox, Dog Park, Gated, Internet Access, Pet Amenities, Planned Social Activities, Street Light
- School District
- Leander ISD
- Elementary School
- CC Mason
- Middle School
- Four Points
- High School
- Vandegrift
- County
- Travis
- Region
- Austin
- Original List Price
- $589,000
- Days on Market (Cumulative)
- 21
- Taxes Annual
- $10,719
- HOA
- 1
- HOA Fees
- 185.0
Location
Legal
Based on information submitted to the MLS GRID as of 2026-08-26T17:04:35Z UTC. All data is obtained from various sources and may not have been verified by broker or MLS GRID. Supplied Open House Information is subject to change without notice. All information should be independently reviewed and verified for accuracy. Properties may or may not be listed by the office/agent presenting the information.
The information being provided is for consumers' personal, non-commercial use and may not be used for any purpose other than to identify prospective properties consumers may be interested in purchasing. Based on information from the Austin Board of REALTORS®. Neither the Board nor ACTRIS guarantees or is in any way responsible for its accuracy. All data is provided "AS IS" and with all faults. Data maintained by the Board or ACTRIS may not reflect all real estate activity in the market.
Provided By
Listed by John Prell (#493630)
Listing Office: Creekview Realty (#3651)