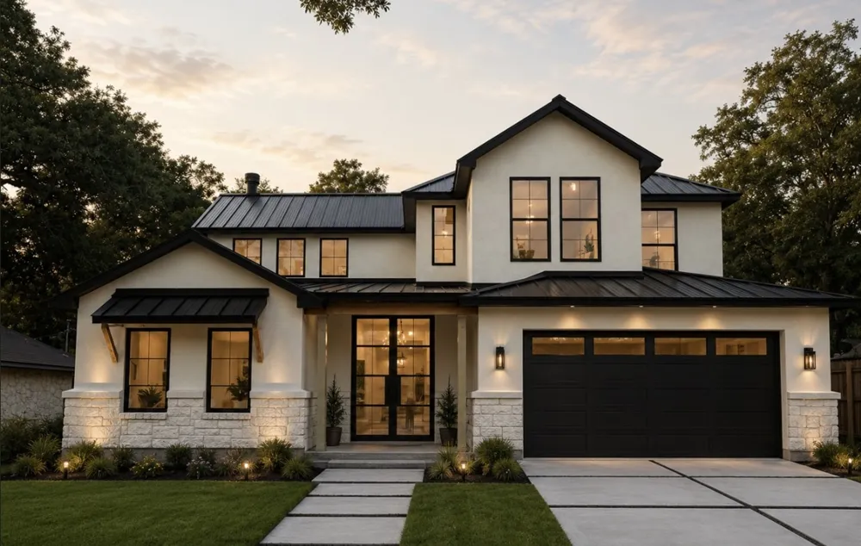
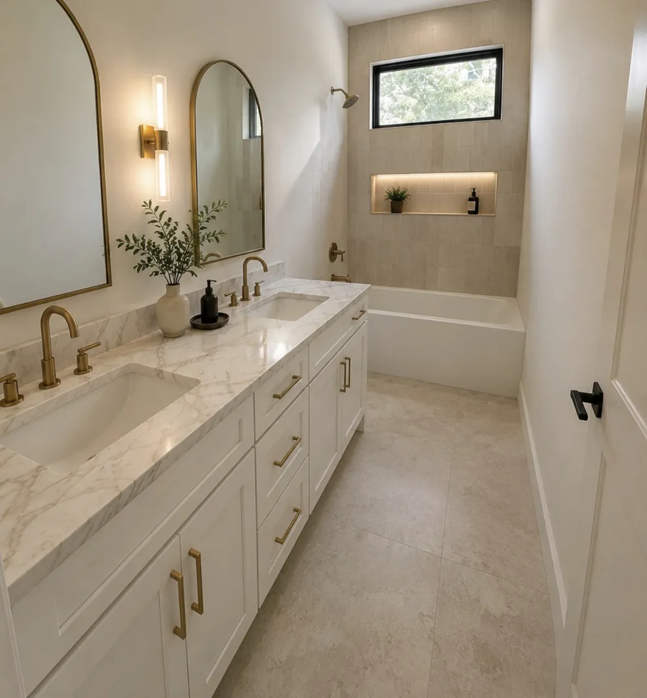
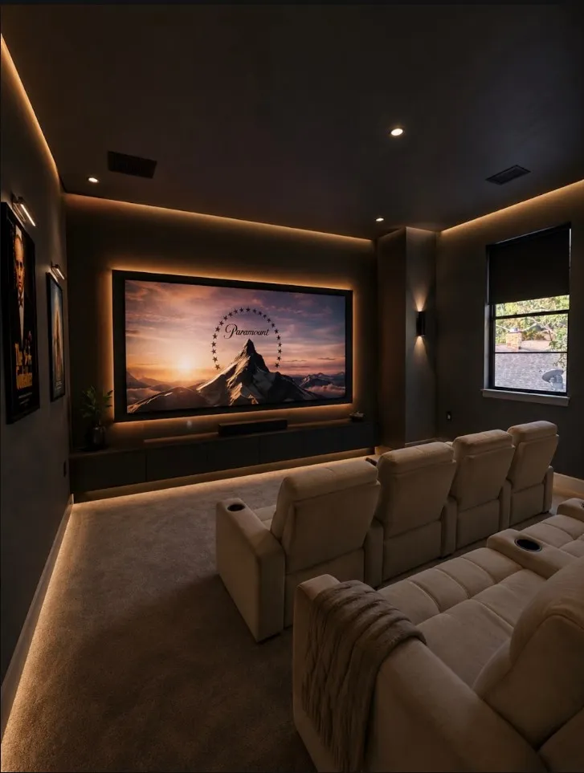
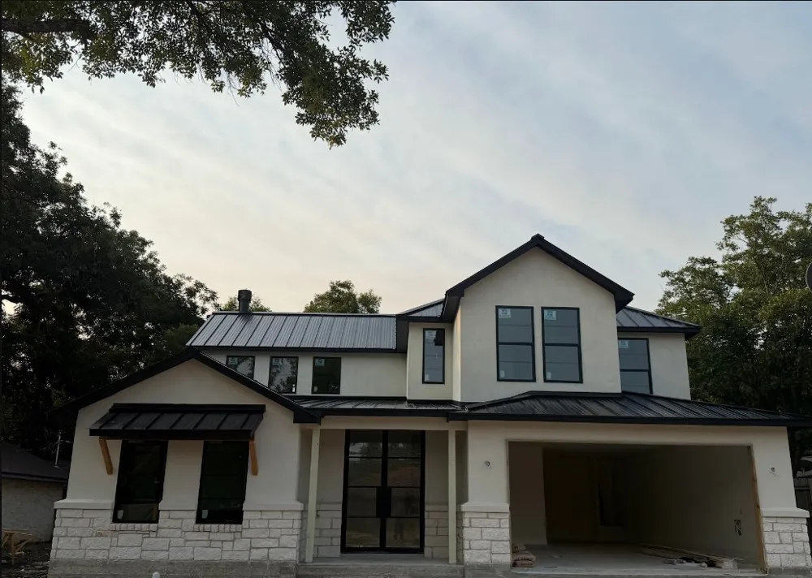
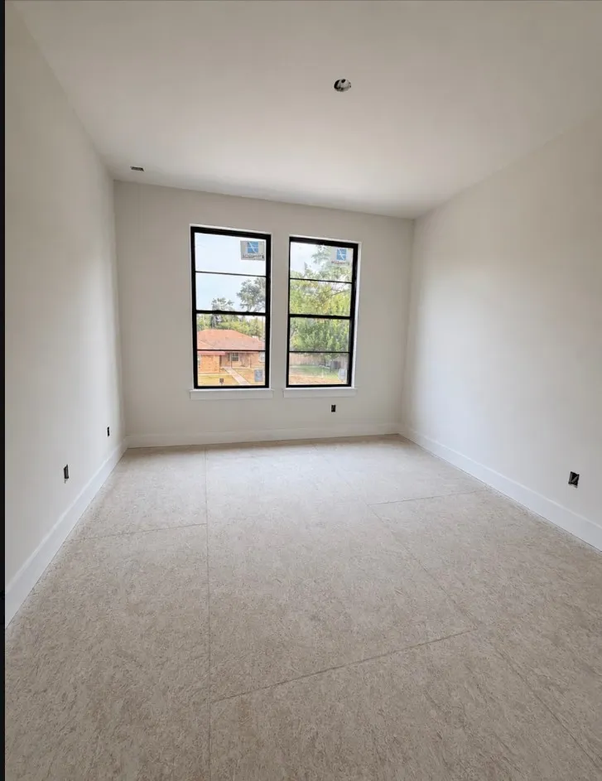
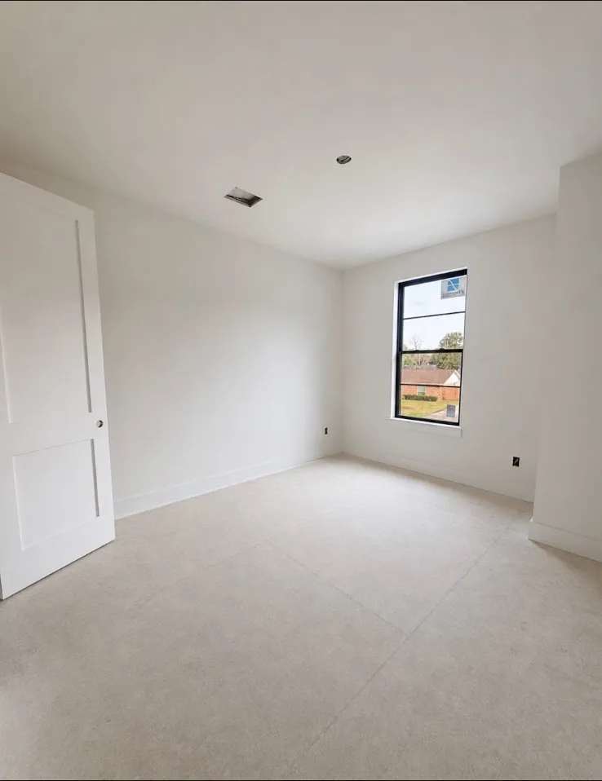
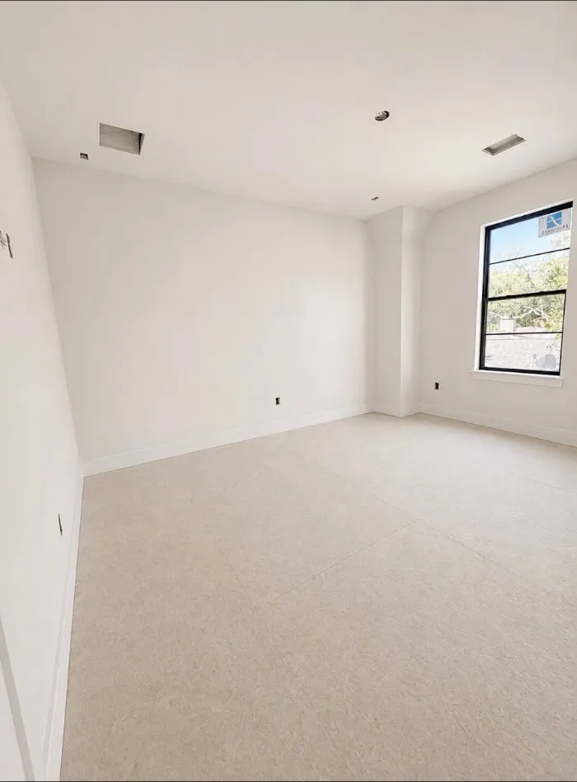
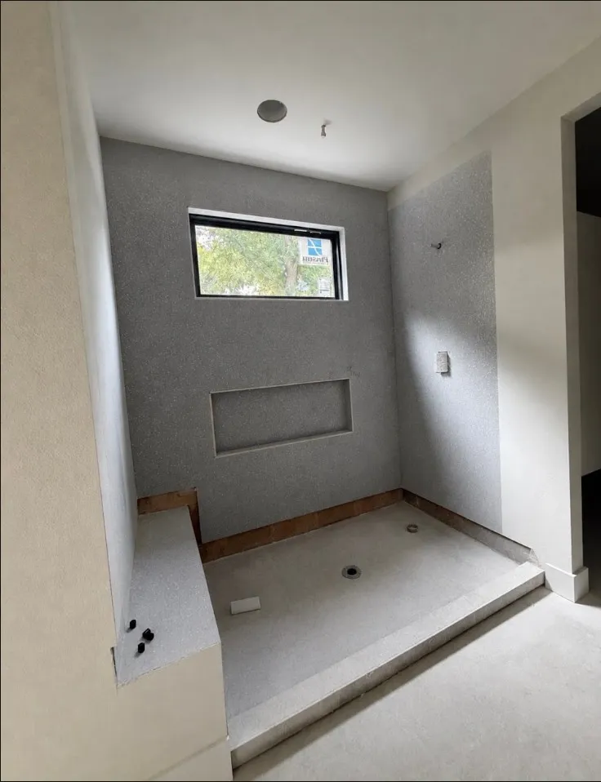
Stunning new construction custom home located in North Forest Estates in Austin, TX. This thoughtfully designed approx. 2,500 sq. ft. home features 3 bedrooms, 2.5 bathrooms, a theater/flex room that can serve as a 4th bedroom or private office, and an oversized 3-car garage with 10’ clearance.
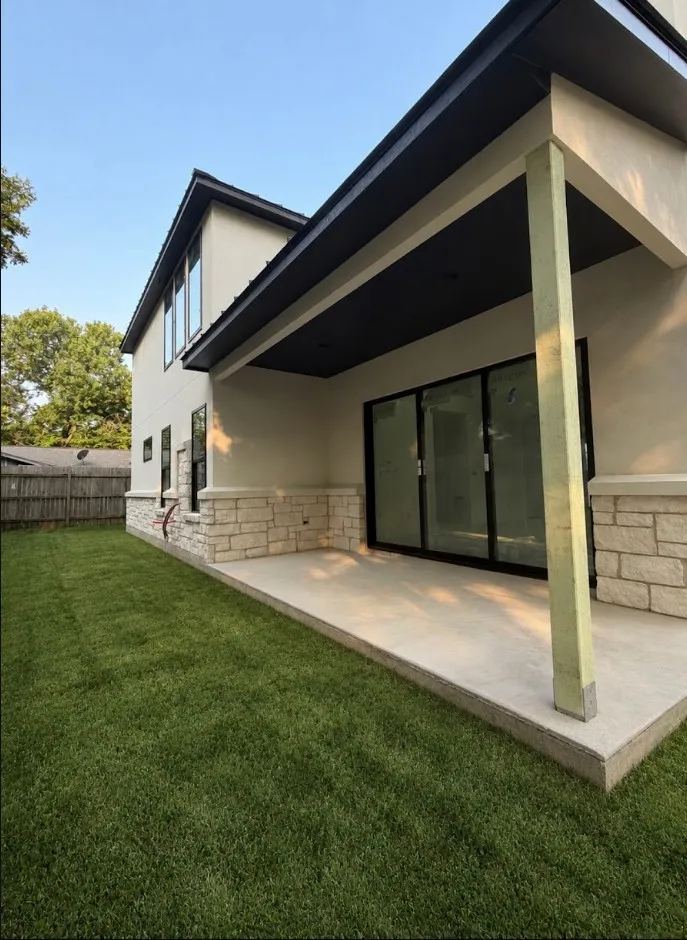
Designed with comfort, quality, and functionality in mind, this home showcases elevated designer finishes and custom details throughout. The exterior makes a statement with four-sided stucco and stone, metal architectural accents, a durable metal roof, and an impressive 10’ iron front entry door.
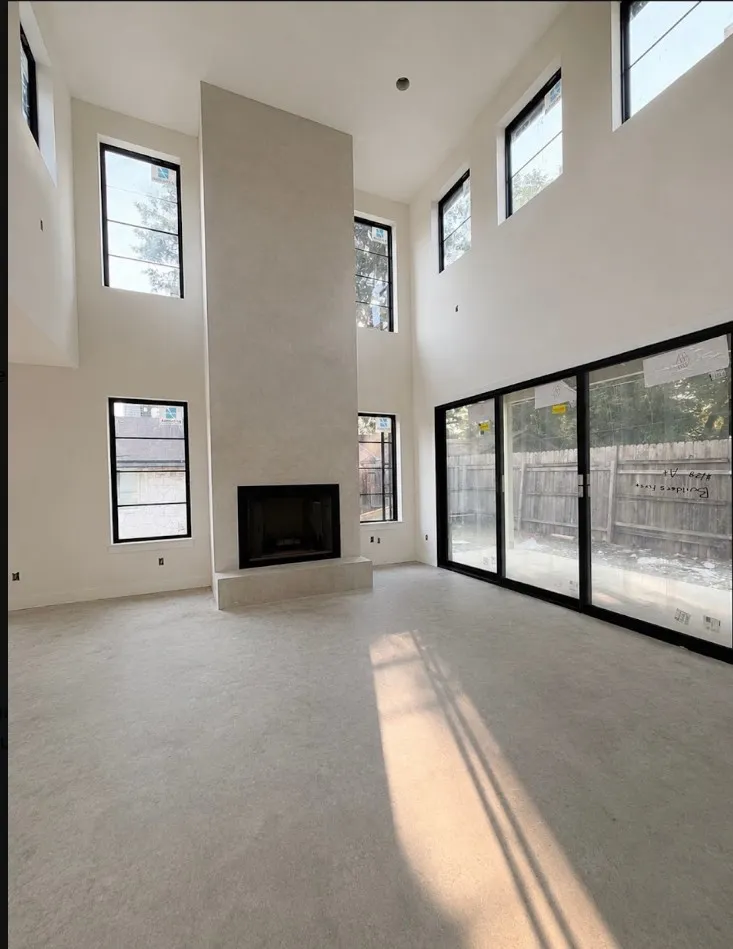
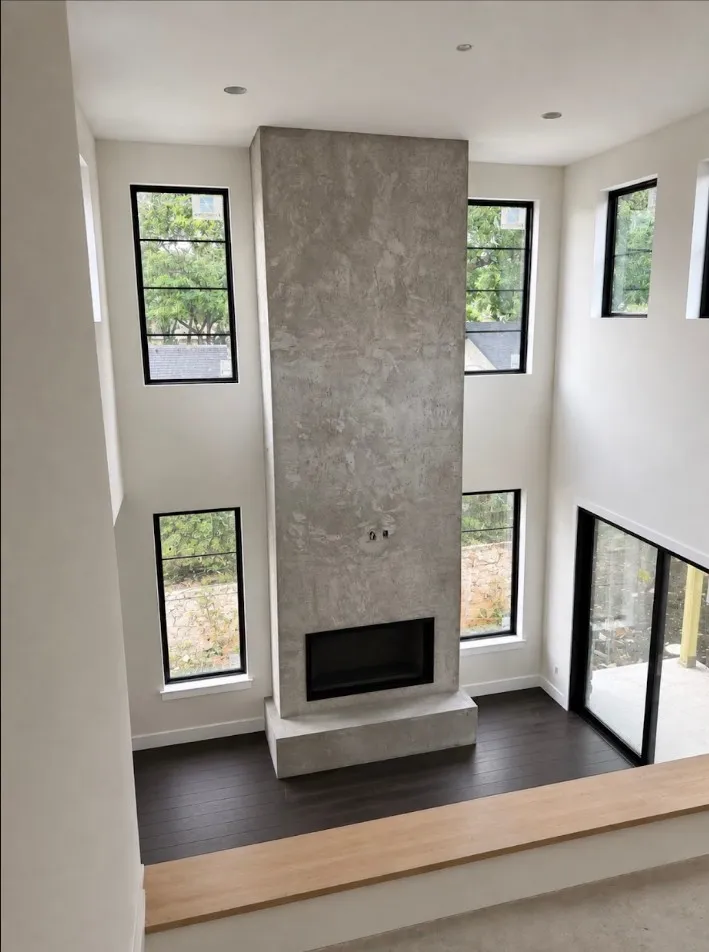
Inside, 10’ ceilings, oversized windows, and an open-concept layout create a bright and spacious atmosphere. The main living area features a dramatic 18’ statement stucco fireplace and an expansive 16’ glass sliding door opening to the covered patio, seamlessly connecting indoor and outdoor living.
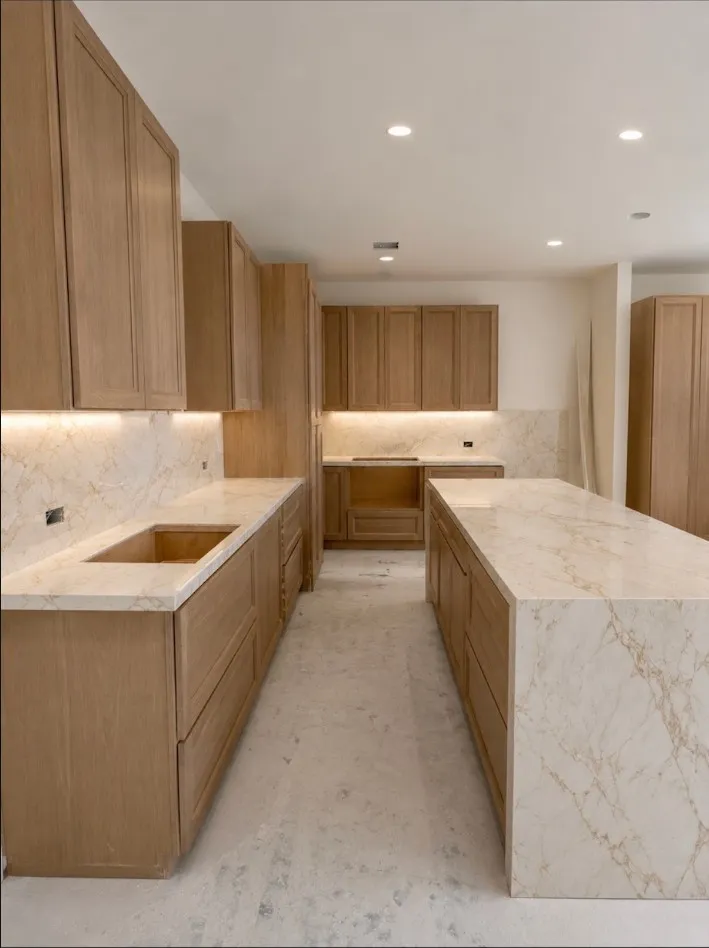
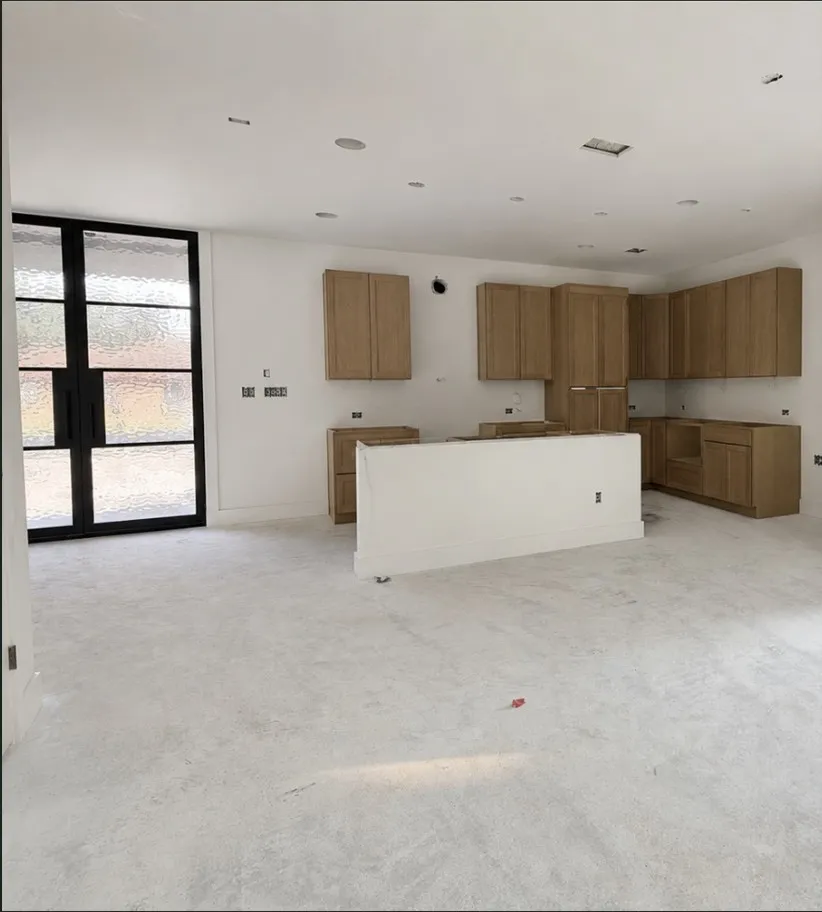
The kitchen features Taj Mahal countertops with integrated accent lighting, custom white oak cabinetry, all-new Café appliances and range, plus a hidden walk-in cabinet entrance leading to the butler’s pantry.
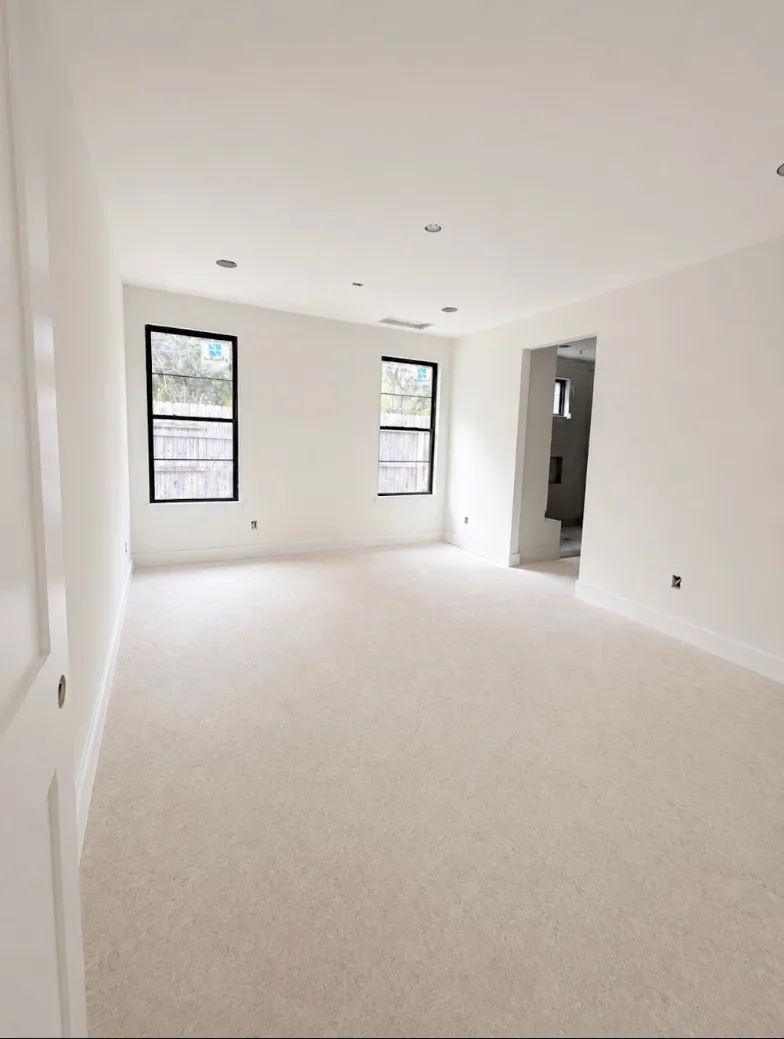
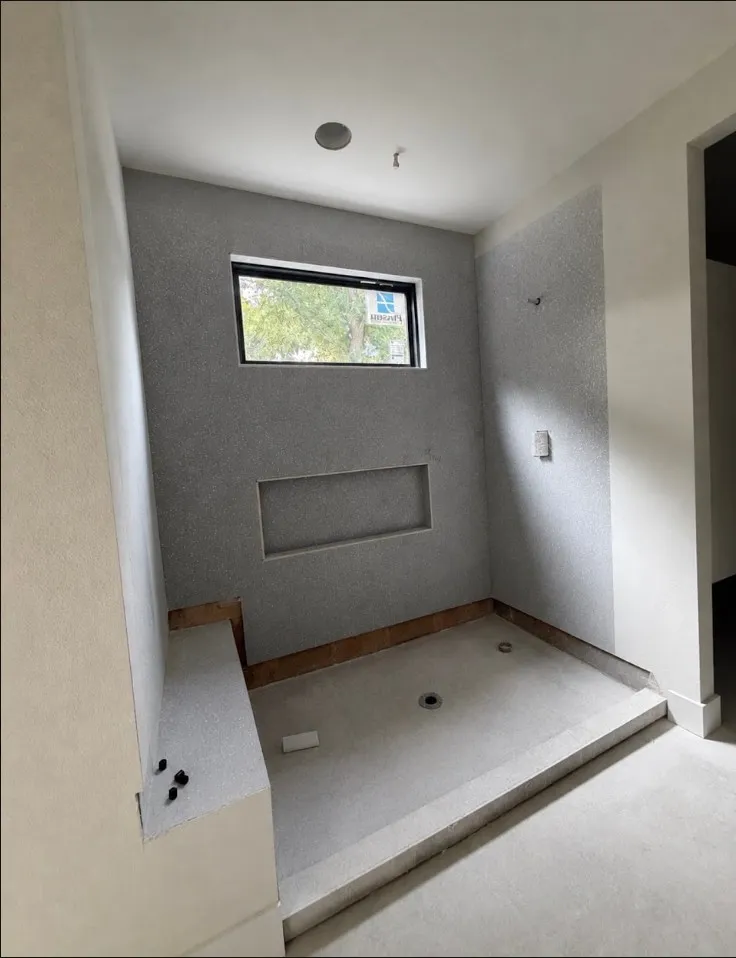
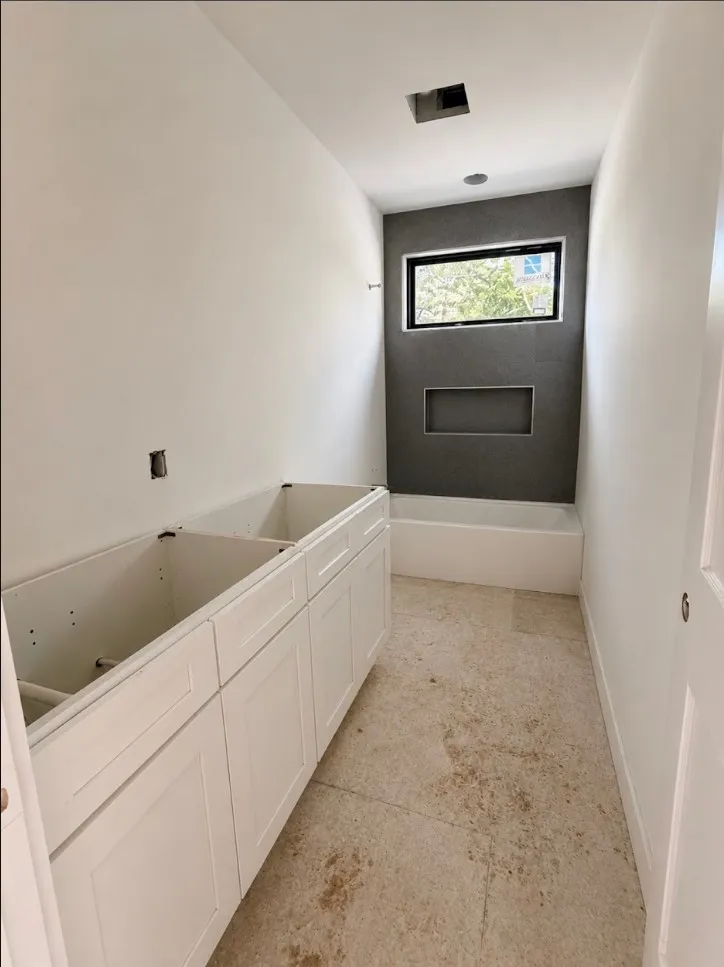
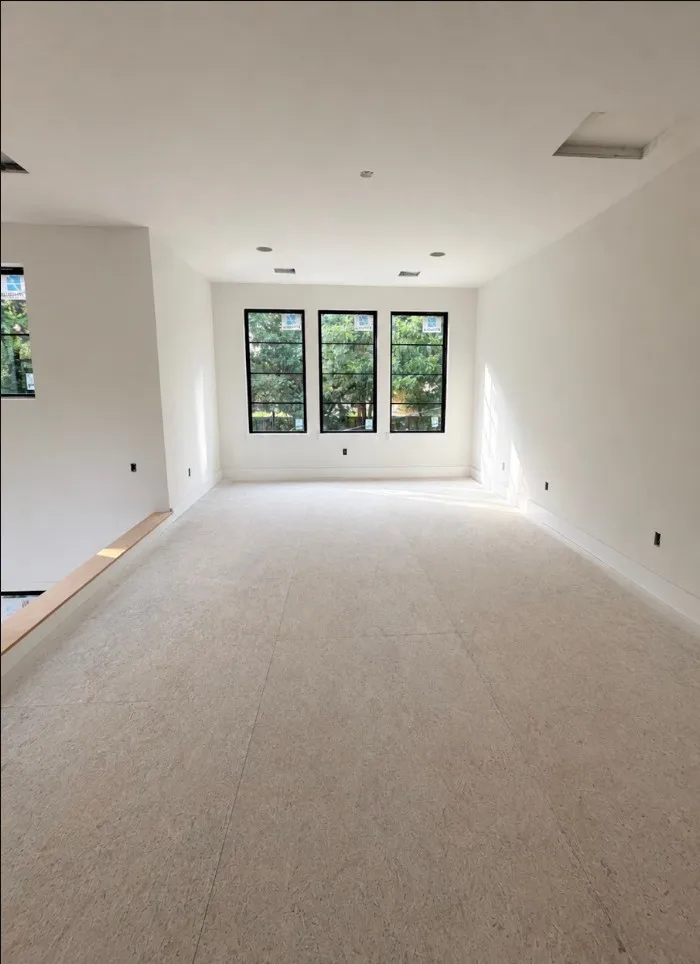
The first-floor primary suite includes additional soundproofing for enhanced privacy and a spa-inspired bath featuring a 6’ walk-in shower with 3 shower heads and a steam feature. The soundproofed theater room offers flexibility for a movie theater, office, flex space, or optional 4th bedroom.
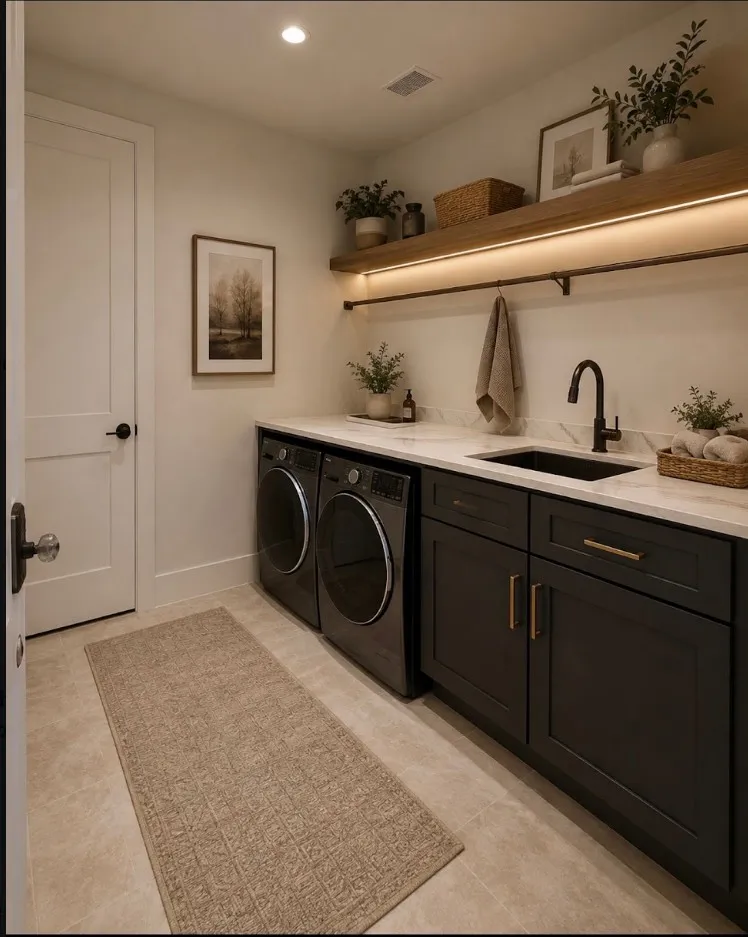
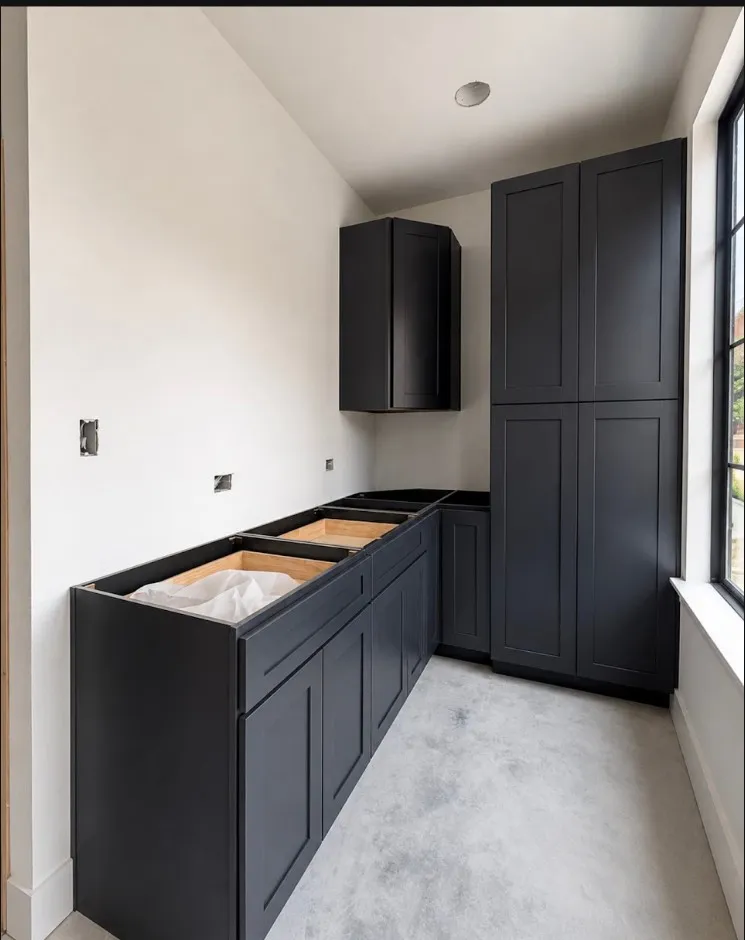
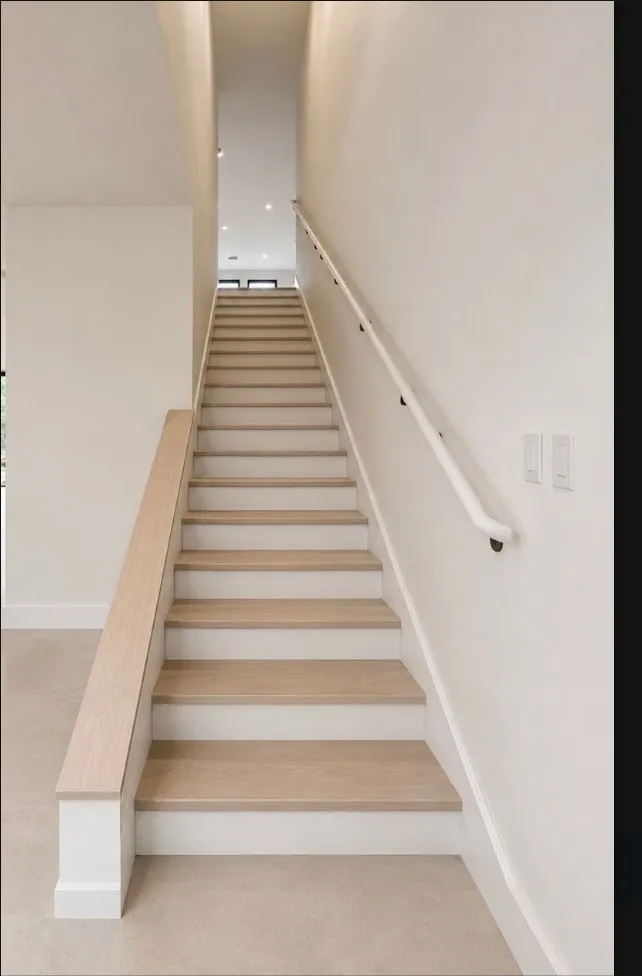
Additional features include built-in surround sound speakers, ambient motion-sensor staircase lighting, spacious walk-in closets, a finished mudroom, and energy-efficient spray foam insulation throughout.
Modern architecture, custom craftsmanship, luxury finishes, and thoughtful functionality come together to create a truly distinctive Austin home.
COMING SOON — Final finishes are underway with the home expected to be completely finished and move-in ready September 14, 2026.
Property Details
- Interior
- Ceiling Fans, Cathedral Ceilings, Dry Bar, Double Vanity, French Doors Atrium Doors, Kitchen Island, Multiple Living Areas, Main
- Fireplaces
- 1
- Cooling
- 1
- Heating
- Central, Fireplaces
- Cooling Features
- Central Air, Ceiling Fans
- Bedrooms
- 4
- Bathrooms
- 2.5
- Full Baths
- 2
- Half Baths
- 1
- Lot Features
- Landscaped
- Lot Description
- Landscaped
- Pool Description
- None, Community
- Pool Features
- None, Community
- Pool Shared
- 1
- Acres
- 0.0
- Square Feet
- 2500.0
- Lot Size (sqft)
- 0.24
- Parking Features
- Driveway, Garage, Garage Door Opener, Electric Vehicle Charging Stations
- Parking
- 1
- Parking Spaces
- 5.0
- Parking Type
- Driveway
- Parking Garage Spaces
- 3.0
- Property Type
- Purchase
- Property Subtype Additional
- Single Family Residence
- Year Built
- 1975
- Foundation
- Slab
- Roof
- Metal
- Sewer Information
- Public Sewer
- Utility Source
- Public
- Utility Features
- Electricity Connected, Sewer Connected, Water Connected
- Appliances
- Built In Electric Oven, Bar Fridge, Dryer, Dishwasher, Exhaust Fan, Microwave, Oven, Refrigerator, Range Hood, Self Cleaning Ove
- Subdivision
- North Estates Ph 2
- Community Features
- Playground, Pool, Sidewalks, Tennis Courts
- School District
- Round Rock ISD
- Elementary School
- Forest North
- Middle School
- Deerpark
- High School
- McNeil
- County
- Williamson
- Region
- Austin
- Original List Price
- $800,000
- Taxes Annual
- $6,570
Location
Legal
Based on information submitted to the MLS GRID as of 2026-08-29T15:50:19Z UTC. All data is obtained from various sources and may not have been verified by broker or MLS GRID. Supplied Open House Information is subject to change without notice. All information should be independently reviewed and verified for accuracy. Properties may or may not be listed by the office/agent presenting the information.
The information being provided is for consumers' personal, non-commercial use and may not be used for any purpose other than to identify prospective properties consumers may be interested in purchasing. Based on information from the Austin Board of REALTORS®. Neither the Board nor ACTRIS guarantees or is in any way responsible for its accuracy. All data is provided "AS IS" and with all faults. Data maintained by the Board or ACTRIS may not reflect all real estate activity in the market.
Provided By
Listed by kaylyn Cole (#846388)
Listing Office: Amazing Realty LLC (#8569)