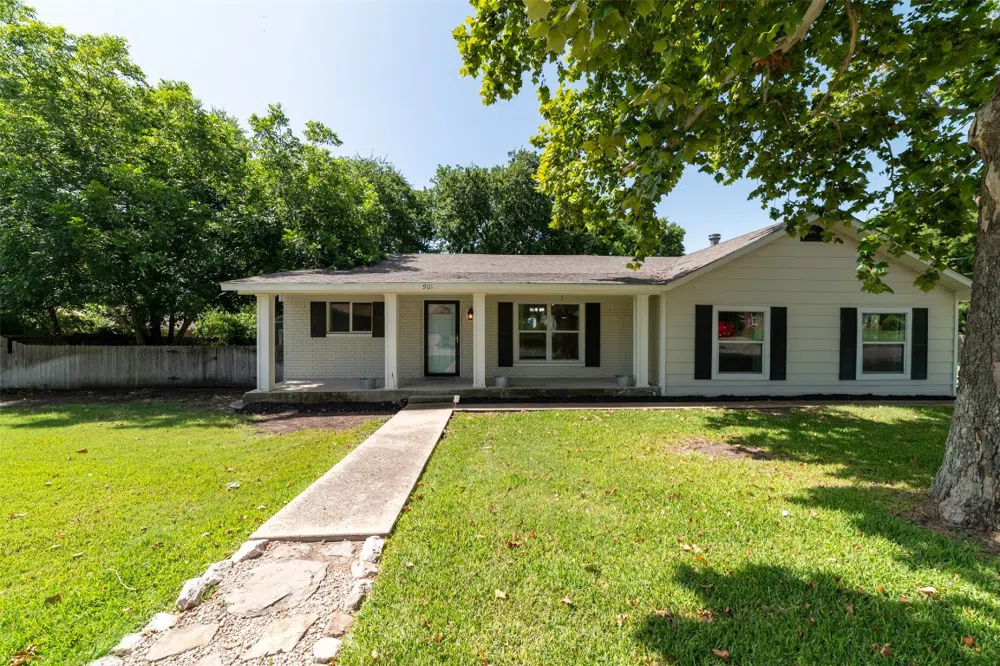
Charming and fully updated home on a large, lush corner lot in the heart of historic Burnet. Welcoming you through the front door is the bright and airy kitchen, updated top to bottom including beadboard ceiling, stainless steel appliances, soft close cabinets and quartz counters. The generously sized living room offers ample space for relaxation, complete with a cozy woodburning fireplace, 3 ceiling fans for optimal comfort and a convenient office nook. Just off the living room is the spacious primary bedroom featuring a great bay window/seat, private bath and walk-in closet with custom system. Past the kitchen, built-in cabinets line the hallway leading to two additional bedrooms and full guest bath with beadboard accents and tub/shower combo. Outside, the lush front yard, maintained by a sprinkler system, enhances the home's curb appeal and is graced with large shade trees in both the front and backyards, providing a serene and picturesque setting. The partially fenced backyard is perfect for enjoying these Hill Country evenings around the fire ring and the generously sized backyard provides room for gardening, sports, and play for the outdoor enthusiasts!
Property Details
- Interior
- Breakfast Bar, Ceiling Fans, Separate Formal Dining Room, Interior Steps, Multiple Dining Areas, Main Level Primary, Open Floorp
- Fireplaces
- 1
- Cooling
- 1
- Heating
- Central
- Cooling Features
- Central Air, Ceiling Fans
- Bedrooms
- 3
- Bathrooms
- 2.0
- Full Baths
- 2
- Lot Features
- Back Yard, Front Yard, Level, Native Plants, Sprinklers Partial, Trees Large Size
- Lot Description
- Back Yard, Front Yard, Level, Native Plants, Sprinklers Partial, Trees Large Size
- Exterior Features
- Exterior Steps
- Exterior Materials
- Exterior Steps
- Acres
- 0.0
- Square Feet
- 1825.0
- Lot Size (sqft)
- 0.1998
- Parking Features
- Driveway, Off Street, Outside, Parking Pad
- Parking Spaces
- 4.0
- Parking Type
- Driveway
- Parking Garage Spaces
- 0.0
- Property Type
- Purchase
- Property Subtype Additional
- Single Family Residence
- Year Built
- 1970
- Foundation
- Concrete Perimeter, Pillar Post Pier
- Roof
- Composition, Shingle
- Sewer Information
- Public Sewer
- Utility Source
- Public
- Utility Features
- Cable Available, Electricity Connected, Natural Gas Connected, Phone Available, Sewer Connected, Water Connected
- Appliances
- Dishwasher, Exhaust Fan, Free Standing Electric Range, Disposal, Gas Water Heater, Microwave, Refrigerator, Stainless Steel Appl
- Subdivision
- Shady Grove
- Community Features
- Curbs
- School District
- Burnet CISD
- Elementary School
- RJ Richey
- Middle School
- Burnet (Burnet ISD)
- High School
- Burnet
- County
- Burnet
- Region
- Burnet
- Original List Price
- $328,000
- Days on Market (Cumulative)
- 236
Location
Legal
Based on information submitted to the MLS GRID as of 2026-08-29 21:31:50 UTC. All data is obtained from various sources and may not have been verified by broker or MLS GRID. Supplied Open House Information is subject to change without notice. All information should be independently reviewed and verified for accuracy. Properties may or may not be listed by the office/agent presenting the information.
The information being provided is for consumers' personal, non-commercial use and may not be used for any purpose other than to identify prospective properties consumers may be interested in purchasing. Based on information from the Austin Board of REALTORS®. Neither the Board nor ACTRIS guarantees or is in any way responsible for its accuracy. All data is provided "AS IS" and with all faults. Data maintained by the Board or ACTRIS may not reflect all real estate activity in the market.
Last Updated: Aug 29, 2026 9:31 PM. Source: ACTRIS
Provided By
Listed by Chasity Rojas (#674154), (512) 688-7555
Listing Office: Oppenaire, LLC (#705231)
Provided By (Buyer)
Buyer's Agent: Cooper Wilson (#813109)
Buyer's Office: eXp Realty, LLC (#702963)