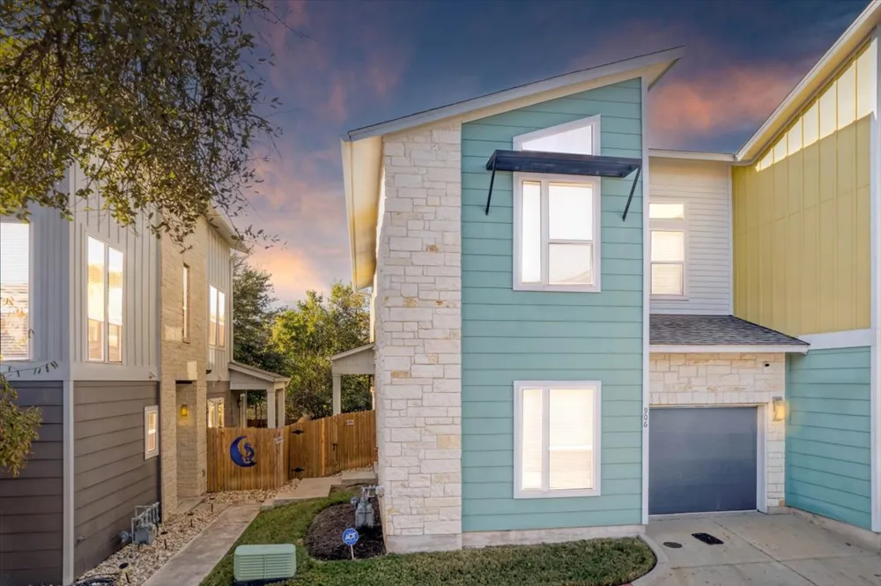
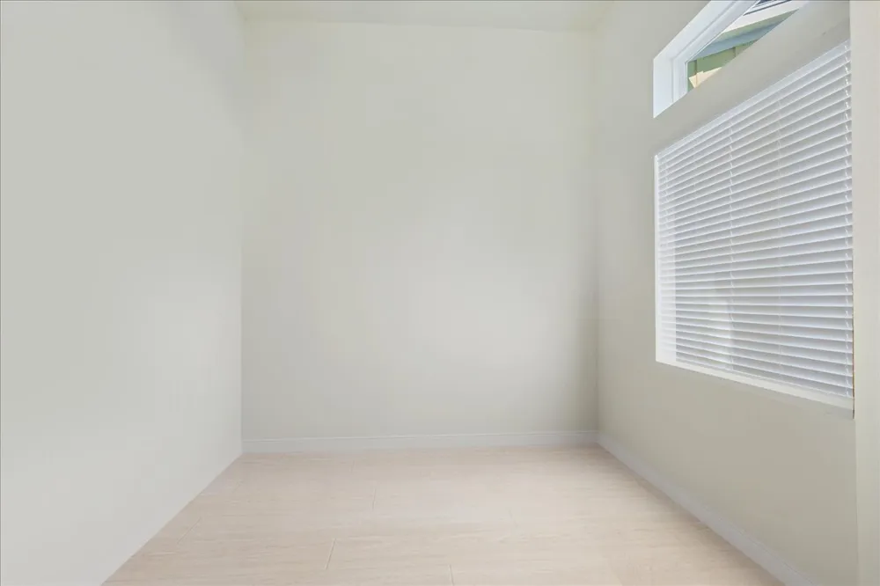
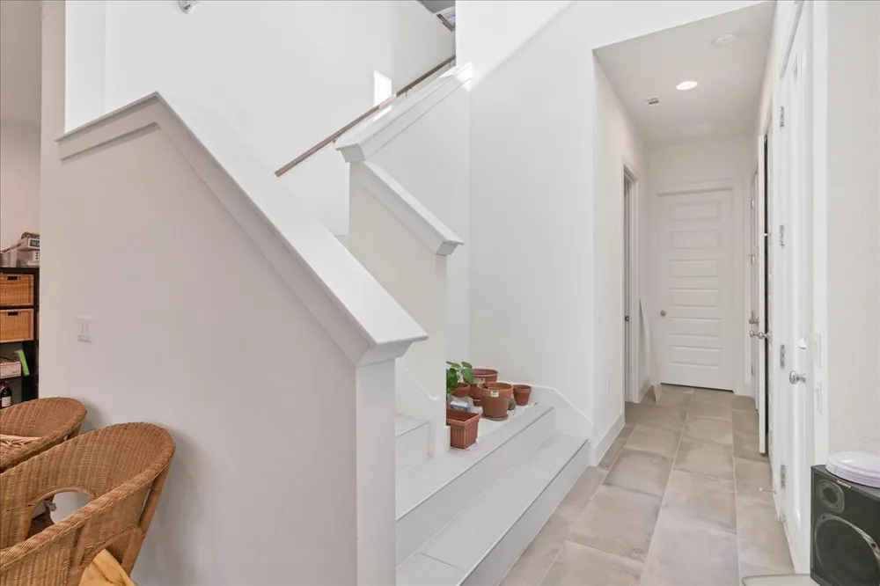
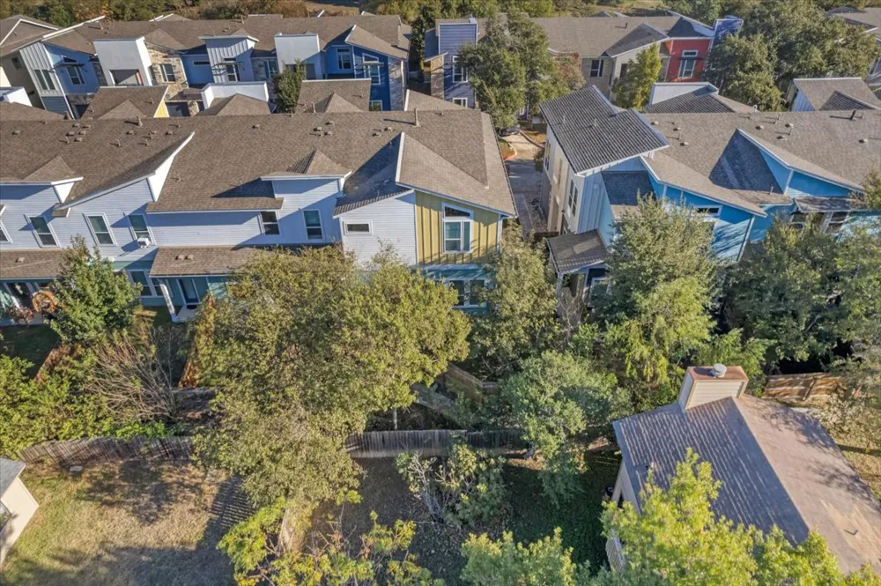
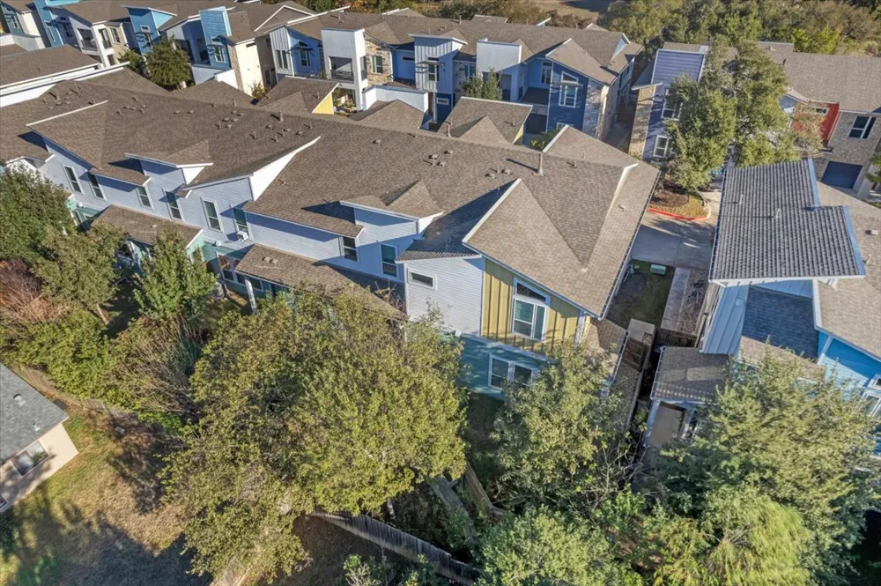
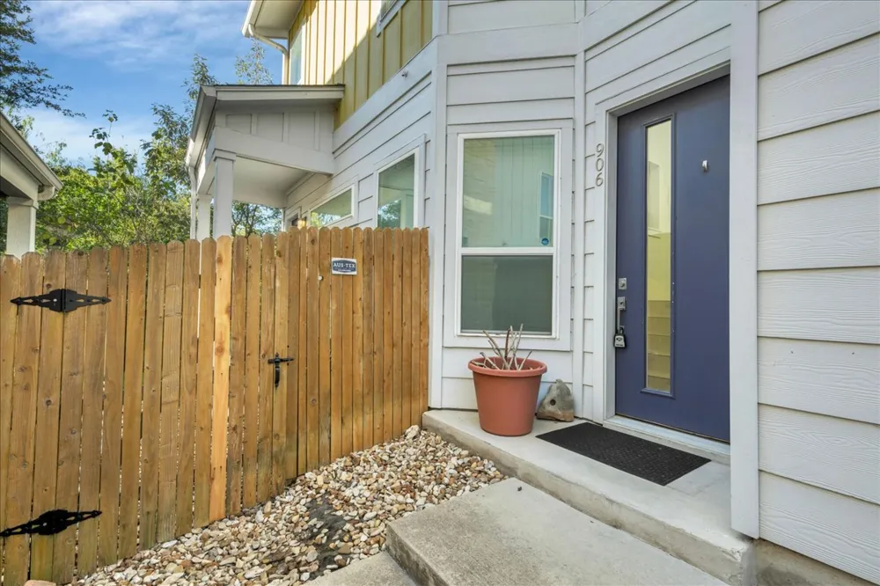
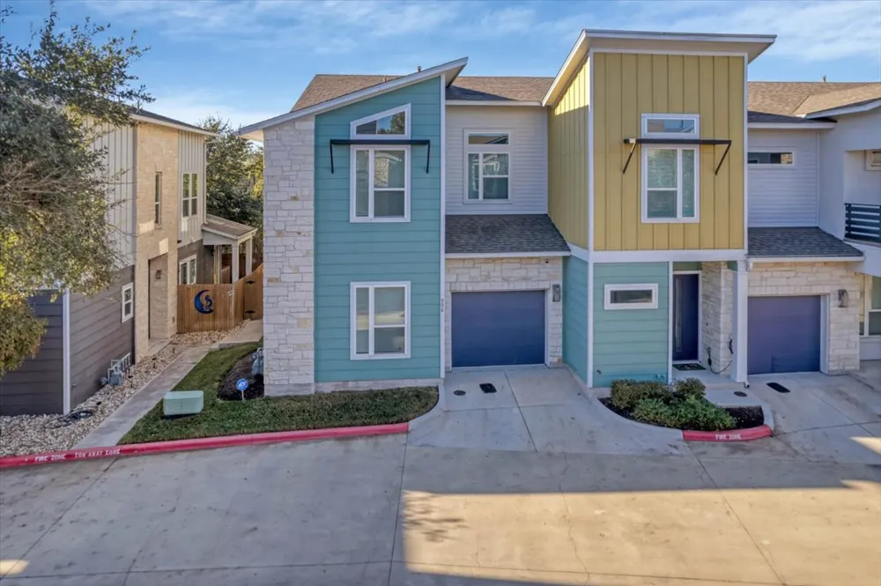
Welcome to 8922 Menchaca Rd #906, a gorgeous, light, and bright 3-bedroom, 2.5-bathroom townhome-style end-unit condo!
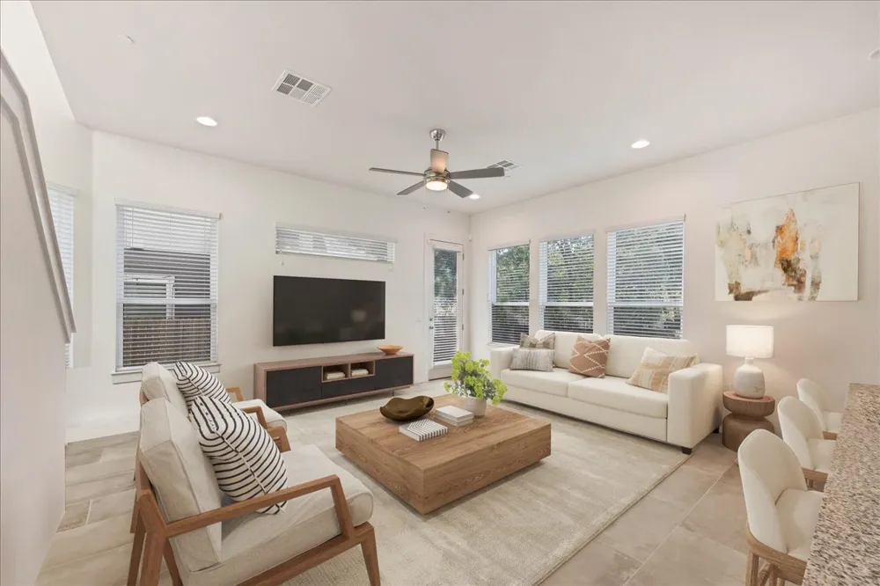
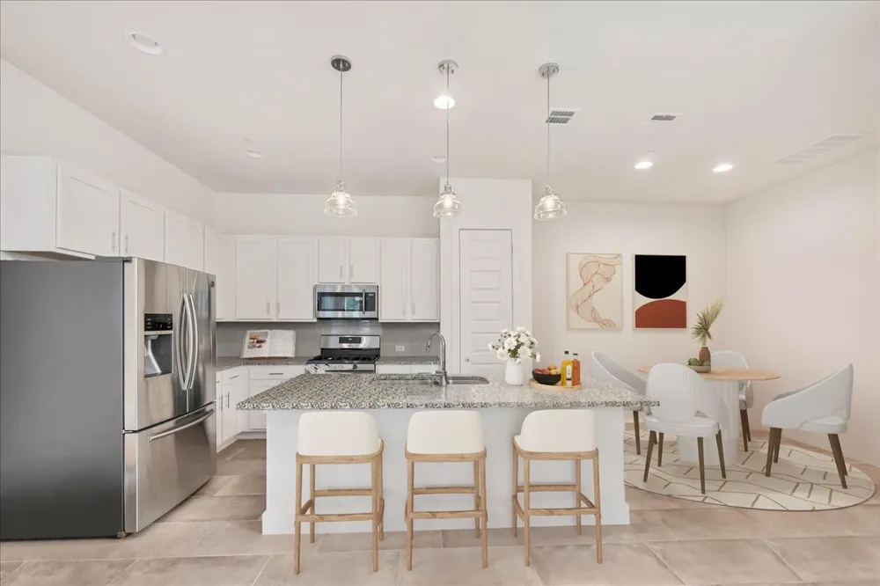
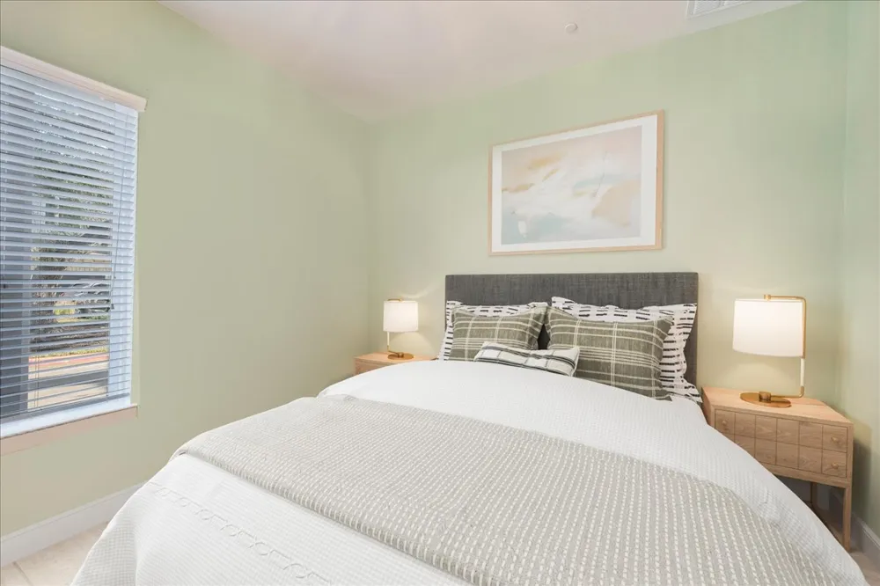
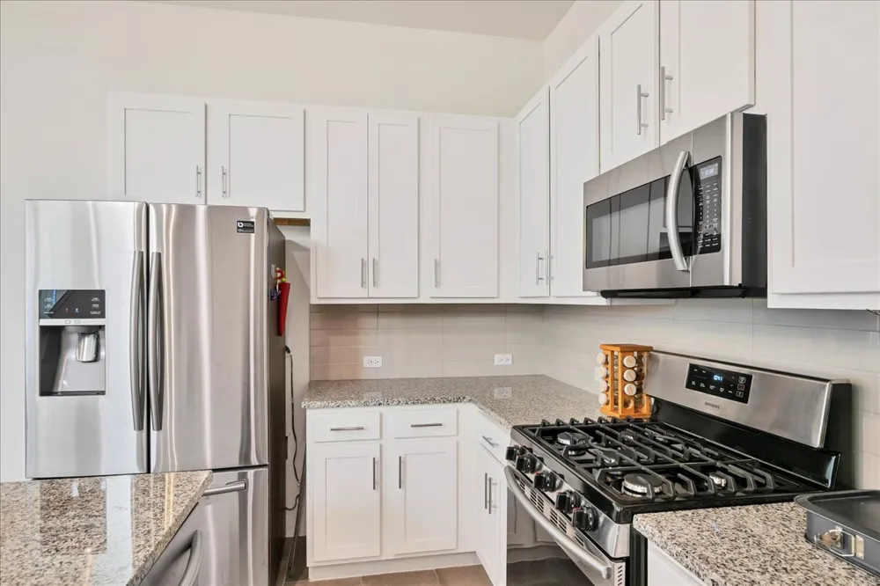
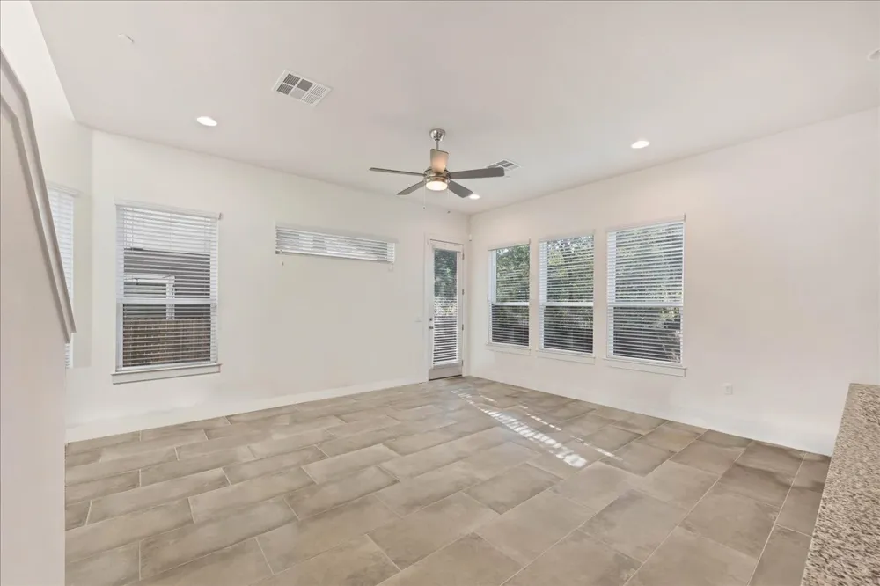
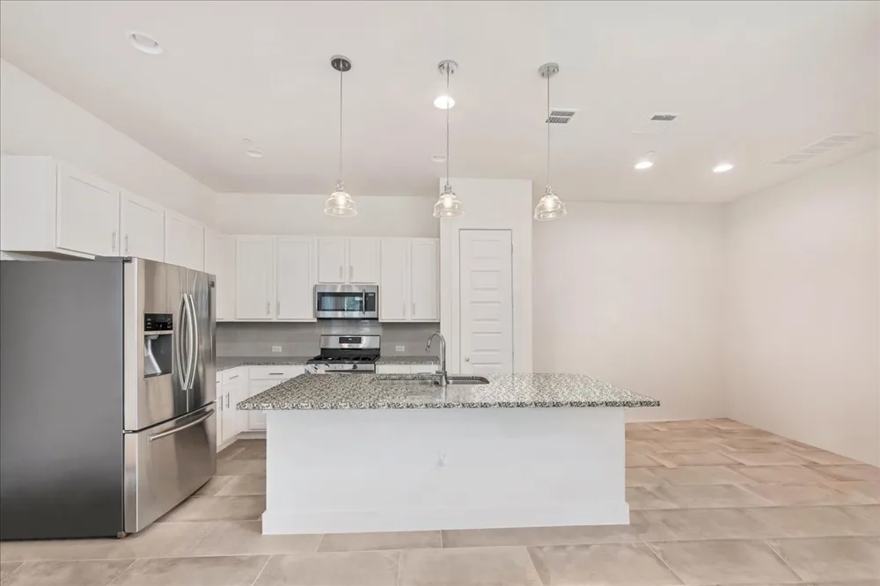
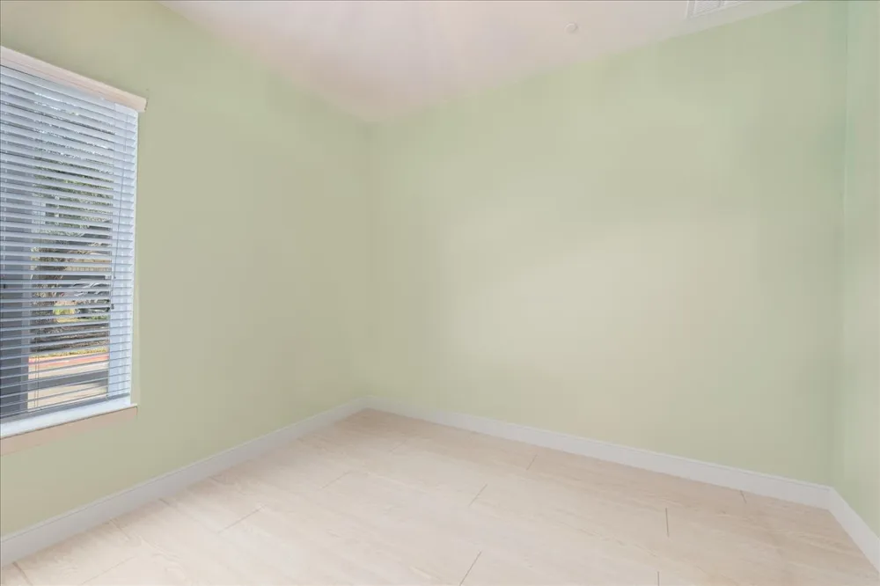
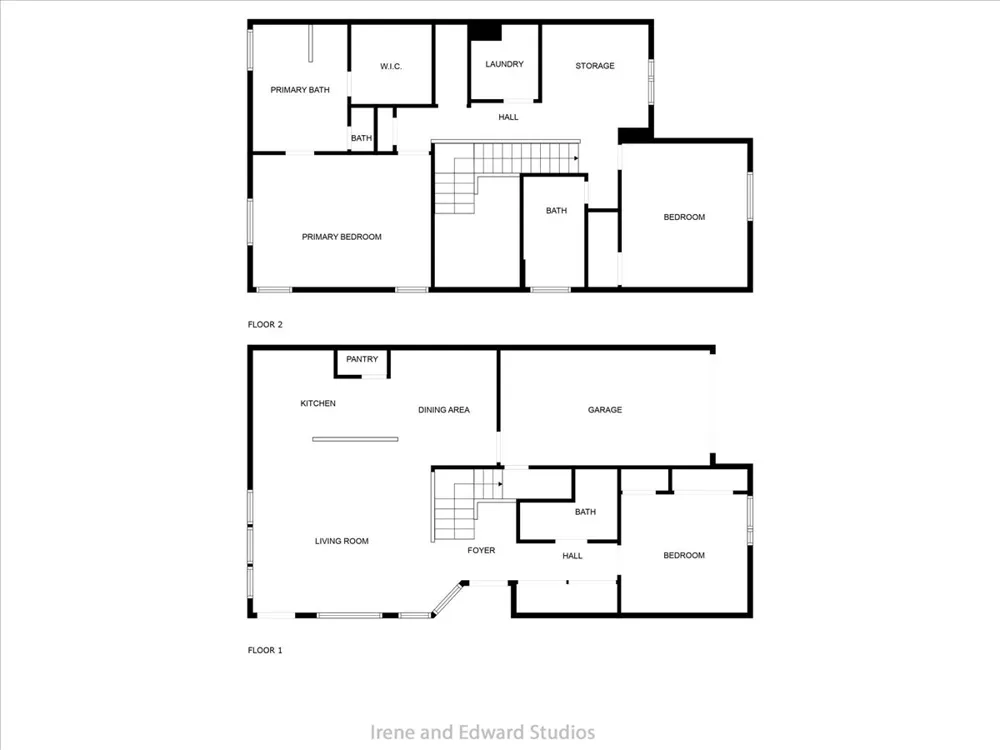
As you enter, you'll be greeted by a spacious living room that seamlessly connects to the kitchen and dining area. The kitchen is a highlight, featuring a large island, granite countertops, stainless steel appliances, and generous cabinet and counter space. This level also includes a convenient guest bedroom and a half bath.
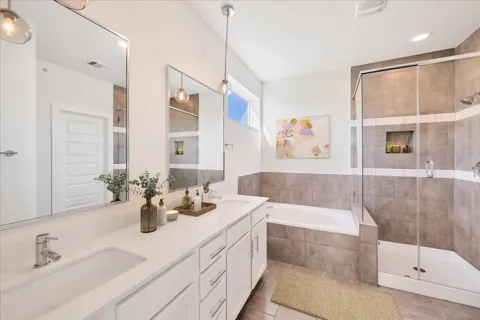
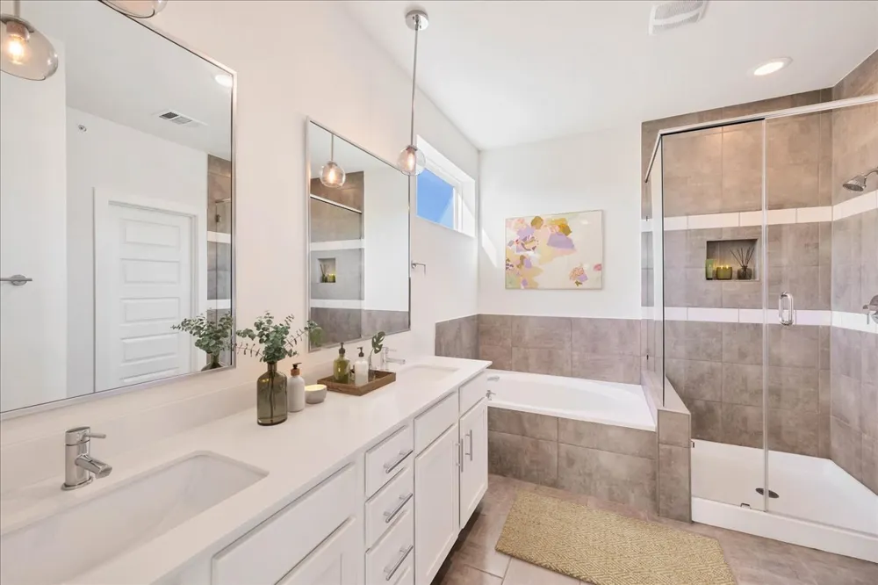

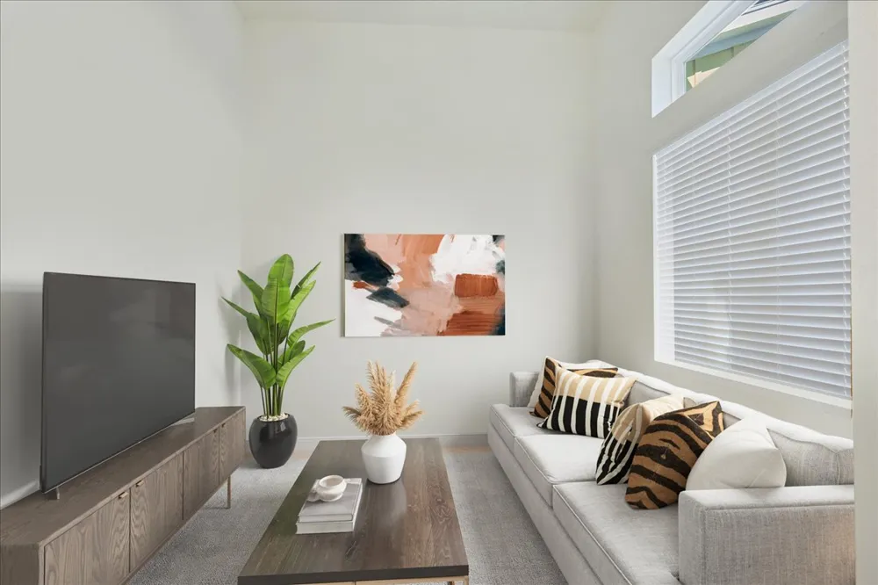
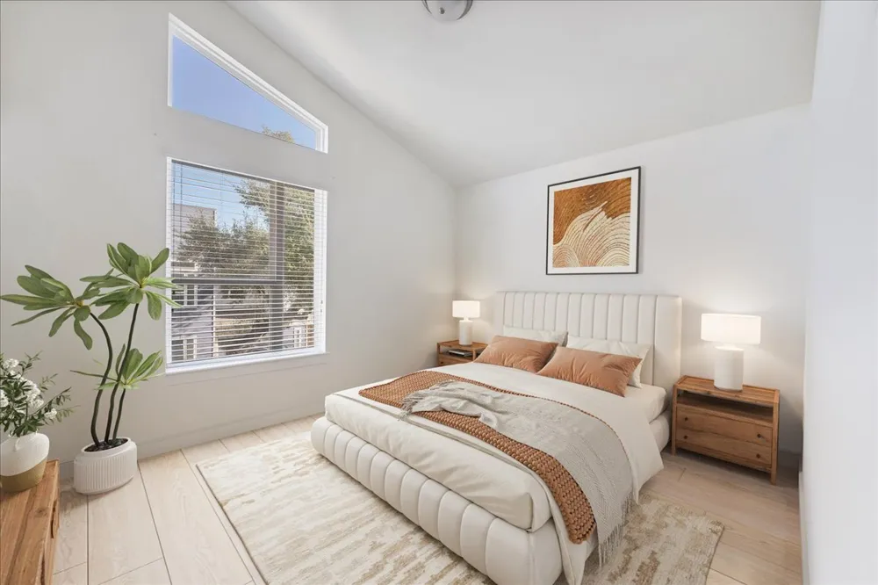
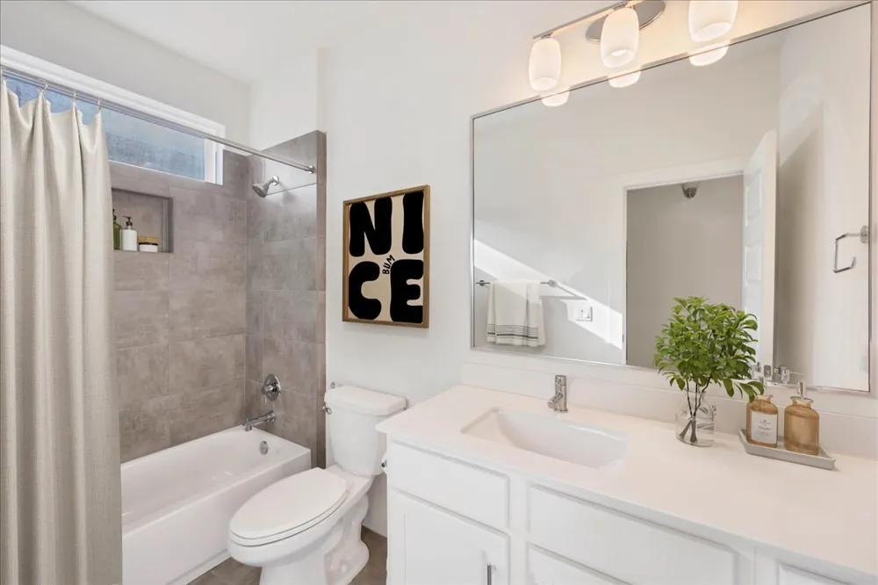
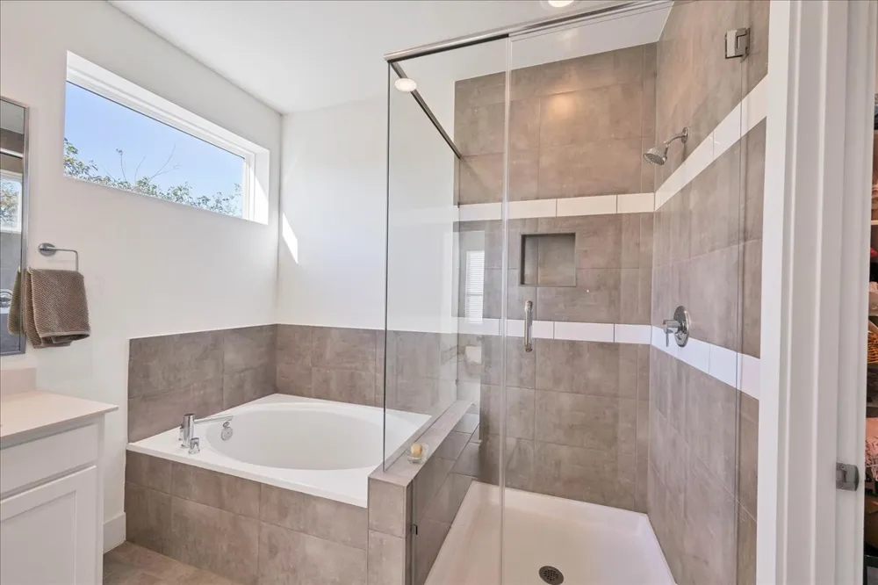
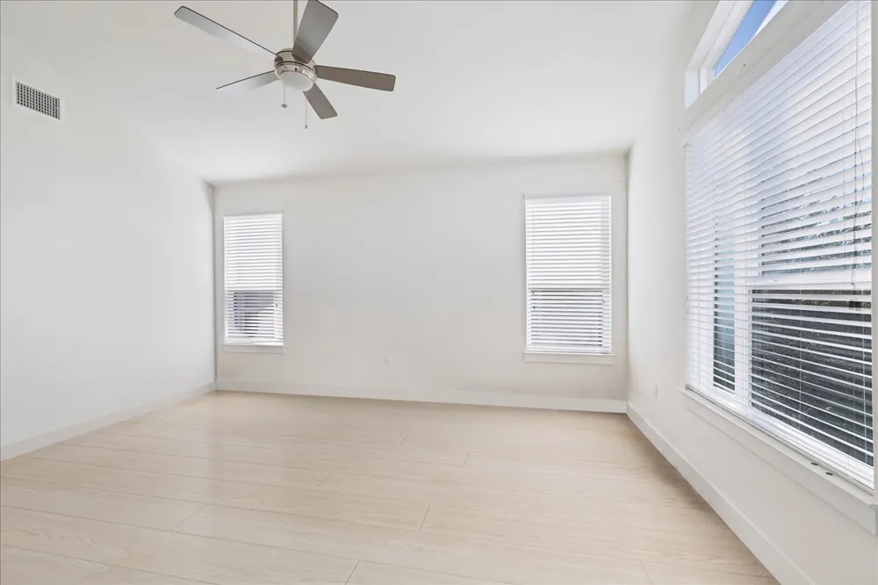
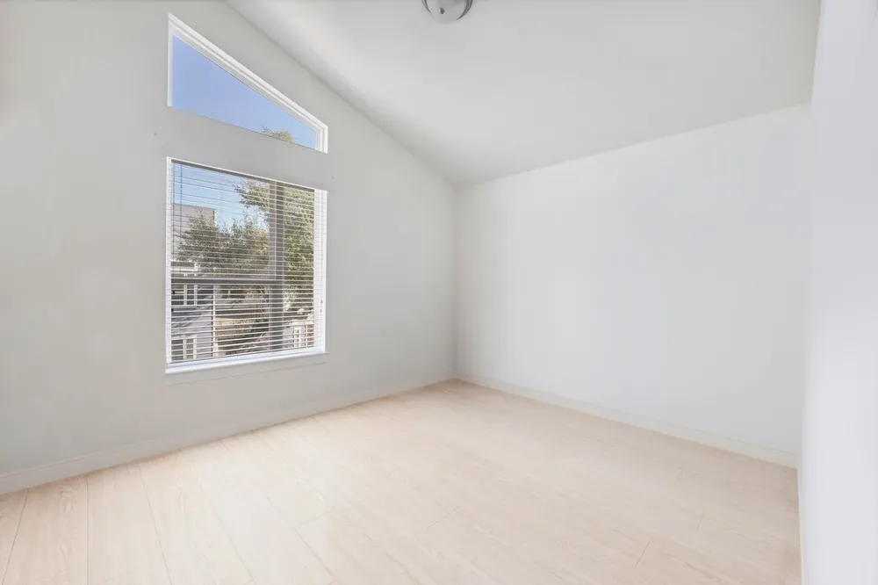
Upstairs, you'll find a versatile loft space, perfect for a TV room or office, a second guest bedroom, a full guest bathroom, a laundry room, and a huge primary suite. The primary bedroom is bathed in natural light from numerous windows and boasts vaulted ceilings. The spacious, spa-like primary bathroom offers a large double vanity with quartz counters, a soaking tub, and a separate walk-in shower, along with another well-placed window for incredible natural light. The primary suite also features a large walk-in closet with built-ins.
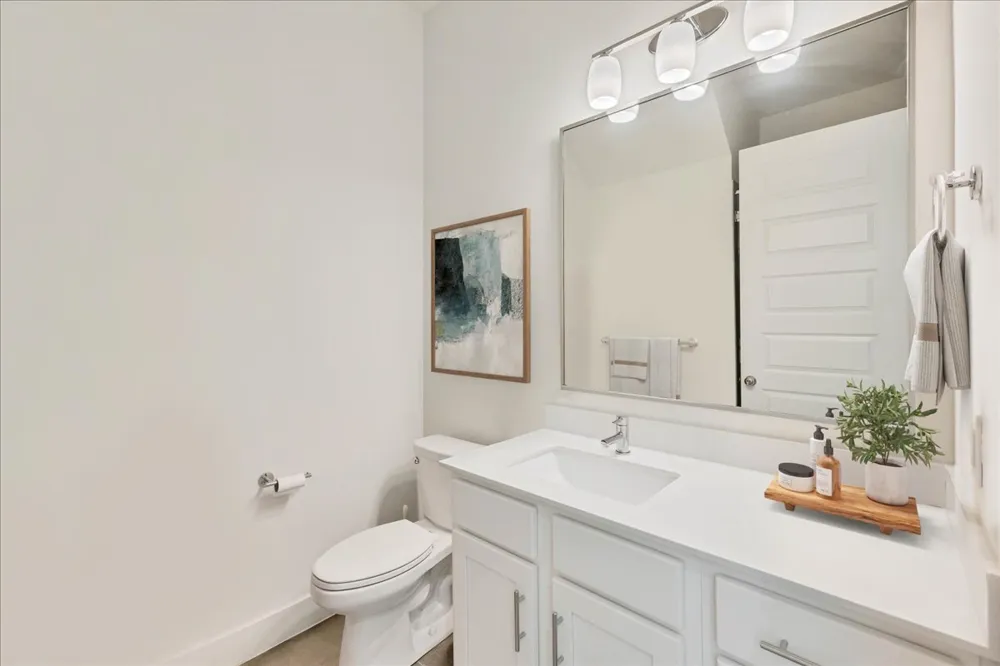
Cohesive design elements flow throughout the home, including light paint, consistent tile flooring in living spaces and bedrooms, white vanities, and white quartz counters in all bathrooms. The kitchen features white shaker-style cabinets with white and black granite countertops.
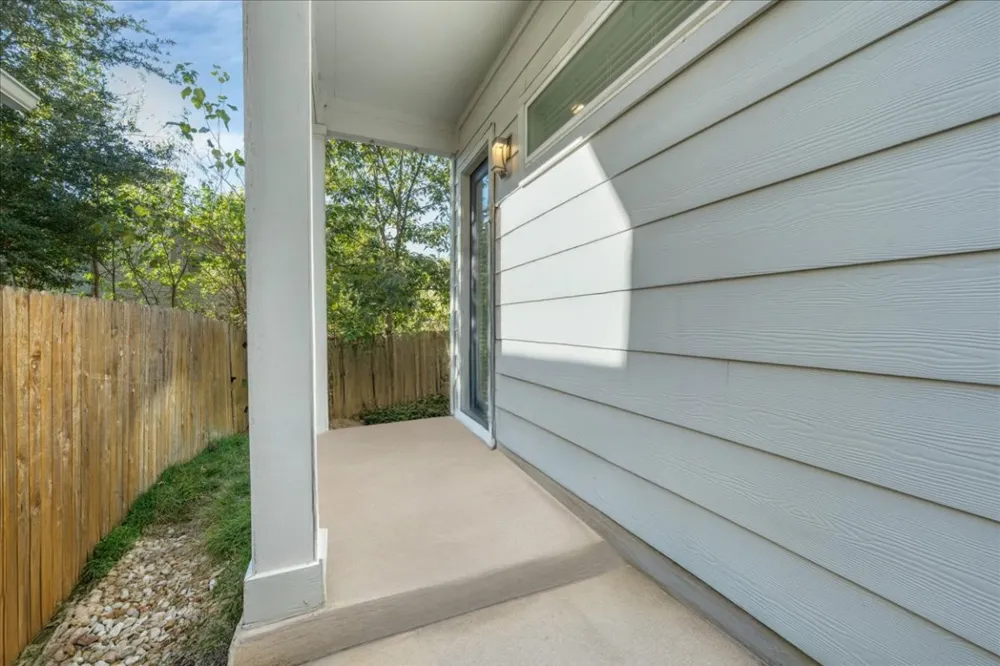
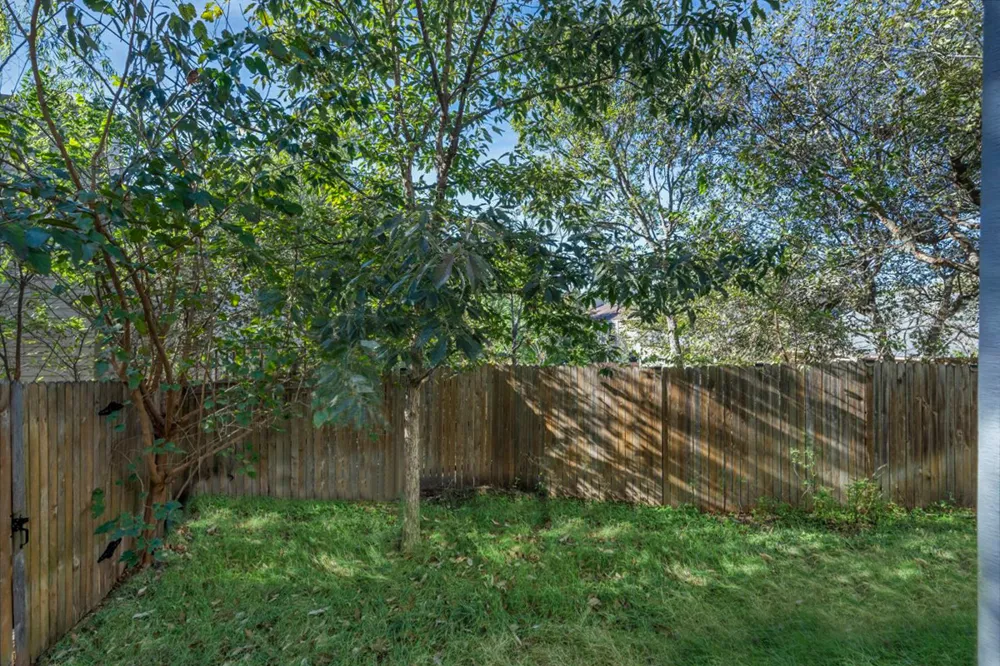
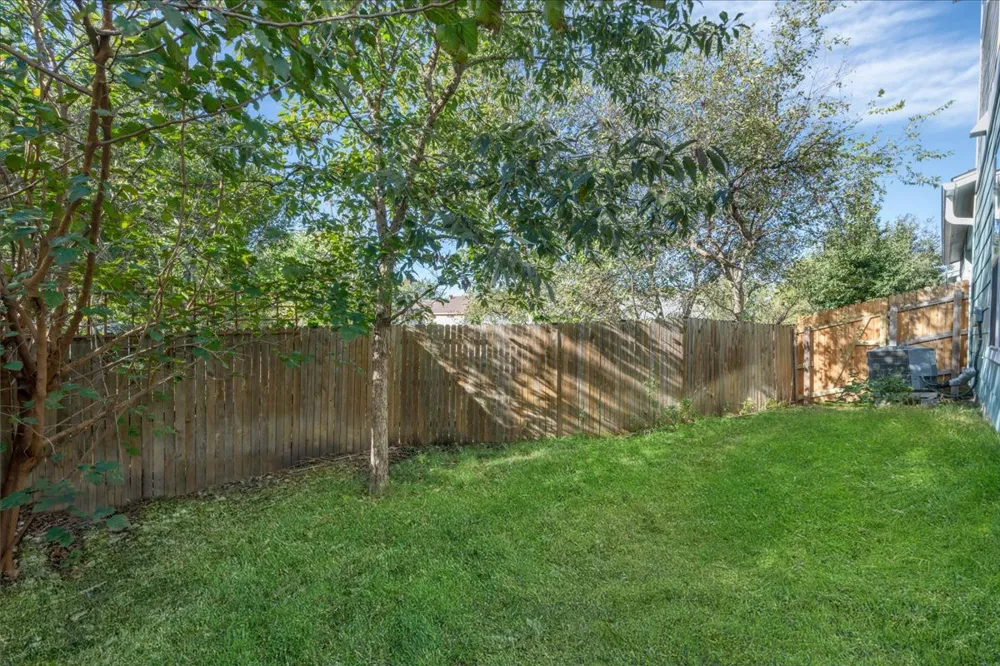
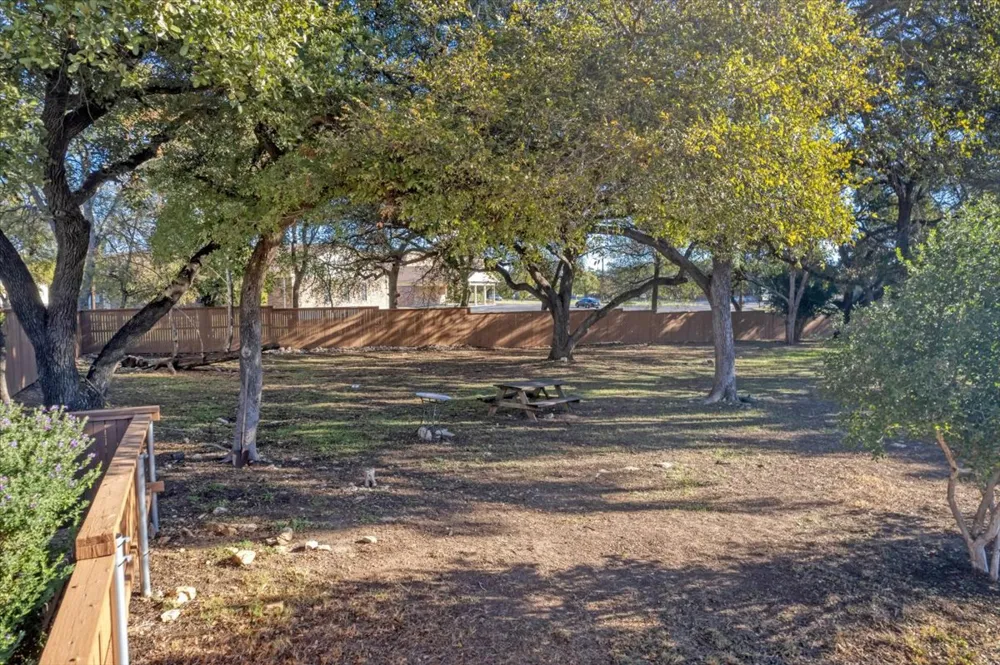
This unit comes with a dedicated, attached one-car garage. As an end unit, it benefits from a larger and more private fenced backyard, complete with a covered patio area accessible from the living room.
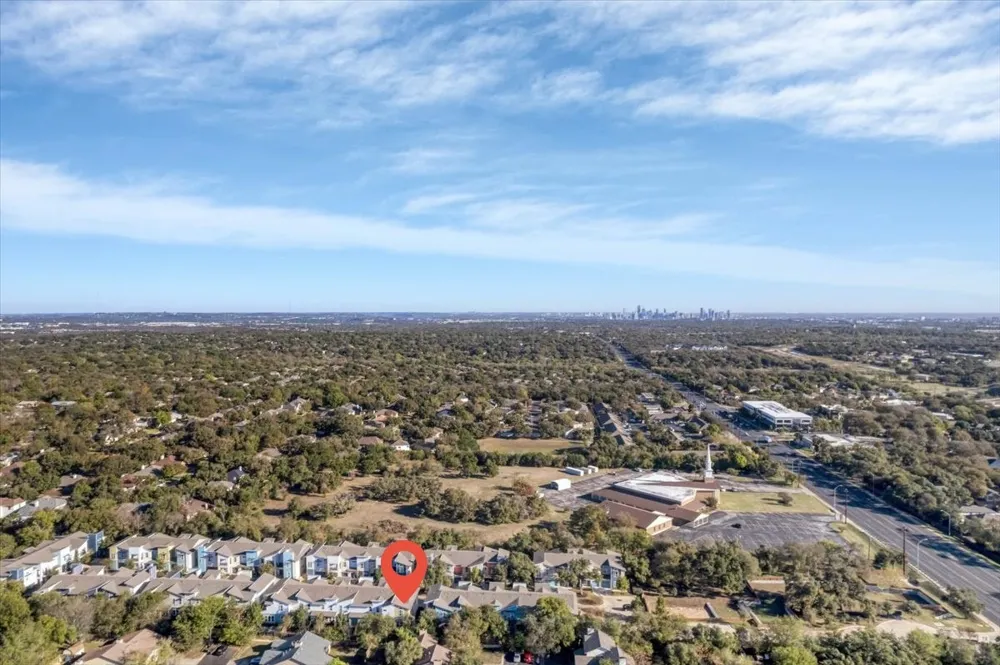
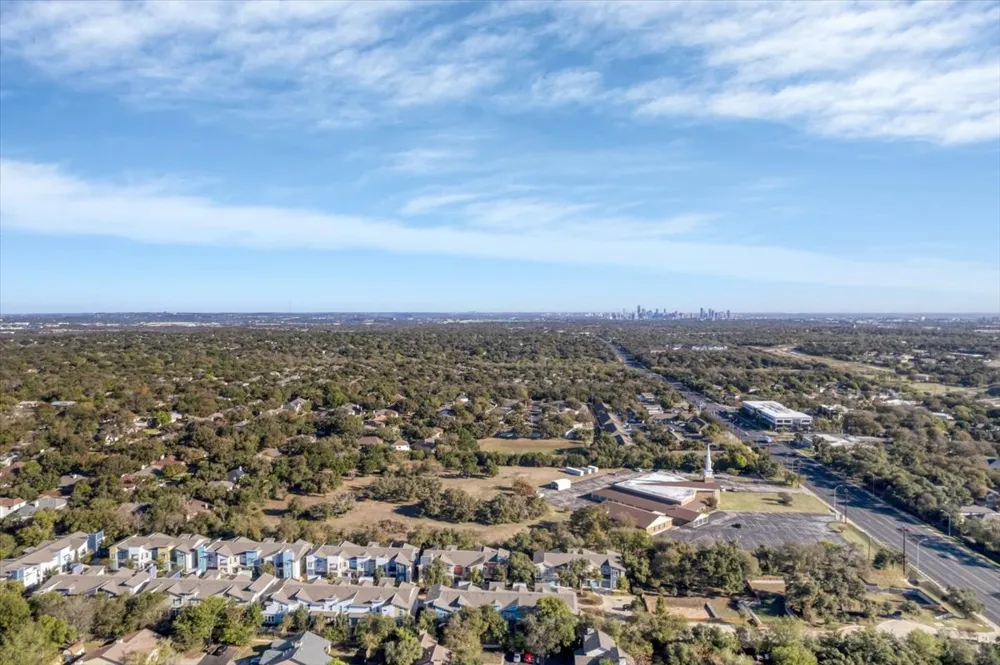
The home is located in Haven, a gated community of only 48 townhomes conveniently situated in South Austin. HOA dues cover gas, trash, water, sewer, pest control, and insurance and taxes on common elements. You'll be just minutes from HEB, Costco, Sam's Club, entertainment, a variety of restaurants, and shopping.
Property Details
- Interior
- Built In Features, Ceiling Fans, Double Vanity, Entrance Foyer, Eat In Kitchen, Granite Counters, High Ceilings, Interior Steps,
- Cooling
- 1
- Heating
- Central
- Cooling Features
- Central Air, Ceiling Fans
- Bedrooms
- 3
- Bathrooms
- 3.0
- Full Baths
- 3
- Lot Features
- Back Yard, Corner Lot, Level, Private, Sprinklers Automatic, Trees Medium Size
- Lot Description
- Back Yard, Corner Lot, Level, Private, Sprinklers Automatic, Trees Medium Size
- Exterior Features
- No Exterior Steps, Private Yard
- Exterior Materials
- No Exterior Steps, Private Yard
- Acres
- 0.0
- Square Feet
- 1930.0
- Lot Size (sqft)
- 0.0
- Parking Features
- Attached, See Remarks
- Parking
- 1
- Parking Spaces
- 1.0
- Parking Type
- Garage
- Parking Garage Spaces
- 1.0
- Property Type
- Purchase
- Property Subtype Additional
- Condominium
- Year Built
- 2018
- Foundation
- Slab
- Roof
- Composition
- Sewer Information
- Public Sewer
- Utility Source
- Public
- Utility Features
- Electricity Connected, Fiber Optic Available, Natural Gas Connected, Sewer Connected, Water Connected
- Appliances
- Dishwasher, Exhaust Fan, Free Standing Gas Range, Disposal, Microwave, Stainless Steel Appliances, Tankless Water Heater
- Subdivision
- Haven
- Community Features
- Common Grounds Area, Community Mailbox, Dog Park, Gated
- School District
- Austin ISD
- Elementary School
- Cowan
- Middle School
- Bailey
- High School
- Akins
- County
- Travis
- Region
- Austin
- Original List Price
- $450,000
- Days on Market (Cumulative)
- 623
- HOA
- 1
- HOA Fees
- 445.0
Location
Legal
Based on information submitted to the MLS GRID as of 2025-08-15T09:00:43Z UTC. All data is obtained from various sources and may not have been verified by broker or MLS GRID. Supplied Open House Information is subject to change without notice. All information should be independently reviewed and verified for accuracy. Properties may or may not be listed by the office/agent presenting the information.
The information being provided is for consumers' personal, non-commercial use and may not be used for any purpose other than to identify prospective properties consumers may be interested in purchasing. Based on information from the Austin Board of REALTORS®. Neither the Board nor ACTRIS guarantees or is in any way responsible for its accuracy. All data is provided "AS IS" and with all faults. Data maintained by the Board or ACTRIS may not reflect all real estate activity in the market.
Provided By
Listed by Cyndi Cummings (#489402)
Listing Office: Compass RE Texas, LLC (#3788)