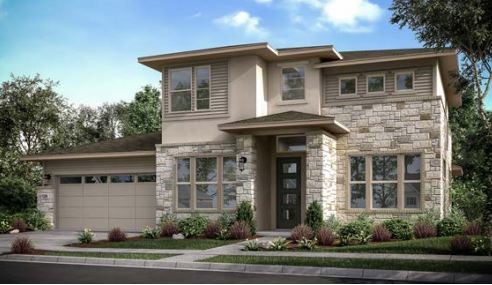
MLS# 1158179 The Amber G by Taylor Morrison ~ July 2022 Completion! The beautiful Amber is the perfect 2 story family home. As you step into the foyer from the porch, you get invited into a large gourmet kitchen with a gorgeous open island kitchen and a casual dining area. Opening to the kitchen is a large gathering room with sliding glass door to the covered outdoor living. Then transition to the secluded owner's suite with a large dual sinks, bathtub, shower and large walk-in closet. The second floor opens to below in the family room and foyer. Show off with an impressive game room and media room for the kiddos and two generous-sized secondary bedrooms with a bathroom. Three car tandem garage with owner's entry bench for extra storage and organization. Structural options added to 8901 Chrysler Bend include: 6' x 8' sliding glass doors, gourmet kitchen 2 - Café, media room, mud set shower @ owner's bath, study ilo flex, add water softener loop pre-Plumb, bench@ owner's entry.
Property Details
- Interior
- Built In Features, Ceiling Fans, Eat In Kitchen, Kitchen Island, Main Level Primary, Soaking Tub, Walk In Closets, High Speed In
- Cooling
- 1
- Heating
- Electric, Energy Star Qualified Equipment, Zoned
- Cooling Features
- Central Air, Ceiling Fans, Energy Star Qualified Equipment, Zoned
- Bedrooms
- 4
- Bathrooms
- 3.0
- Full Baths
- 3
- Lot Features
- Interior Lot
- Lot Description
- Interior Lot
- Pool Description
- None, Community
- Pool Features
- None, Community
- Exterior Features
- Rain Gutters
- Exterior Materials
- Rain Gutters
- Pool Shared
- 1
- Acres
- 0.0
- Square Feet
- 3159.0
- Lot Size (sqft)
- 0.17
- Parking Features
- Garage, Garage Door Opener, Tandem
- Parking
- 1
- Parking Spaces
- 2.0
- Parking Type
- Garage
- Parking Garage Spaces
- 2.0
- Property Type
- Purchase
- Property Subtype Additional
- Single Family Residence
- Year Built
- 2021
- Foundation
- Slab
- Roof
- Shingle
- Sewer Information
- Municipal Utility District
- Utility Source
- Municipal Utility District
- Utility Features
- Cable Available, High Speed Internet Available, Sewer Available, Underground Utilities
- Appliances
- Built In Electric Oven, Built In Gas Range, Gas Water Heater, Tankless Water Heater, Vented Exhaust Fan
- Subdivision
- Easton Park
- Community Features
- Barbecue, Community Mailbox, Dog Park, Fitness Center, Internet Access, Playground, Pool, Sidewalks, Trails Paths
- School District
- Del Valle ISD
- Elementary School
- Newton Collins
- Middle School
- Ojeda
- High School
- Del Valle
- County
- Travis
- Region
- Austin
- Original List Price
- $646,010
- HOA
- 1
- HOA Fees
- 150.0
Location
Legal
Based on information submitted to the MLS GRID as of 2026-08-30 09:41:48 UTC. All data is obtained from various sources and may not have been verified by broker or MLS GRID. Supplied Open House Information is subject to change without notice. All information should be independently reviewed and verified for accuracy. Properties may or may not be listed by the office/agent presenting the information.
The information being provided is for consumers' personal, non-commercial use and may not be used for any purpose other than to identify prospective properties consumers may be interested in purchasing. Based on information from the Austin Board of REALTORS®. Neither the Board nor ACTRIS guarantees or is in any way responsible for its accuracy. All data is provided "AS IS" and with all faults. Data maintained by the Board or ACTRIS may not reflect all real estate activity in the market.
Last Updated: Aug 30, 2026 9:41 AM. Source: ACTRIS
Provided By
Listed by Bobbie Alexander (#442092), Email: austinihc@taylormorrison.com
Listing Office: Alexander Properties (#701338)
Provided By (Buyer)
Buyer's Agent: Eric Mcarthur (#700752)
Buyer's Office: Realty Austin (#3788)