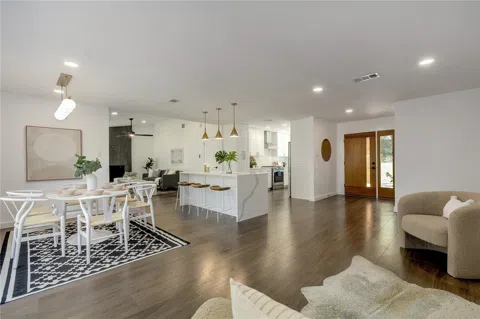

Stunning Mid-century modern entertainers dream! This gorgeous fully renovated corner lot property has been transformed into something remarkable. You are greeted by a large lush lawn with beautiful old grove trees, pavers and a freshly built cedar porch. An exquisite style, this home is beaming with sophistication and high end upgrades, including a brand new 30 year roof, Ringer double pane windows and a newly landscaped yard with full irrigation systems. Enter into the open concept floor plan with an abundance of beautiful natural light, new 12mm wood look laminate floors, where life with pets is easy. The modern kitchen boosts a beautiful natural marble backsplash, Shaker style soft close pine cabinets and an oversized sink. The new Samsung energy efficient stainless steel appliances include a built-in air fryer and gas burners. With the open concept kitchen, greet and serve your guests on a graceful quartz waterfall island. With two living spaces, you have two areas for entertaining. The larger of the two has a gorgeous black tile fireplace and a grand vaulted ceiling. Sliding doors lead to a large brand new deck and additional fire pit area. Be shaded all year round by the beautiful blooming trees. Entertain in the most amazing outdoor space! There is enough footage to add a pool, in the yard that has it all. Back inside, you enter into the primary bedroom where you are greeted by a luxurious retreat with elegant natural light. The primary bathroom has a walk-in closet surrounded by decorative porcelain tiles, a quartz double vanity and luxurious Rain shower heads. There are three additional nice sized rooms and bathroom. All with a modern flow and clean lines. Fantastic location with no HOA, 15 minutes to downtown Austin, Mueller, The Domain, and numerous Tech employers. List of upgrades and 3D walkthrough.
Property Details
- Interior
- Beamed Ceilings, Open Beams Beamed Ceailings, Ceiling Fans, Entrance Foyer, Kitchen Island, Low Flow Plumbing Fixtures, Multiple
- Fireplaces
- 1
- Cooling
- 1
- Heating
- Central, Energy Star Qualified Equipment, Fireplaces, Natural Gas
- Cooling Features
- Central Air, Ceiling Fans, Energy Star Qualified Equipment
- Bedrooms
- 4
- Bathrooms
- 2.0
- Full Baths
- 2
- View
- Garden
- Lot Features
- Back Yard, Corner Lot, Front Yard, Garden, Landscaped, Private, Sprinkler Rain Sensor, Sprinklers Automatic, Trees Large Size
- Lot Description
- Back Yard, Corner Lot, Front Yard, Garden, Landscaped, Private, Sprinkler Rain Sensor, Sprinklers Automatic, Trees Large Size
- Exterior Features
- Garden, Private Yard, Rain Gutters
- Exterior Materials
- Garden, Private Yard, Rain Gutters
- Acres
- 0.0
- Square Feet
- 1674.0
- Lot Size (sqft)
- 0.2272
- Parking Features
- Attached, Garage Faces Front, Garage, Garage Door Opener, Inside Entrance
- Parking
- 1
- Parking Spaces
- 2.0
- Parking Type
- Garage
- Parking Garage Spaces
- 2.0
- Property Type
- Purchase
- Property Subtype Additional
- Single Family Residence
- Year Built
- 1977
- Foundation
- Slab
- Roof
- Shingle, See Remarks
- Sewer Information
- Public Sewer
- Utility Source
- Public
- Utility Features
- Cable Available, Electricity Connected, Natural Gas Connected, Water Connected
- Appliances
- Dishwasher, Energy Star Qualified Appliances, Energy Star Qualified Dishwasher, Energy Star Qualified Refrigerator, Gas Range, R
- Subdivision
- Woodbridge Sec 01
- Community Features
- Trails Paths
- School District
- Austin ISD
- Elementary School
- Hart
- Middle School
- Dobie (Austin ISD)
- High School
- Northeast Early College
- County
- Travis
- Region
- Austin
- Original List Price
- $765,000
- Days on Market (Cumulative)
- 44
- Taxes Annual
- $10,064
Location
Legal
Based on information submitted to the MLS GRID as of 2026-09-02 09:01:44 UTC. All data is obtained from various sources and may not have been verified by broker or MLS GRID. Supplied Open House Information is subject to change without notice. All information should be independently reviewed and verified for accuracy. Properties may or may not be listed by the office/agent presenting the information.
The information being provided is for consumers' personal, non-commercial use and may not be used for any purpose other than to identify prospective properties consumers may be interested in purchasing. Based on information from the Austin Board of REALTORS®. Neither the Board nor ACTRIS guarantees or is in any way responsible for its accuracy. All data is provided "AS IS" and with all faults. Data maintained by the Board or ACTRIS may not reflect all real estate activity in the market.
Last Updated: Sep 2, 2026 9:01 AM. Source: ACTRIS
Provided By
Listed by Elizabeth Helm (#752683), Email: elizabeth.helm@exprealty.com
Listing Office: eXp Realty LLC (#8252)
Provided By (Buyer)
Buyer's Agent: Rani Alowairdi (#643474)
Buyer's Office: RA Residential (#8365)