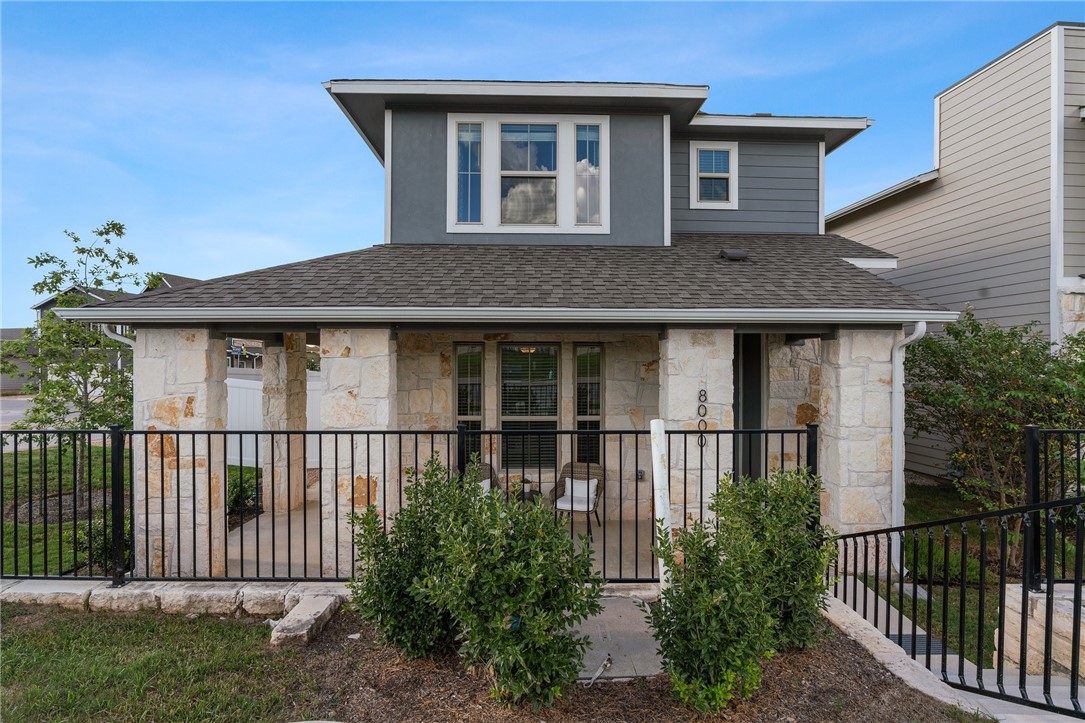
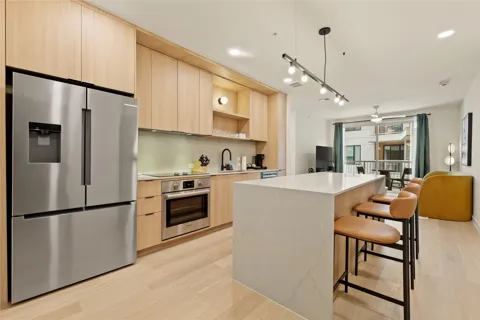
This beautiful 2-story home is nestled in the coveted Easton Park community. Set on a highly-desirable corner lot that is bursting with curb appeal, you will be welcomed to a huge wraparound front porch where you can sip your morning coffee with an eye-catching view of the beautiful stonework and lush landscaping. Upon entry, you will quickly notice the open-concept design and delightful large windows that bathe the main level in natural light. The main level is enhanced by low-maintenance vinyl flooring, recessed lighting, and luxurious 5-panel interior doors showing off the rich design. The chef's kitchen offers espresso cabinetry, stunning quartz counters, top-of-the-line SS appliances including a gas range and double oven, and classy subway tile backsplash for a timeless look that will never go out of style! The dining room introduces a large sliding glass door that floods the home with natural light and opens the living quarters to entertaining indoors and outdoors. With both bedrooms located upstairs with their own private baths, and a main-level powder room, entertaining will be a breeze in this home. Set on a corner lot, this home takes advantage of the added space for a nice outdoor area that has been beautifully landscaped and showcases cutting-edge shades and exterior lighting. The Easton Park master-planned community offers unparalleled amenities for all ages and is a wonderful place to meet lifelong friends through the many community events. Located directly across the street from Newton Collins Elementary, walkable to restaurants and retail within the community, and a stone’s throw from 183, you will be set in the perfect location. Don’t miss your opportunity to own an immaculate home on an incredible corner lot!
Property Details
- Interior
- Ceiling Fans, Interior Steps, Kitchen Island, Open Floorplan, Quartz Counters, Recessed Lighting
- Cooling
- 1
- Heating
- Central
- Cooling Features
- Central Air, Ceiling Fans
- Bedrooms
- 2
- Bathrooms
- 2.5
- Full Baths
- 2
- Half Baths
- 1
- Lot Features
- Corner Lot, Front Yard, Landscaped
- Lot Description
- Corner Lot, Front Yard, Landscaped
- Pool Description
- None, Community
- Pool Features
- None, Community
- Exterior Features
- Exterior Steps, Lighting, Private Yard, Rain Gutters
- Exterior Materials
- Exterior Steps, Lighting, Private Yard, Rain Gutters
- Pool Shared
- 1
- Acres
- 0.0
- Square Feet
- 1231.0
- Lot Size (sqft)
- 0.0222
- Parking Features
- Attached, Garage, Garage Faces Rear
- Parking
- 1
- Parking Spaces
- 2.0
- Parking Type
- Garage
- Parking Garage Spaces
- 2.0
- Property Type
- Purchase
- Property Subtype Additional
- Single Family Residence
- Year Built
- 2020
- Foundation
- Slab
- Roof
- Composition, Shingle
- Sewer Information
- Municipal Utility District
- Utility Source
- Municipal Utility District
- Utility Features
- Electricity Available
- Appliances
- Dishwasher, Exhaust Fan, Free Standing Gas Oven, Disposal, Microwave
- Subdivision
- EP RESIDENTIAL CONDOMINIUMS
- Community Features
- Common Grounds Area, Community Mailbox, Curbs, Dog Park, Lake, Pet Amenities, Playground, Park, Pool, Trails Paths
- School District
- Del Valle ISD
- Elementary School
- Newton Collins
- Middle School
- Ojeda
- High School
- Del Valle
- County
- Travis
- Region
- Austin
- Original List Price
- $389,000
- Days on Market (Cumulative)
- 8
- Taxes Annual
- $10,978
- HOA
- 1
- HOA Fees
- 90.0
Location
Legal
Based on information submitted to the MLS GRID as of 2026-08-29 08:51:55 UTC. All data is obtained from various sources and may not have been verified by broker or MLS GRID. Supplied Open House Information is subject to change without notice. All information should be independently reviewed and verified for accuracy. Properties may or may not be listed by the office/agent presenting the information.
The information being provided is for consumers' personal, non-commercial use and may not be used for any purpose other than to identify prospective properties consumers may be interested in purchasing. Based on information from the Austin Board of REALTORS®. Neither the Board nor ACTRIS guarantees or is in any way responsible for its accuracy. All data is provided "AS IS" and with all faults. Data maintained by the Board or ACTRIS may not reflect all real estate activity in the market.
Last Updated: Aug 29, 2026 8:51 AM. Source: ACTRIS
Provided By
Listed by Araceli Frazier (#716930), Email: araceli@realtyaustin.com
Listing Office: Realty Austin (#3788)
Provided By (Buyer)
Buyer's Agent: Brooke Williamson (#627460)
Buyer's Office: Realty Austin (#3788)