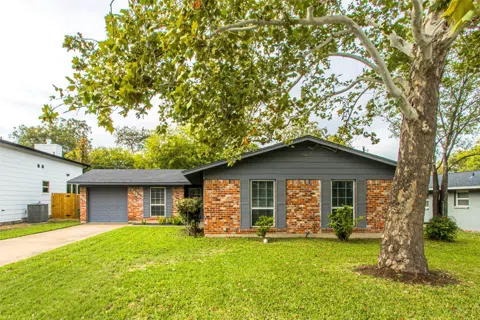
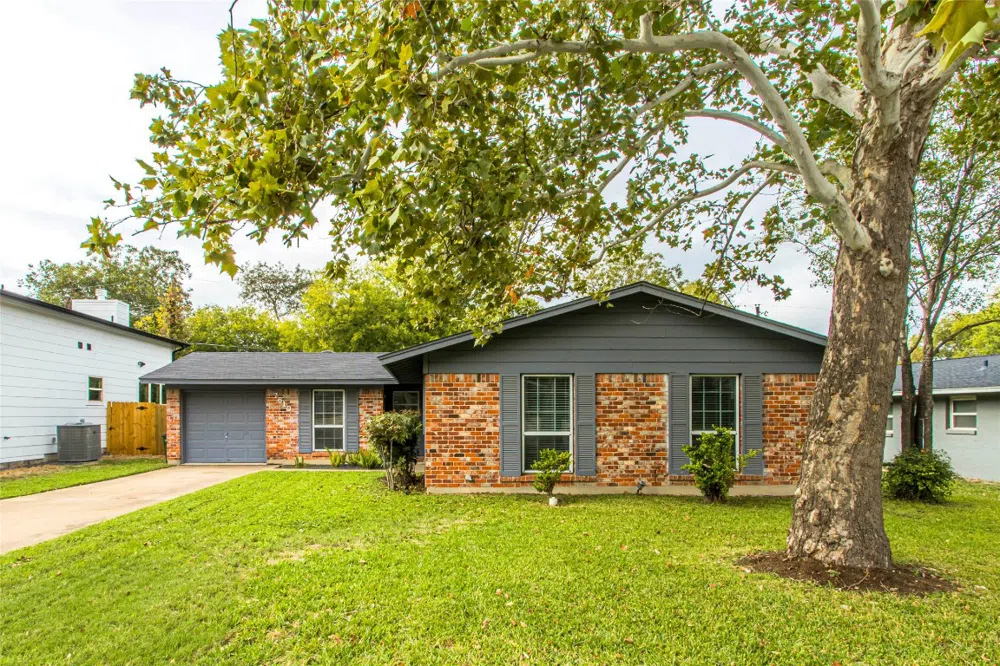
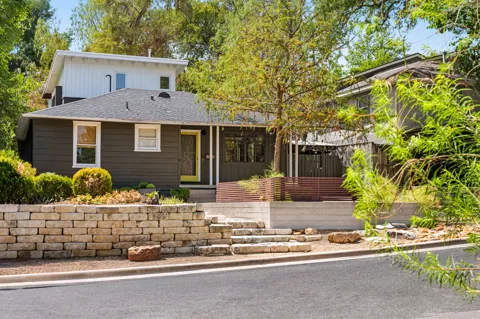
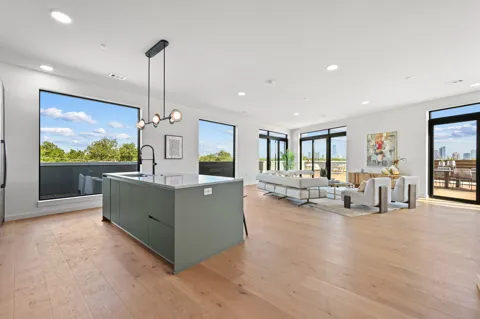
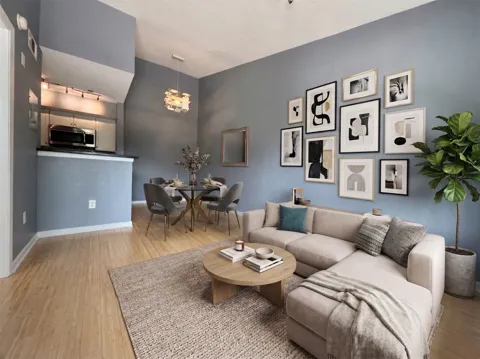
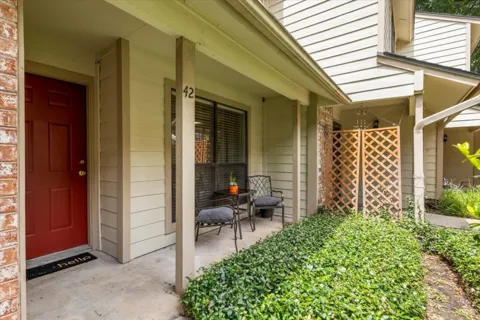
A stunning mid-century home, beautifully upgraded to offer modern luxuries while maintaining its vintage charm. With 3 bedrooms, 2 bathrooms, and 2 spacious living rooms, this home offers ample space for comfortable living and entertaining. As you step through the new tile entryway (2021), you'll notice the sleek grey compressed hardwood flooring that extends throughout the home. High ceilings and an abundance of natural light create an airy and inviting atmosphere, perfect for relaxing and unwinding. The primary living room features a tasteful green accent wall, a ceiling fan, and a cozy fireplace, offering an ideal setting for both intimate gatherings and quiet evenings in. The kitchen has been upgraded (2020) to include quartz countertops, stainless steel appliances, and a gorgeous tile backsplash, marrying functionality with high-end design. The laundry room, too, has been recently updated (2021) with new tile and a fresh coat of paint. All bedrooms in the home have walk-in closets, providing plenty of storage space. Outside, the large fully fenced backyard is a private oasis. The partially covered deck is perfect for outdoor dining or morning coffee, while the storage shed and raised garden beds offer endless opportunities for outdoor projects. The home is conveniently located within walking distance to the Crescent shopping center, where you'll find an array of grocery stores, dining, shopping, bars, breweries, and coffee shops. Easy access to both 183 and IH35.
Property Details
- Interior
- Ceiling Fans, Eat In Kitchen, High Ceilings, Main Level Primary, No Interior Steps, Open Floorplan, Quartz Counters, Recessed Li
- Fireplaces
- 1
- Cooling
- 1
- Heating
- Central, Natural Gas
- Cooling Features
- Central Air, Ceiling Fans
- Bedrooms
- 3
- Bathrooms
- 2.0
- Full Baths
- 2
- Lot Features
- Back Yard, Front Yard, Few Trees, Trees Large Size, Trees Small Size
- Lot Description
- Back Yard, Front Yard, Few Trees, Trees Large Size, Trees Small Size
- Exterior Features
- Garden, No Exterior Steps, Private Yard
- Exterior Materials
- Garden, No Exterior Steps, Private Yard
- Acres
- 0.0
- Square Feet
- 1378.0
- Lot Size (sqft)
- 0.1925
- Parking Features
- Attached, Driveway, Garage Faces Front, Garage, Garage Door Opener, Off Street
- Parking
- 1
- Parking Spaces
- 4.0
- Parking Type
- Garage
- Parking Garage Spaces
- 1.0
- Property Type
- Purchase
- Property Subtype Additional
- Single Family Residence
- Year Built
- 1965
- Foundation
- Slab
- Roof
- Composition, Shingle
- Sewer Information
- Public Sewer
- Utility Source
- Public
- Utility Features
- Electricity Connected
- Appliances
- Cooktop, Dishwasher, Exhaust Fan, Disposal, Microwave, Oven, Range, Stainless Steel Appliances
- Subdivision
- Holiday Hills Sec 02
- Community Features
- Street Lights, Sidewalks, Curbs
- School District
- Austin ISD
- Elementary School
- Brown
- Middle School
- Webb
- High School
- Navarro Early College
- County
- Travis
- Region
- Austin
- Original List Price
- $520,000
- Days on Market (Cumulative)
- 38
Location
Legal
Based on information submitted to the MLS GRID as of 2026-09-18 18:21:31 UTC. All data is obtained from various sources and may not have been verified by broker or MLS GRID. Supplied Open House Information is subject to change without notice. All information should be independently reviewed and verified for accuracy. Properties may or may not be listed by the office/agent presenting the information.
The information being provided is for consumers' personal, non-commercial use and may not be used for any purpose other than to identify prospective properties consumers may be interested in purchasing. Based on information from the Austin Board of REALTORS®. Neither the Board nor ACTRIS guarantees or is in any way responsible for its accuracy. All data is provided "AS IS" and with all faults. Data maintained by the Board or ACTRIS may not reflect all real estate activity in the market.
Last Updated: Sep 18, 2026 6:21 PM. Source: ACTRIS
Provided By
Listed by Cam Cummings (#586297), 512-577-2676
Listing Office: Compass RE Texas, LLC (#3788)
Provided By (Buyer)
Buyer's Agent: Sherry LeBlanc (#630212)
Buyer's Office: Love Street Realty, LLC (#701308)