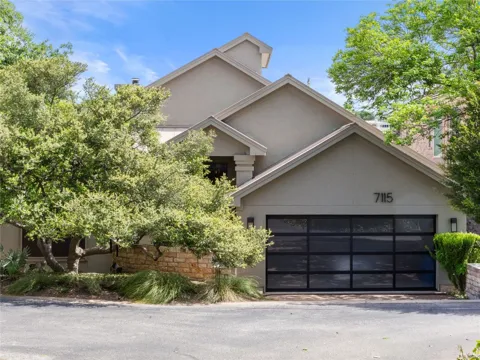
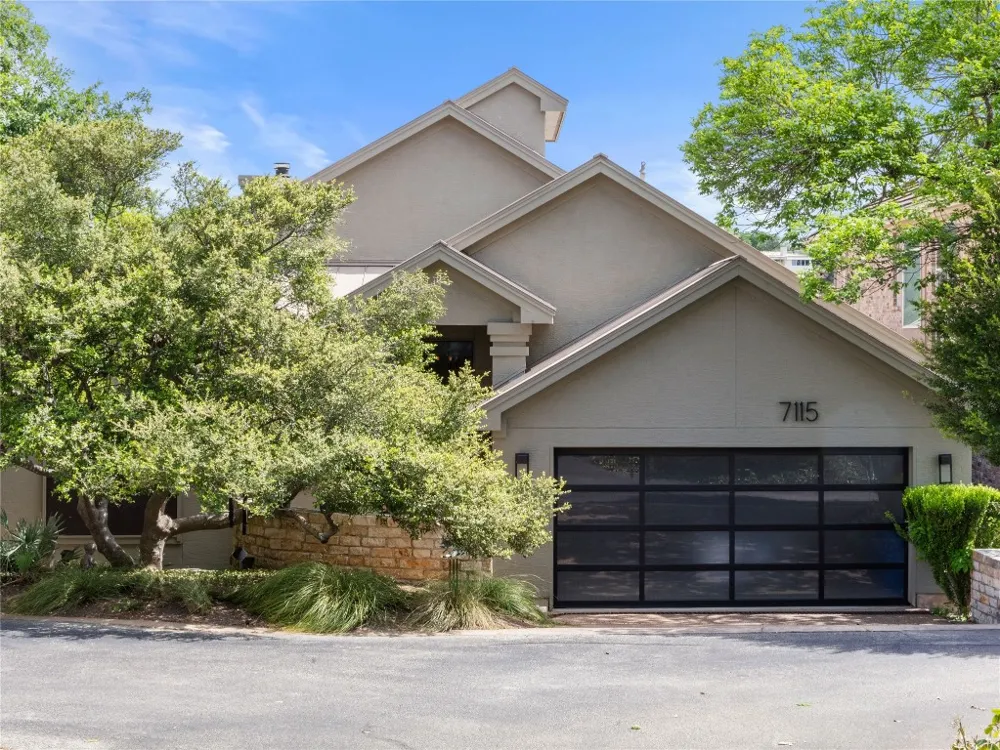
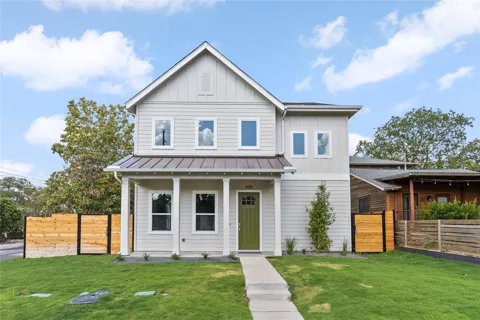
Positioned in the prestigious gated community of Las Ventanas (North Cat Mt.) in northwest Austin, this exceptional 3-bedroom, 3.5-bath residence offers a thoughtfully designed multi-level floor plan that captures breathtaking Hill Country views.
A welcoming courtyard leads to a graceful entry foyer, flowing seamlessly into the formal living room, kitchen, and breakfast area—all showcasing panoramic vistas. The stately formal dining room impresses with soaring vaulted ceilings and sophisticated recessed lighting.
The expansive kitchen features updated stainless appliances, including built-in oven, microwave, and gas range. An oversized island with secondary sink complements abundant cabinet and counter space, making entertaining effortless. The breakfast area offers lush tree views and connects to the spacious living area, where high ceilings and walls of windows blend indoor comfort with outdoor beauty through an accessible balcony.
The main level houses both the primary suite and a secondary bedroom with full bath. The primary suite provides a private balcony entrance and serene, light-filled atmosphere with verdant views, while sharing this level with the kitchen, dining, and living spaces.
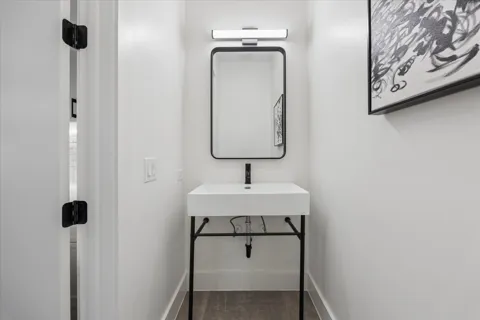
Downstairs reveals a generous family room with access to the lower porch, complete with wet bar and versatile bonus space ideal for a home office or wellness retreat. An additional bedroom on this level offers private porch access, while a full bathroom serves family and guests.
Natural light floods every corner through strategically placed windows, creating a perfect harmony of design and comfort throughout this distinctive home.
The community amenities include a large swimming pool, clubhouse, and active HOA (additionally a low fire risk community!). Conveniently located near urban attractions while maintaining a secluded sanctuary feel, this remarkable property represents a rare opportunity in one of Austin's most coveted neighborhoods.
Property Details
- Interior
- Wet Bar, Breakfast Bar, Tray Ceilings, Ceiling Fans, Separate Formal Dining Room, Entrance Foyer, High Ceilings, High Speed Inte
- Fireplaces
- 1
- Cooling
- 1
- Heating
- Central, Natural Gas
- Cooling Features
- Central Air
- Bedrooms
- 3
- Bathrooms
- 3.5
- Full Baths
- 3
- Half Baths
- 1
- View
- Park Greenbelt,Panoramic
- Lot Features
- Corner Lot, Cul De Sac, Many Trees, Trees Large Size, Trees Medium Size, Views
- Lot Description
- Corner Lot, Cul De Sac, Many Trees, Trees Large Size, Trees Medium Size, Views
- Pool Description
- None, Community
- Pool Features
- None, Community
- Exterior Features
- Balcony, Exterior Steps, Rain Gutters, Uncovered Courtyard
- Exterior Materials
- Balcony, Exterior Steps, Rain Gutters, Uncovered Courtyard
- Pool Shared
- 1
- Acres
- 0.0
- Square Feet
- 3419.0
- Lot Size (sqft)
- 0.1
- Parking Features
- Attached, Direct Access, Door Single, Garage Faces Front, Garage, Garage Door Opener, Inside Entrance, Kitchen Level
- Parking
- 1
- Parking Spaces
- 2.0
- Parking Type
- Garage
- Parking Garage Spaces
- 2.0
- Property Type
- Purchase
- Property Subtype Additional
- Single Family Residence
- Year Built
- 1993
- Foundation
- Pillar Post Pier, Slab
- Roof
- Metal
- Sewer Information
- Public Sewer
- Utility Source
- Public
- Utility Features
- Electricity Available, Natural Gas Available, Sewer Available, Underground Utilities, Water Available
- Appliances
- Built In Gas Range, Built In Oven, Dishwasher, Disposal, Microwave, Self Cleaning Oven, Stainless Steel Appliances
- Subdivision
- North Cat Mountain IV-A Las Ventanas Two
- Community Features
- Common Grounds Area, Curbs, Gated, Pool
- School District
- Austin ISD
- Elementary School
- Doss
- Middle School
- Murchison
- High School
- Anderson
- County
- Travis
- Region
- Austin
- Original List Price
- $1,299,000
- Days on Market (Cumulative)
- 130
- Taxes Annual
- $6,984
- HOA
- 1
- HOA Fees
- 4380.0
Location
Legal
Based on information submitted to the MLS GRID as of 2026-09-16 19:07:06 UTC. All data is obtained from various sources and may not have been verified by broker or MLS GRID. Supplied Open House Information is subject to change without notice. All information should be independently reviewed and verified for accuracy. Properties may or may not be listed by the office/agent presenting the information.
The information being provided is for consumers' personal, non-commercial use and may not be used for any purpose other than to identify prospective properties consumers may be interested in purchasing. Based on information from the Austin Board of REALTORS®. Neither the Board nor ACTRIS guarantees or is in any way responsible for its accuracy. All data is provided "AS IS" and with all faults. Data maintained by the Board or ACTRIS may not reflect all real estate activity in the market.
Last Updated: Sep 16, 2026 7:07 PM. Source: ACTRIS
Provided By
Listed by Ashley Stucki (#586868), (512) 217-6103
Listing Office: Ashley Austin Homes (#8488)
Provided By (Buyer)
Buyer's Agent: Alexa Messer (#585958)
Buyer's Office: Compass RE Texas, LLC (#700459)