**ALL APPLIANCES IN HOME CONVEY**
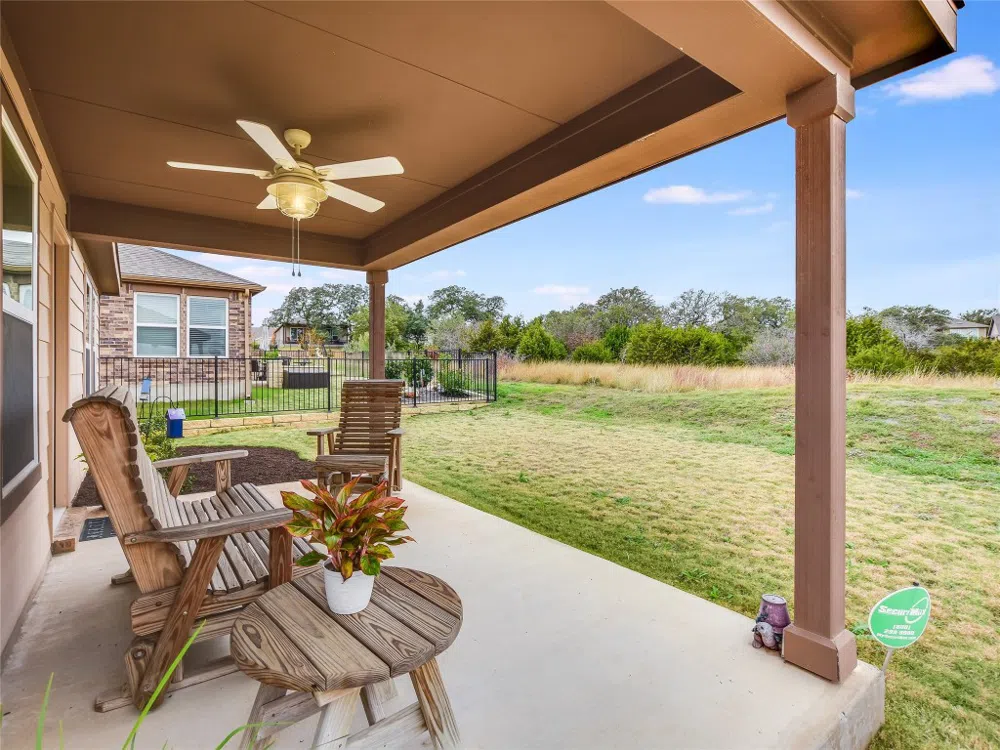
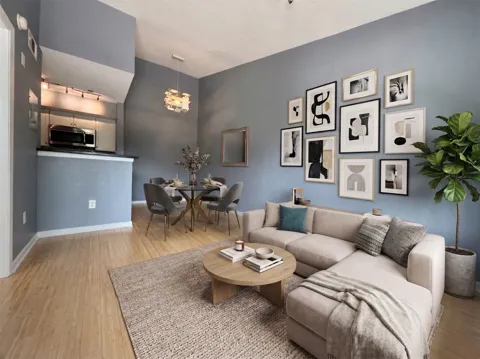
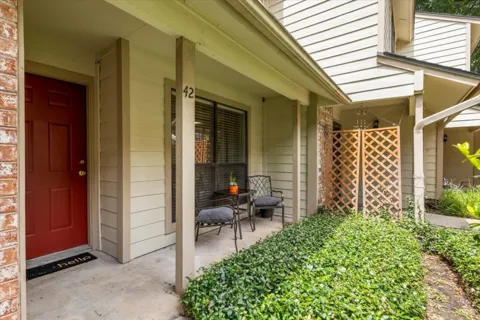
Enjoy a low maintenance lifestyle in this Sun City Like New well maintained home, backing to HOA owned greenbelt space. Easy access to local shopping and restaurants within five miles. Charming exterior with tasteful native landscaping and irrigation. Open floorplan with easy care tile flooring in all your common and wet areas. Flexible space off the Foyer for a breakfast nook, hobby, or work area. Great room with tray ceiling accented by crown molding. Well appointed Kitchen for the dabbling chef with granite counters and ample soft closing cabinets and counter space with tile backsplash. Reverse Osmosis water filtration and water softener can help extend the life of your appliances. Primary Suite features full bath with full size walk-in shower and bench, dual vanity, and walk-in closet. Generously sized secondary bedroom for guests or other lifestyle needs. Sip coffee or cocktails on the covered patio overlooking the greenbelt area and take in nature's beauty. Sun City has a host of social and outdoor recreation opportunities and amenities with new club house near by, more information provided upon request.
Property Details
- Interior
- Breakfast Bar, Tray Ceilings, Ceiling Fans, Crown Molding, Double Vanity, Entrance Foyer, Granite Counters, Main Level Primary,
- Cooling
- 1
- Heating
- Central, Natural Gas
- Cooling Features
- Central Air, Ceiling Fans
- Bedrooms
- 2
- Bathrooms
- 2.0
- Full Baths
- 2
- View
- Park Greenbelt,Neighborhood
- Lot Features
- Backs To Greenbelt Park, Landscaped, Native Plants, Sprinklers Automatic
- Lot Description
- Backs To Greenbelt Park, Landscaped, Native Plants, Sprinklers Automatic
- Pool Description
- None, Community
- Pool Features
- None, Community
- Exterior Features
- No Exterior Steps, Rain Gutters
- Exterior Materials
- No Exterior Steps, Rain Gutters
- Pool Shared
- 1
- Acres
- 0.0
- Square Feet
- 1438.0
- Lot Size (sqft)
- 0.124
- Parking Features
- Attached, Door Single, Garage Faces Front, Garage, Garage Door Opener, Inside Entrance
- Parking
- 1
- Parking Spaces
- 2.0
- Parking Type
- Garage
- Parking Garage Spaces
- 2.0
- Property Type
- Purchase
- Property Subtype Additional
- Single Family Residence
- Year Built
- 2020
- Foundation
- Slab
- Roof
- Composition
- Sewer Information
- Public Sewer
- Utility Source
- Public
- Utility Features
- Electricity Available, Natural Gas Available, Phone Available, Sewer Available, Water Available
- Appliances
- Dryer, Dishwasher, Energy Star Qualified Appliances, Free Standing Gas Range, Disposal, Gas Water Heater, Microwave, Water Purif
- Subdivision
- Sun City
- Senior Community
- 1
- Community Features
- Common Grounds Area, Clubhouse, Golf, Internet Access, Pool, Planned Social Activities
- School District
- Georgetown ISD
- Elementary School
- NA_Sun_City
- Middle School
- NA_Sun_City
- High School
- NA_Sun_City
- County
- Williamson
- Region
- Georgetown
- Original List Price
- $419,900
- Days on Market (Cumulative)
- 568
- Taxes Annual
- $8,220
- HOA
- 1
- HOA Fees
- 1675.0
Location
Legal
Based on information submitted to the MLS GRID as of 2026-09-18 20:51:42 UTC. All data is obtained from various sources and may not have been verified by broker or MLS GRID. Supplied Open House Information is subject to change without notice. All information should be independently reviewed and verified for accuracy. Properties may or may not be listed by the office/agent presenting the information.
The information being provided is for consumers' personal, non-commercial use and may not be used for any purpose other than to identify prospective properties consumers may be interested in purchasing. Based on information from the Austin Board of REALTORS®. Neither the Board nor ACTRIS guarantees or is in any way responsible for its accuracy. All data is provided "AS IS" and with all faults. Data maintained by the Board or ACTRIS may not reflect all real estate activity in the market.
Last Updated: Sep 18, 2026 8:51 PM. Source: ACTRIS
Provided By
Listed by Ashleigh Hernandez (#690994), (512) 650-2772
Listing Office: RealAgent (#5603)
Provided By (Buyer)
Buyer's Agent: Will McNeil (#817828)
Buyer's Office: Freedom Realty Texas (#701940)