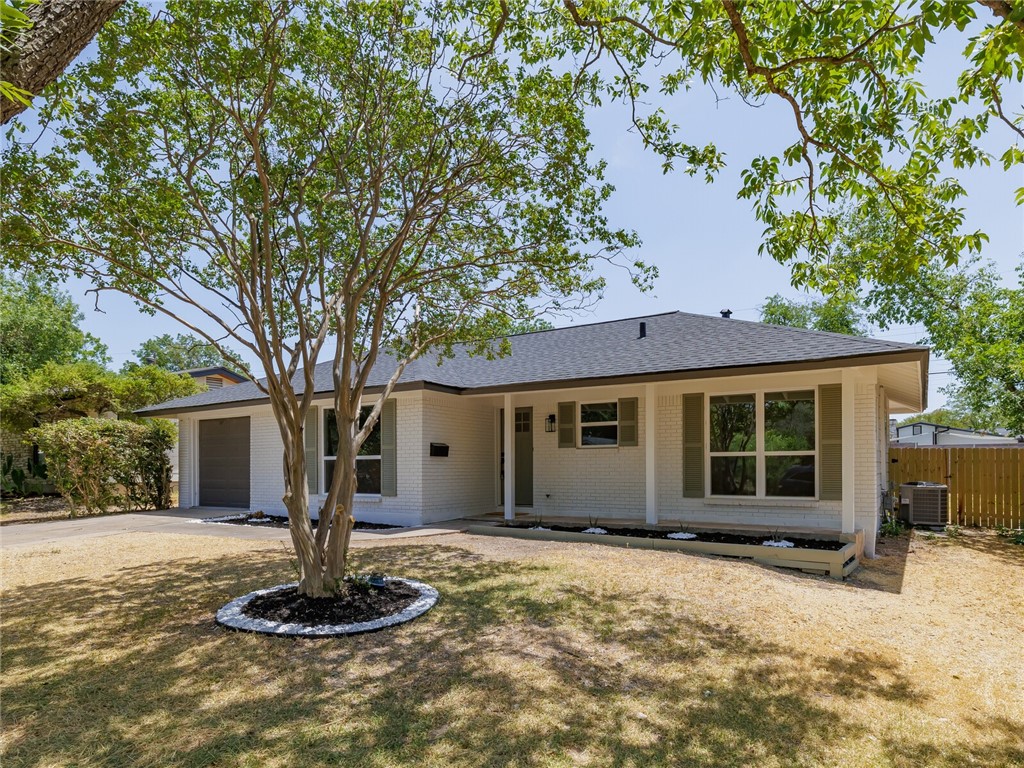
Welcome home to 6813 Miranda Drive! This stunning single-story home is sure to impress! Blanketed in beautiful, mature trees, welcoming charming shutters, and an adorable covered front porch, this home presents amazing curb appeal. Reimagined by Maverick Design, this 3-bedroom, 2-bathroom home is flooded with desirable natural light embracing a fresh, up-to-date aesthetic. Upon entry, you are greeted by the open and airy living room with modern fixtures. All main living areas and bedrooms showcase upscale hardwood flooring. The chef’s kitchen offers new white shaker cabinets, quartz countertops, top-of-the-line stainless steel appliances, and a lavish tile backsplash for a fun pop of color. Connecting the kitchen to the main living quarters, you will find the generously sized dining area that presents a wonderful view through the large sliding glass doors. The spacious primary suite presents an ensuite spa bathroom complete with a walk-in shower enveloped in custom glass and classic subway tile, floating double vanity, and added built-in features for ample storage. Enjoy outdoor dining and lounging on the incredible back patio, ideal for multiple seating areas and grilling with friends. You will love to entertain in this amazing backyard and your fur babies will thank you for so much space! Nestled in an established community just minutes away from I-35, this home provides easy access to downtown, UT, the airport, and tons of shopping/dining with quick access to N Lamar Blvd! Come make this house your dream home today!
Property Details
- Interior
- Built In Features, Ceiling Fans, Chandelier, Double Vanity, Main Level Primary, No Interior Steps, Quartz Counters, Recessed Lig
- Cooling
- 1
- Heating
- Central
- Cooling Features
- Central Air, Ceiling Fans
- Bedrooms
- 3
- Bathrooms
- 2.0
- Full Baths
- 2
- Lot Features
- Back Yard, Front Yard, Landscaped, Trees Medium Size
- Lot Description
- Back Yard, Front Yard, Landscaped, Trees Medium Size
- Exterior Features
- Lighting, No Exterior Steps, Private Yard
- Exterior Materials
- Lighting, No Exterior Steps, Private Yard
- Acres
- 0.0
- Square Feet
- 1254.0
- Lot Size (sqft)
- 0.2048
- Parking Features
- Attached, Door Single, Driveway, Garage Faces Front, Garage, Garage Door Opener
- Parking
- 1
- Parking Spaces
- 3.0
- Parking Type
- Garage
- Parking Garage Spaces
- 1.0
- Property Type
- Purchase
- Property Subtype Additional
- Single Family Residence
- Year Built
- 1962
- Foundation
- Slab
- Roof
- Composition, Shingle
- Sewer Information
- Public Sewer
- Utility Source
- Public
- Utility Features
- Electricity Available
- Appliances
- Dishwasher, Exhaust Fan, Free Standing Gas Oven, Disposal, Gas Water Heater, Microwave, Stainless Steel Appliances
- Subdivision
- Huntland Heights Sec 01
- Community Features
- Curbs
- School District
- Austin ISD
- Elementary School
- Reilly
- Middle School
- Webb
- High School
- McCallum
- County
- Travis
- Region
- Austin
- Original List Price
- $624,900
- Days on Market (Cumulative)
- 44
- Taxes Annual
- $9,087
Location
Legal
Based on information submitted to the MLS GRID as of 2026-08-30 12:16:49 UTC. All data is obtained from various sources and may not have been verified by broker or MLS GRID. Supplied Open House Information is subject to change without notice. All information should be independently reviewed and verified for accuracy. Properties may or may not be listed by the office/agent presenting the information.
The information being provided is for consumers' personal, non-commercial use and may not be used for any purpose other than to identify prospective properties consumers may be interested in purchasing. Based on information from the Austin Board of REALTORS®. Neither the Board nor ACTRIS guarantees or is in any way responsible for its accuracy. All data is provided "AS IS" and with all faults. Data maintained by the Board or ACTRIS may not reflect all real estate activity in the market.
Last Updated: Aug 30, 2026 12:16 PM. Source: ACTRIS
Provided By
Listed by Kim Fodor (#621125), Email: kim@realtyaustin.com
Listing Office: Realty Austin (#3788)
Provided By (Buyer)
Buyer's Agent: Susie Lee (#529331)
Buyer's Office: Realty Austin (#3788)