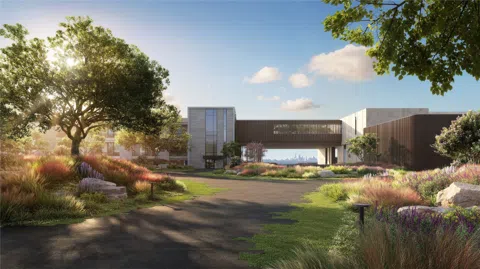

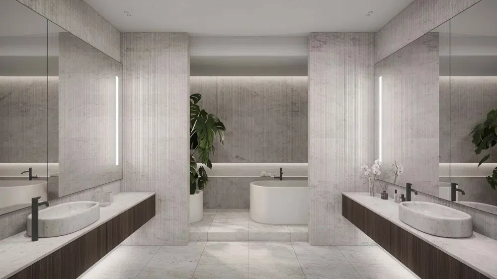
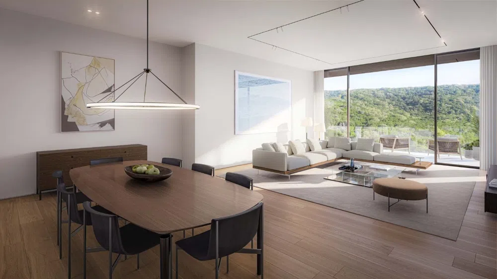
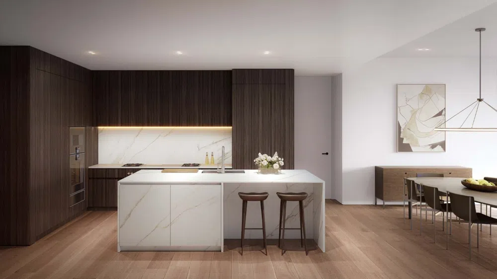
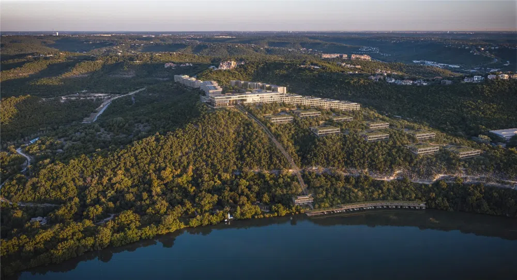
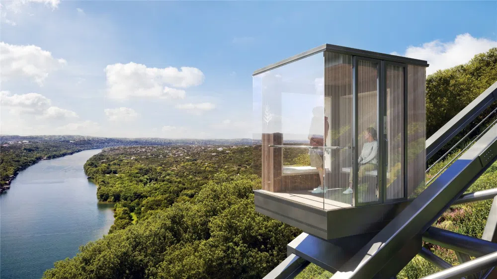
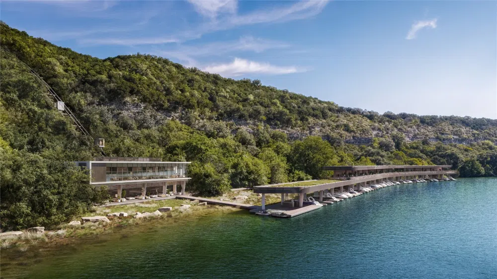
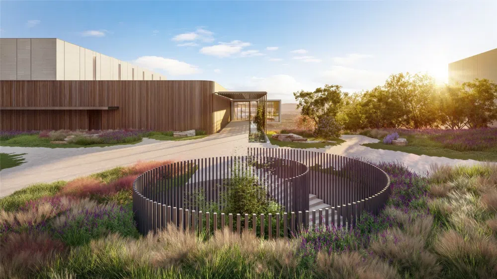
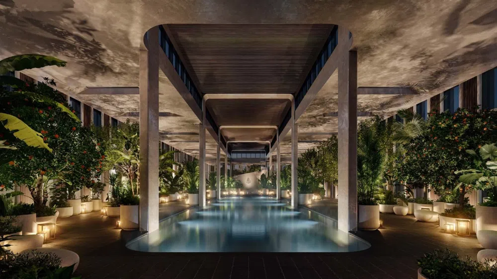
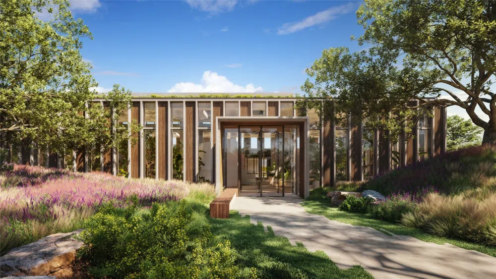
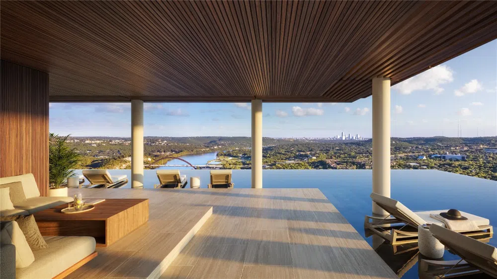
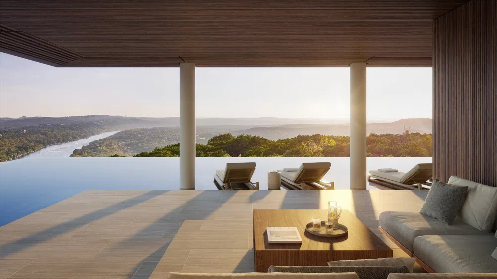
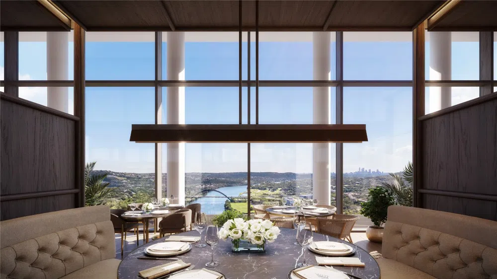
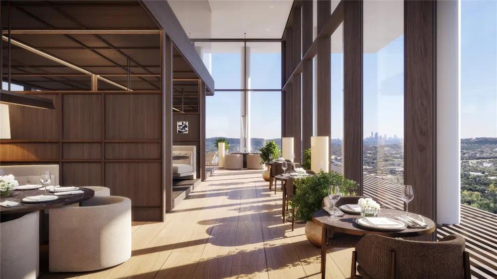
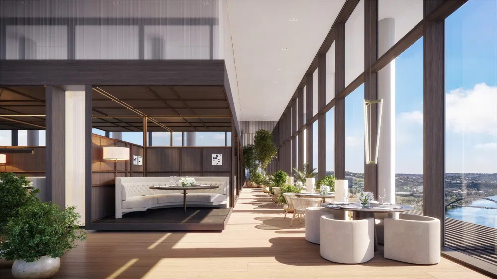
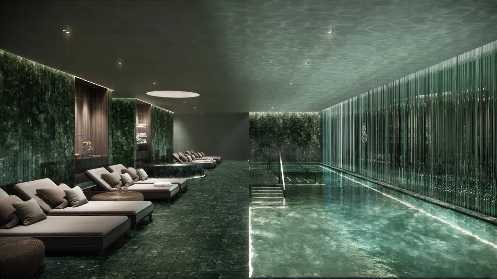
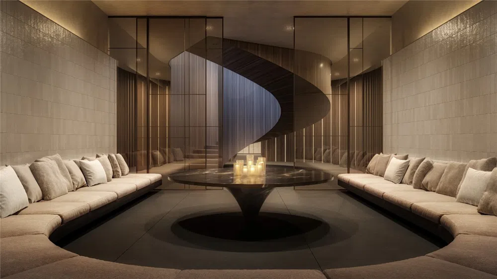
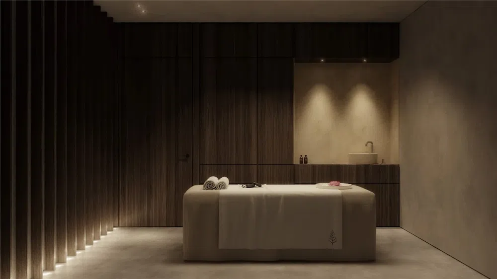
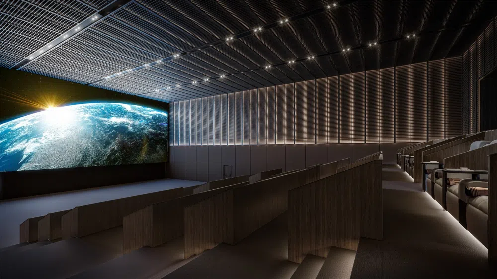
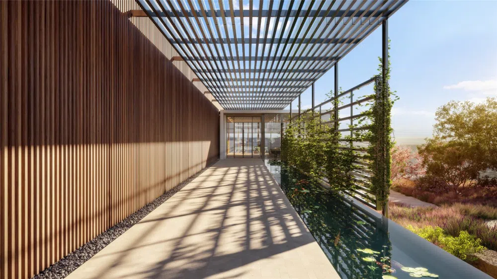
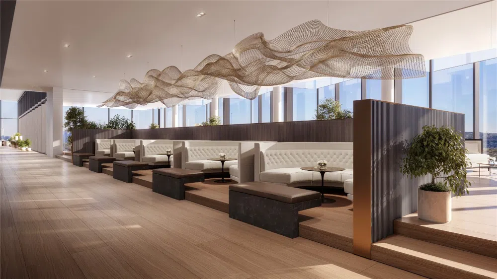
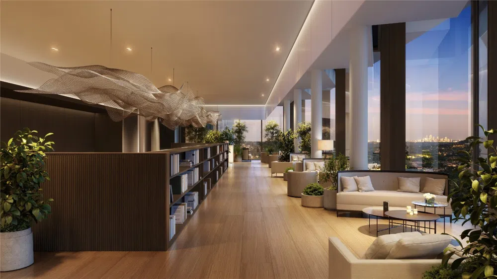
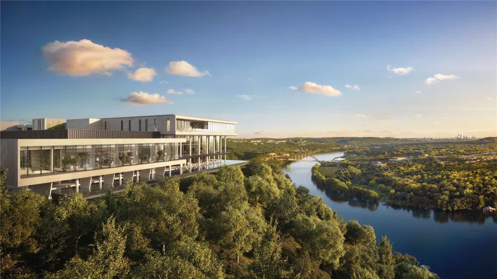
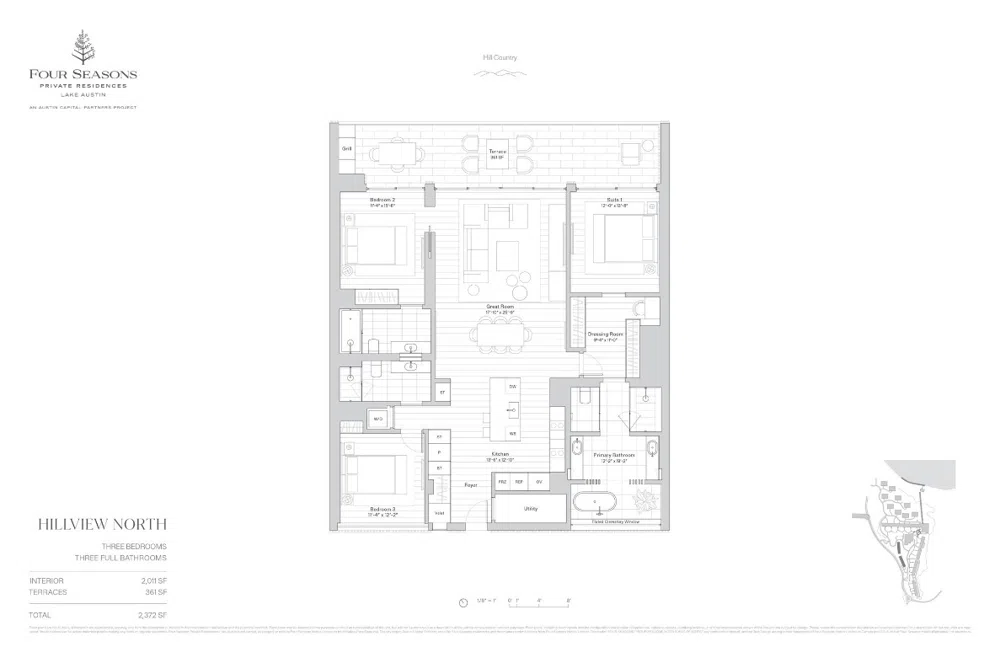
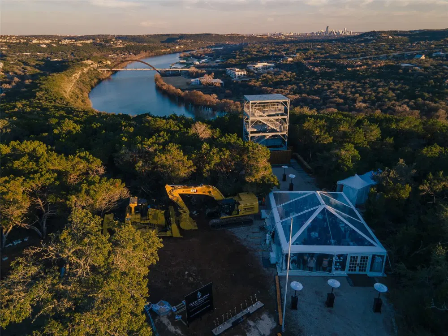
FOUR SEASONS PRIVATE RESIDENCES LAKE AUSTIN. On 145 acres of pristine natural landscape and private waterfront, this modern home is crafted for the highest levels of privacy, comfort, and convenience. Guided by the vision of timeless design, refined materiality, and precise craftsmanship, Lissoni & Partners curated a selection of interior palettes to emphasize thoughtful customization and natural continuity between the resort environment and residential experience. This 3 bedroom, 3 bathroom residence enjoys a living experience blurring the boundaries between indoor and outdoor to fully embrace the natural environment with over 300 square feet of exterior living. It is one in a collection of 188 homes that enjoy exclusive access to amenities including: Lake Clubhouse & Private Marina - lakeside leisure with a variety of boats to choose from, The Upper Clubhouse - designed to merge with the lake horizon, with an infinity edge pool, lounge chairs and private cabanas. Theater - an immersive viewing experience for large-scale gatherings. The Indoor Sports Club & Spa & Wellness Club - over 76,000 sqft for a variety of athletic pursuits and relaxation. These exceptional amenities are managed by Four Seasons, the gold standard in luxury hospitality. *The materials, designs, square footages, features and amenities described are subject to change and no assurance is made that these amenities will be of the nature described or available. Use of certain amenities may be subject to fees. The images presented are artistically assembled in order to approximate an impression of what the human eye will perceive from different residences. The developer and sales team are not responsible for any error or omission in its interpretation or effect. This is not an offer to sell, or solicit an offer in states where such an offer of solicitation can’t be made. HOA dues and taxes are estimates only. Site activity began in early 2023 and construction is anticipated for completion in 2026.
Property Details
- Interior
- Breakfast Bar, Double Vanity, High Ceilings, Kitchen Island, Main Level Primary, Open Floorplan, Pantry, See Remarks, Walk In Cl
- Cooling
- 1
- Heating
- Central
- Cooling Features
- Central Air
- Bedrooms
- 3
- Bathrooms
- 3.0
- Full Baths
- 3
- View
- Hills,Trees Woods
- Lot Features
- Native Plants, See Remarks, Views
- Lot Description
- Native Plants, See Remarks, Views
- Pool
- 1
- Pool Description
- See Remarks, Community
- Pool Features
- See Remarks, Community
- Exterior Features
- Balcony, See Remarks
- Exterior Materials
- Balcony, See Remarks
- Pool Shared
- 1
- Acres
- 0.0
- Square Feet
- 2011.0
- Lot Size (sqft)
- 0.0
- Parking Features
- Assigned, Attached, Garage, Gated, Secured, See Remarks, Covered, Guest, Valet
- Parking
- 1
- Parking Spaces
- 2.0
- Parking Type
- Garage
- Parking Garage Spaces
- 2.0
- Property Type
- Purchase
- Property Subtype Additional
- Condominium
- Year Built
- 2024
- Foundation
- See Remarks
- Roof
- See Remarks
- Sewer Information
- Public Sewer
- Utility Source
- Public, See Remarks
- Utility Features
- Electricity Connected, Natural Gas Connected, Sewer Connected, Water Connected
- Appliances
- Built In Oven, Dishwasher, Exhaust Fan, Freezer, Disposal, Microwave, Oven, Refrigerator, Range Hood, See Remarks
- Subdivision
- J Jett
- Community Features
- Bar Lounge, Concierge, Common Grounds Area, Clubhouse, Courtyard, Fitness Center, Game Room, Internet Access, Lake, Maintenance
- School District
- Austin ISD
- Elementary School
- Highland Park
- Middle School
- Lamar (Austin ISD)
- High School
- McCallum
- County
- Travis
- Region
- Austin
- Original List Price
- $4,100,000
- Days on Market (Cumulative)
- 277
- Taxes Annual
- $80,971
- HOA
- 1
- HOA Fees
- 4028.46
Location
Legal
Based on information submitted to the MLS GRID as of 2024-09-30T18:34:12Z UTC. All data is obtained from various sources and may not have been verified by broker or MLS GRID. Supplied Open House Information is subject to change without notice. All information should be independently reviewed and verified for accuracy. Properties may or may not be listed by the office/agent presenting the information.
The information being provided is for consumers' personal, non-commercial use and may not be used for any purpose other than to identify prospective properties consumers may be interested in purchasing. Based on information from the Austin Board of REALTORS®. Neither the Board nor ACTRIS guarantees or is in any way responsible for its accuracy. All data is provided "AS IS" and with all faults. Data maintained by the Board or ACTRIS may not reflect all real estate activity in the market.
Provided By
Listed by Eric Moreland (#449345)
Listing Office: Moreland Properties (#017J)