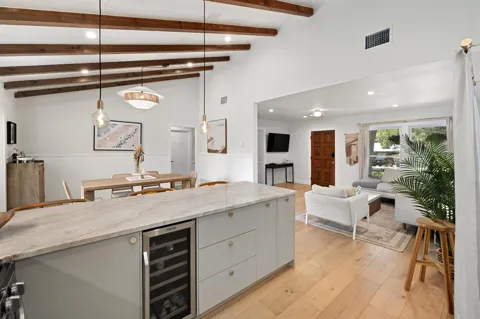
With commanding Lake Travis views & striking Hill Country style, this home delivers on every front blending architectural character with an unforgettable setting. Nearly every window frames a vivid scene, from shimmering lake waters and treetop canopies to tucked-away patios and blooming courtyards. It’s a front-row seat to one of the area’s most scenic landscapes.
Designed with comfort and separation of space in mind, the bedroom layout starts with a primary suite on the main level, offering peaceful lake views and a quiet retreat. On the opposite side of the home—just a half level down and tucked privately away—is a guest suite with its own exterior entrance and a compact kitchenette (sink, microwave, and mini fridge), ideal for extended stays or multigenerational living. The lower level includes a well-proportioned guest bedroom, a full bath, and a bunk-style 4th guest space, ideal for kids or overflow sleeping. These rooms connect to a casual lounge area featuring an additional kitchenette with a full-size refrigerator and easy access to the back patio and yard—perfect for gaming, movie nights, or winding down after a day on the lake. There’s also room to expand: the lower level presents a realistic opportunity to add another bedroom and full bath—ask us about possibilities.
This home offers functionality and room to live the way you want. A great room, home office alcove, study, and spacious flex area provide options for work, relaxation, or hosting guests. The kitchen opens to a private grilling courtyard—ideal for casual meals or evening gatherings. In the back, a covered porch frames stunning sunset views over Lake Travis. The landscaping is low-maintenance, with multiple patios and courtyards designed for unwinding, entertaining, or simply enjoying the Hill Country breeze. Whether you're seeking a full-time residence or a Hill Country getaway, 613 Wesley Ridge delivers a lifestyle that's easy to fall in love with.
Property Details
- Interior
- Breakfast Bar, Built In Features, Ceiling Fans, Separate Formal Dining Room, Double Vanity, Entrance Foyer, Eat In Kitchen, Gran
- Fireplaces
- 2
- Cooling
- 1
- Heating
- Central, Electric, Zoned
- Cooling Features
- Central Air, Ceiling Fans, Multi Units, Zoned
- Bedrooms
- 4
- Bathrooms
- 3.5
- Full Baths
- 3
- Half Baths
- 1
- View
- Park Greenbelt,Hills,Lake,Trees Woods,Water
- Lot Features
- Back Yard, Drip Irrigation Bubblers, Backs To Greenbelt Park, Gentle Sloping, Landscaped, Native Plants, Many Trees, Trees Large
- Lot Description
- Back Yard, Drip Irrigation Bubblers, Backs To Greenbelt Park, Gentle Sloping, Landscaped, Native Plants, Many Trees, Trees Large
- Pool Description
- None, Community
- Pool Features
- None, Community
- Exterior Features
- Barbecue, Gas Grill, Lighting, Outdoor Grill, Rain Gutters, Uncovered Courtyard
- Exterior Materials
- Barbecue, Gas Grill, Lighting, Outdoor Grill, Rain Gutters, Uncovered Courtyard
- Pool Shared
- 1
- Acres
- 0.0
- Square Feet
- 3545.0
- Lot Size (sqft)
- 0.574
- Parking Features
- Attached, Circular Driveway, Door Multi, Garage, Garage Door Opener, Oversized, Garage Faces Side
- Parking
- 1
- Parking Spaces
- 4.0
- Parking Type
- Garage
- Parking Garage Spaces
- 2.0
- Property Type
- Purchase
- Property Subtype Additional
- Single Family Residence
- Year Built
- 2001
- Foundation
- Slab
- Roof
- Shingle
- Sewer Information
- Private Sewer
- Utility Source
- Private
- Utility Features
- Electricity Connected, Other, Phone Available, Sewer Connected, Water Connected, Underground Utilities
- Appliances
- Built In Electric Oven, Cooktop, Dishwasher, Electric Cooktop, Disposal, Microwave, Plumbed For Ice Maker, Self Cleaning Oven
- Subdivision
- Point At Ridge Harbor
- Community Features
- Barbecue, Common Grounds Area, Community Mailbox, Fishing, Gated, Lake, Playground, Park, Pool, Tennis Courts, Trash Pickup Door
- School District
- Marble Falls ISD
- Elementary School
- Spicewood (Marble Falls ISD)
- Middle School
- Marble Falls
- High School
- Marble Falls
- County
- Burnet
- Region
- Spicewood
- Original List Price
- $1,275,000
- Days on Market (Cumulative)
- 1130
- HOA
- 1
- HOA Fees
- 1050.0
Location
Legal
Based on information submitted to the MLS GRID as of 2026-09-05 06:01:26 UTC. All data is obtained from various sources and may not have been verified by broker or MLS GRID. Supplied Open House Information is subject to change without notice. All information should be independently reviewed and verified for accuracy. Properties may or may not be listed by the office/agent presenting the information.
The information being provided is for consumers' personal, non-commercial use and may not be used for any purpose other than to identify prospective properties consumers may be interested in purchasing. Based on information from the Austin Board of REALTORS®. Neither the Board nor ACTRIS guarantees or is in any way responsible for its accuracy. All data is provided "AS IS" and with all faults. Data maintained by the Board or ACTRIS may not reflect all real estate activity in the market.
Last Updated: Sep 5, 2026 6:01 AM. Source: ACTRIS
Provided By
Listed by Kathie Gabriel (#442066), (512) 413-5119
Listing Office: Keller Williams Realty (#0991)
Provided By (Buyer)
Buyer's Agent: Michael Glover (#SA595118)
Buyer's Office: Keller Williams Heritage (#SAKLWM00)