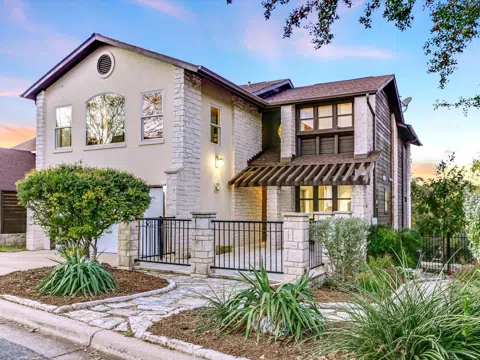
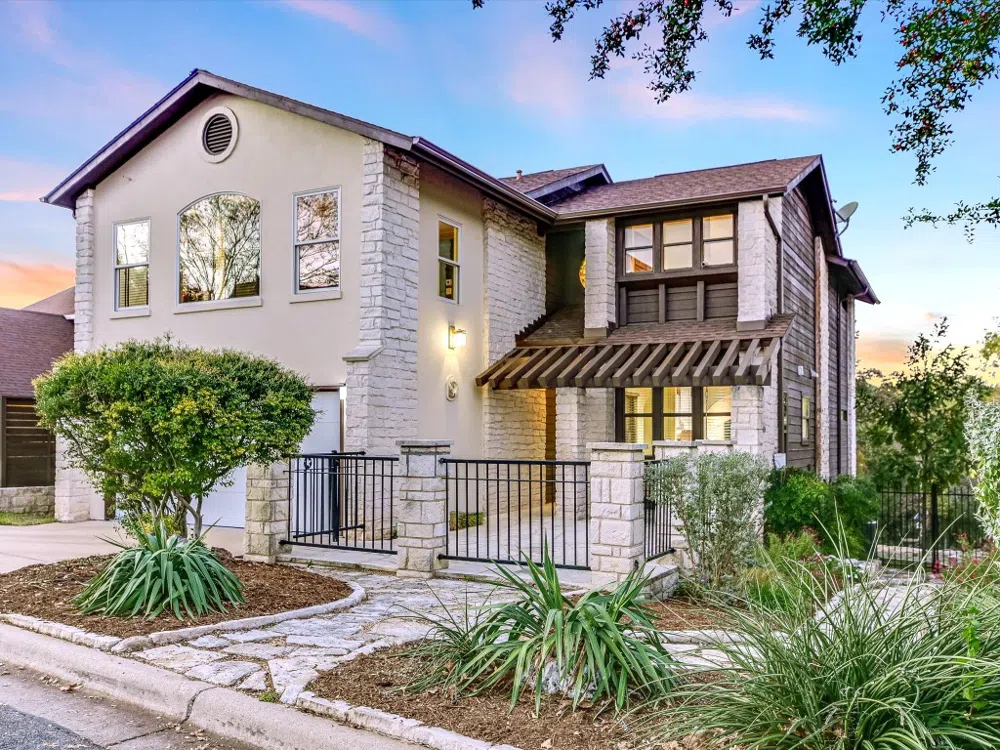
This beautifully designed 2,370 sq. ft. home offers the perfect blend of comfort, style, and stunning views. Featuring 3 spacious bedrooms and 3 well-appointed bathrooms, this property is ideal for both relaxing and entertaining. The home boasts elegant tile floors throughout the main floor and hardwood floors on the second level which add a touch of sophistication to every room. Vaulted ceilings enhance the sense of space, while large windows invite natural light and frame breathtaking views of the expansive deck, tranquil canyon, and the lush fairways of the Great Hills Country Club golf course.
The open-concept living and dining areas are perfect for gatherings, with seamless access to the deck for indoor-outdoor living. The gourmet kitchen is thoughtfully designed with ample counter space and modern finishes, making it a chef’s dream. The master suite offers a private retreat with its own canyon views, a spacious en-suite bathroom, and a walk-in closet.
Whether you're enjoying a quiet evening on the deck or hosting friends and family, this home offers the perfect setting. Located in the desirable Great Hills neighborhood, you'll have easy access to local amenities, shopping, dining, and the serene beauty of the surrounding landscape. Don’t miss the opportunity to make this exceptional property your own.
Property Details
- Interior
- Breakfast Bar, Ceiling Fans, Entrance Foyer, Eat In Kitchen, High Ceilings, Interior Steps, Pantry, Vaulted Ceilings, Walk In Cl
- Fireplaces
- 1
- Cooling
- 1
- Heating
- Central, Heat Pump
- Cooling Features
- Central Air, Heat Pump
- Bedrooms
- 3
- Bathrooms
- 2.5
- Full Baths
- 2
- Half Baths
- 1
- View
- Canyon,Panoramic,Trees Woods
- Lot Features
- Back Yard, Cul De Sac, Sloped Down, Backs To Greenbelt Park, Near Golf Course, Many Trees, Trees Large Size
- Lot Description
- Back Yard, Cul De Sac, Sloped Down, Backs To Greenbelt Park, Near Golf Course, Many Trees, Trees Large Size
- Exterior Features
- Exterior Steps, Private Yard, Rain Gutters
- Exterior Materials
- Exterior Steps, Private Yard, Rain Gutters
- Acres
- 0.0
- Square Feet
- 2370.0
- Lot Size (sqft)
- 0.1604
- Parking Features
- Attached, Door Single, Driveway, Garage Faces Front, Garage, Garage Door Opener, Inside Entrance, Kitchen Level
- Parking
- 1
- Parking Spaces
- 4.0
- Parking Type
- Garage
- Parking Garage Spaces
- 2.0
- Property Type
- Purchase
- Property Subtype Additional
- Single Family Residence
- Year Built
- 1986
- Foundation
- Slab
- Roof
- Composition, Shingle
- Sewer Information
- Public Sewer
- Utility Source
- Public
- Utility Features
- Cable Connected, Electricity Connected, Phone Connected, Sewer Connected, Water Connected, Underground Utilities
- Appliances
- Dishwasher, Electric Oven, Free Standing Electric Range, Disposal
- Subdivision
- Great Hills
- Community Features
- Golf, Sidewalks, Curbs
- School District
- Austin ISD
- Elementary School
- Hill
- Middle School
- Murchison
- High School
- Anderson
- County
- Travis
- Region
- Austin
- Original List Price
- $785,000
- Days on Market (Cumulative)
- 48
- Taxes Annual
- $11,747
- HOA
- 1
- HOA Fees
- 240.0
Location
Legal
Based on information submitted to the MLS GRID as of 2026-09-15 04:52:24 UTC. All data is obtained from various sources and may not have been verified by broker or MLS GRID. Supplied Open House Information is subject to change without notice. All information should be independently reviewed and verified for accuracy. Properties may or may not be listed by the office/agent presenting the information.
The information being provided is for consumers' personal, non-commercial use and may not be used for any purpose other than to identify prospective properties consumers may be interested in purchasing. Based on information from the Austin Board of REALTORS®. Neither the Board nor ACTRIS guarantees or is in any way responsible for its accuracy. All data is provided "AS IS" and with all faults. Data maintained by the Board or ACTRIS may not reflect all real estate activity in the market.
Last Updated: Sep 15, 2026 4:52 AM. Source: ACTRIS
Provided By
Listed by Michael Weigand (#644001), (512) 686-3862
Listing Office: eXp Realty, LLC (#702963)
Provided By (Buyer)
Buyer's Agent: Non Member (#NONMBR)
Buyer's Office: Non Member (#NONMBR)