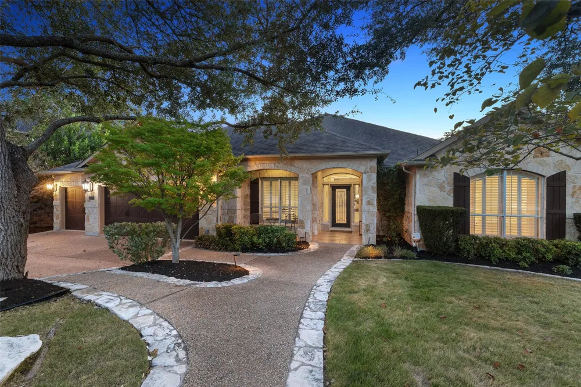
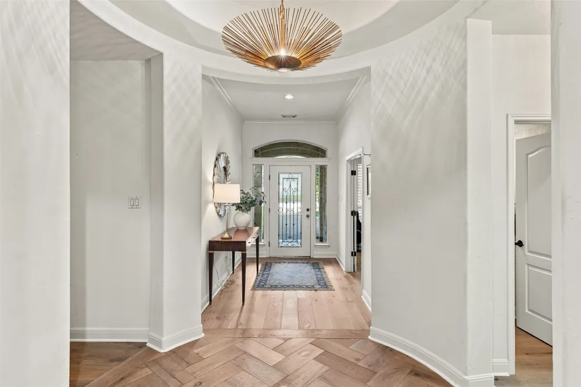
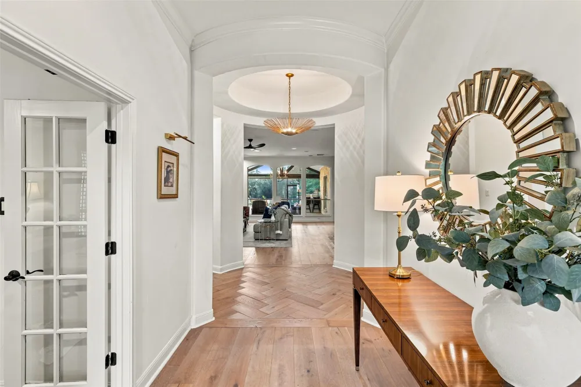
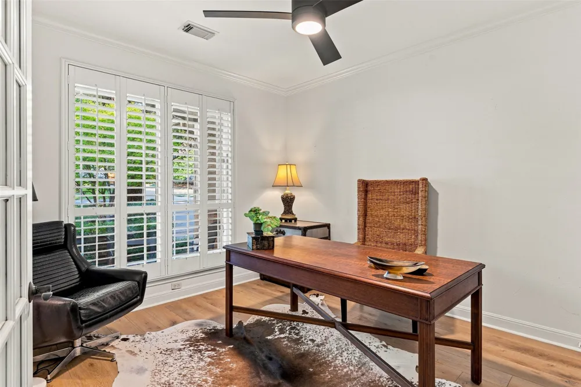
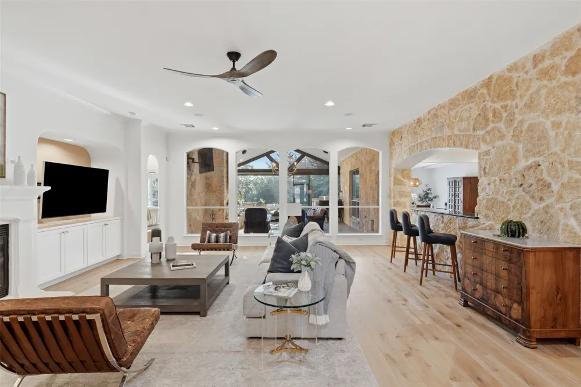
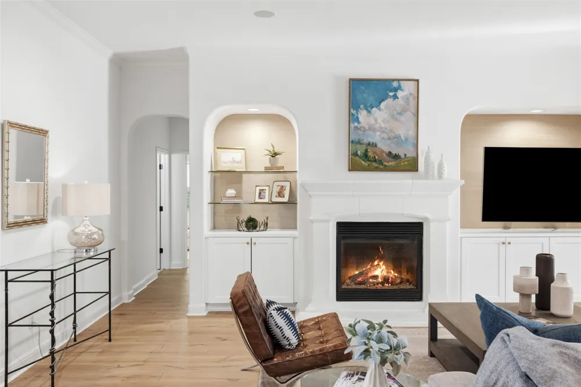
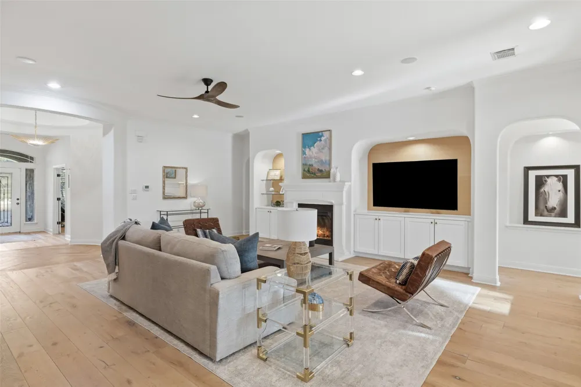
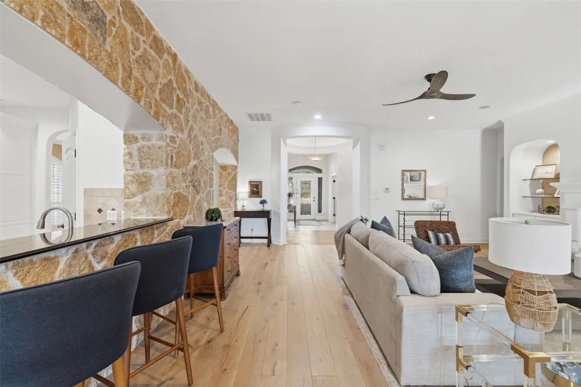
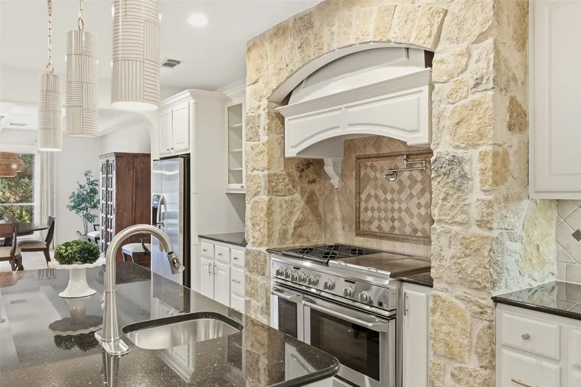
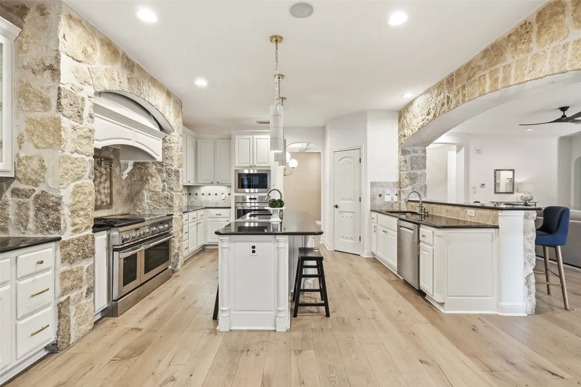
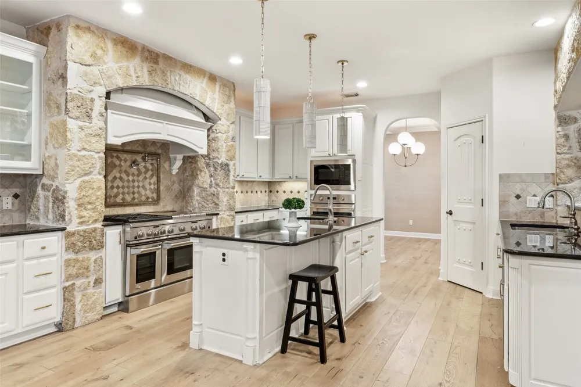
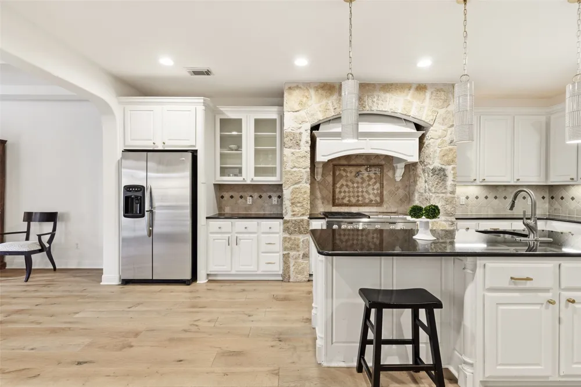
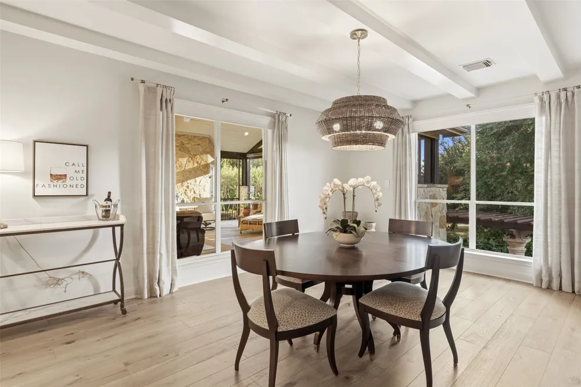
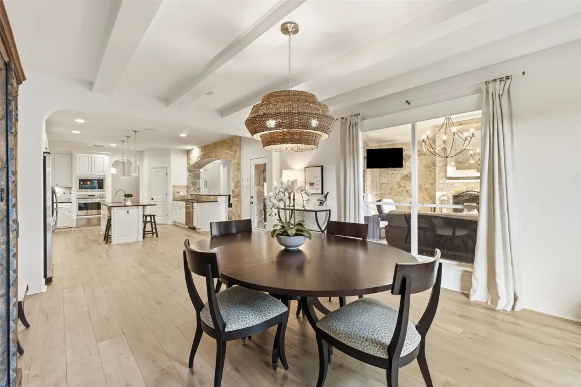
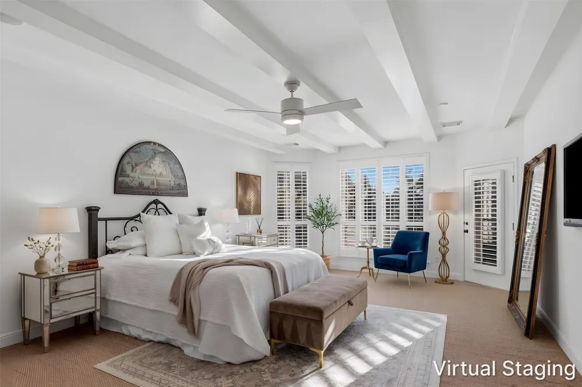
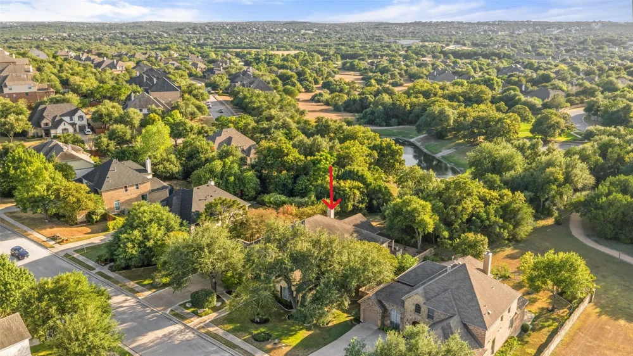
A rare opportunity in Belterra, 581 Aspen Drive offers one of the community’s most desirable and thoughtfully designed floor plans—an exceptionally spacious single-story home with four bedrooms, a dedicated office, three distinct bedroom wings, a pool, and a private setting backing to green space. Previously traded privately, the home has since been beautifully remodeled with the guidance of a designer, bringing a fresh, sophisticated feel to an already exceptional layout.
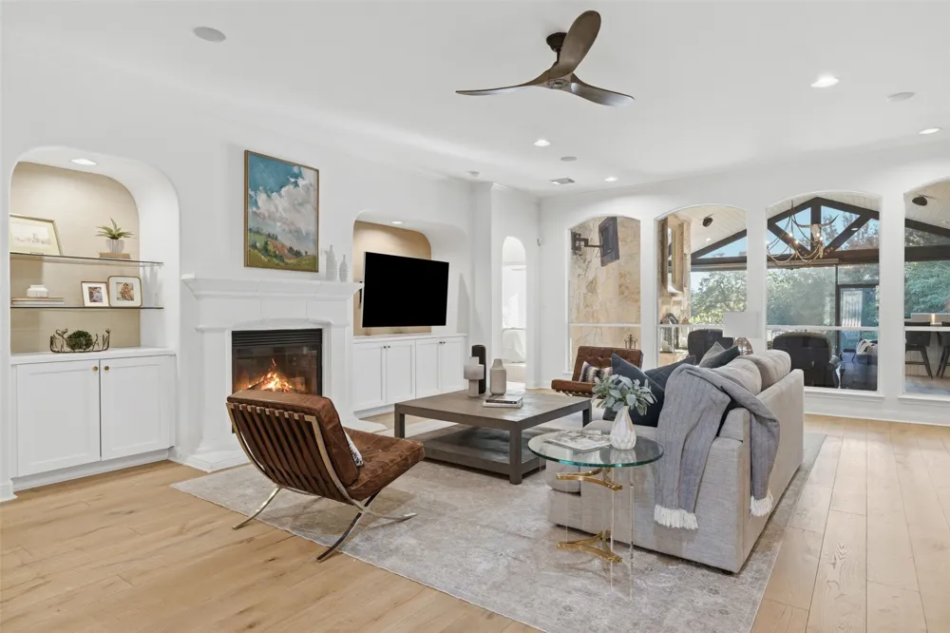
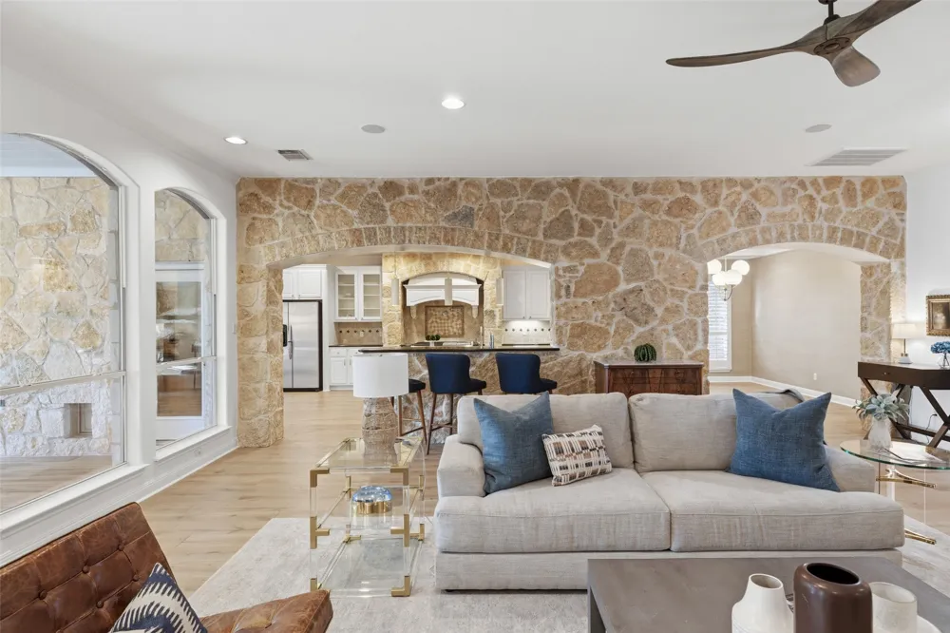
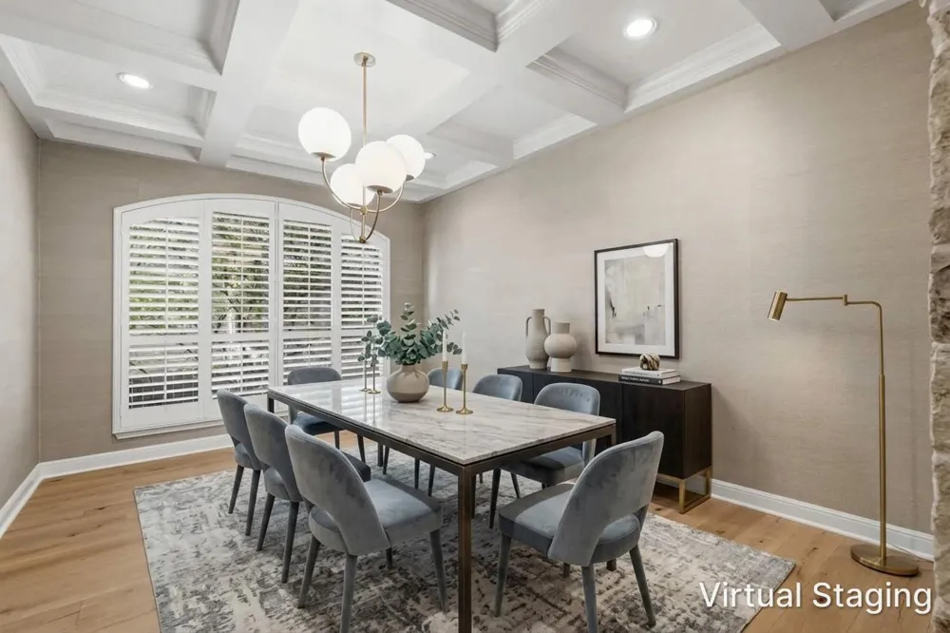
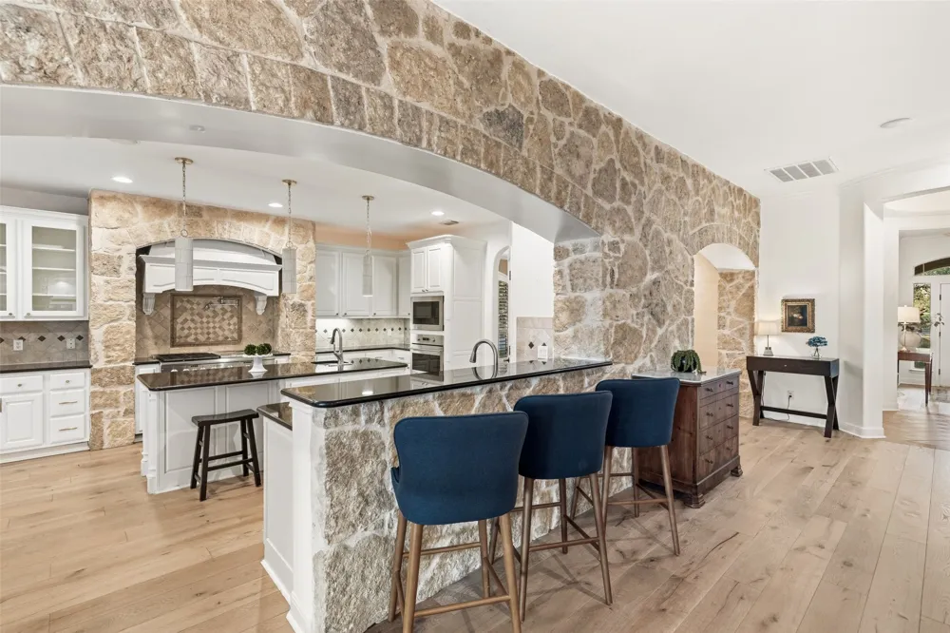
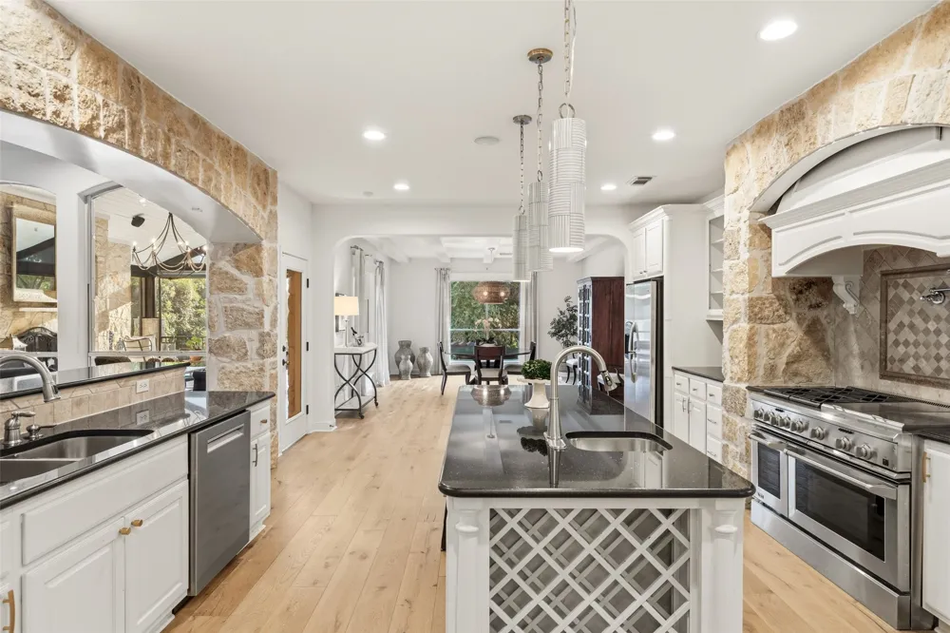
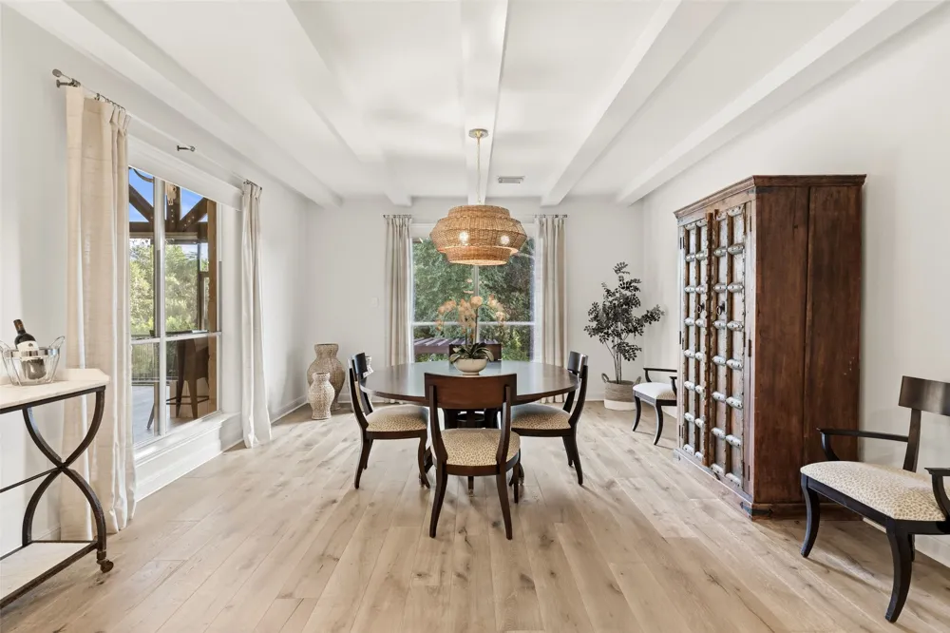
The expansive living areas are designed for both everyday comfort and entertaining. The family room opens to the kitchen and breakfast area, while an adjoining sitting area creates another inviting gathering space. A separate formal dining room adds even more flexibility. White oak flooring, designer updates, and abundant natural light elevate the interiors.
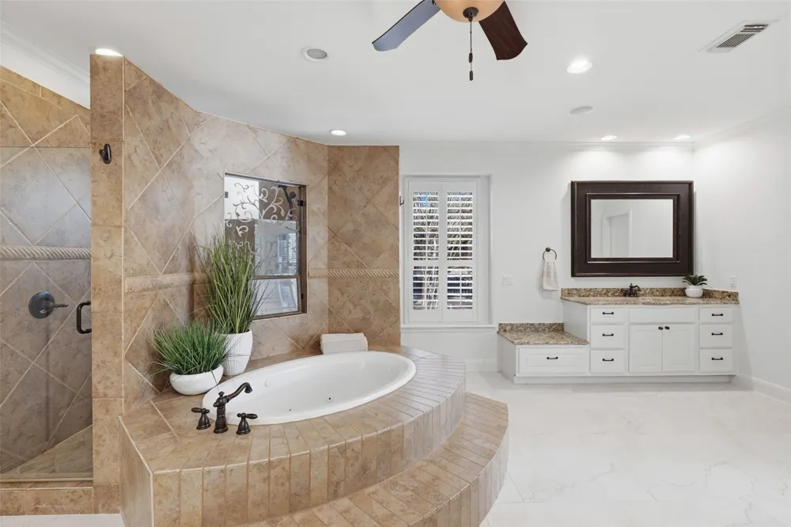
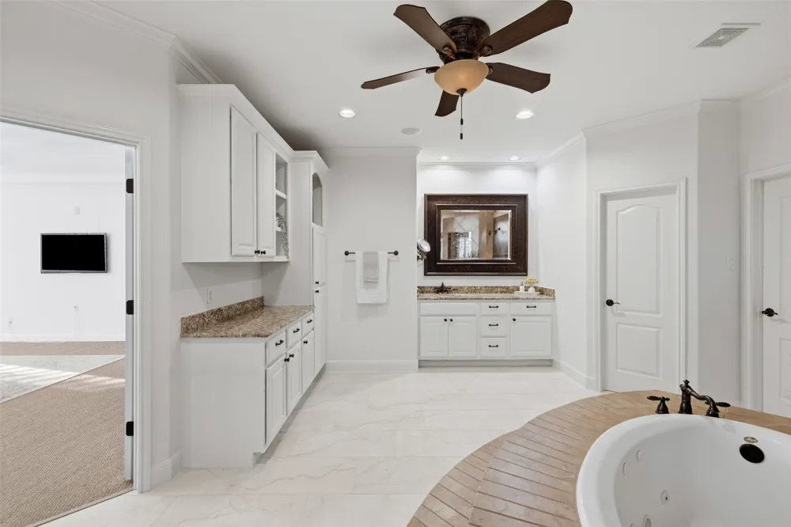
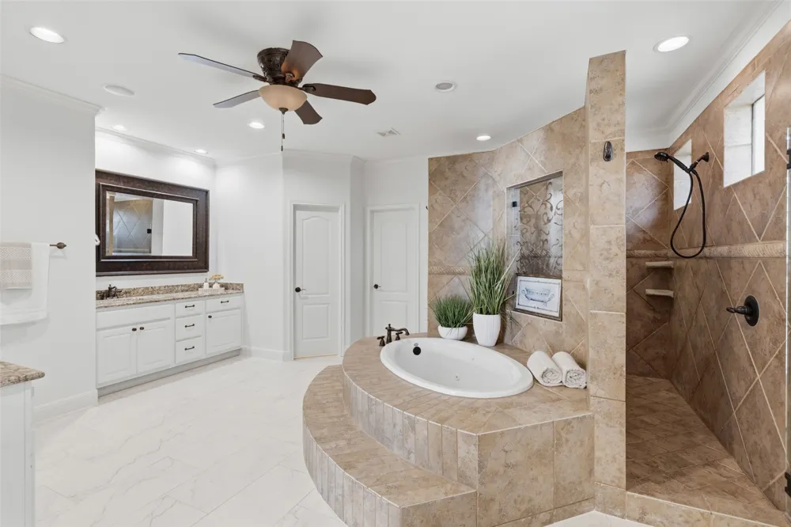
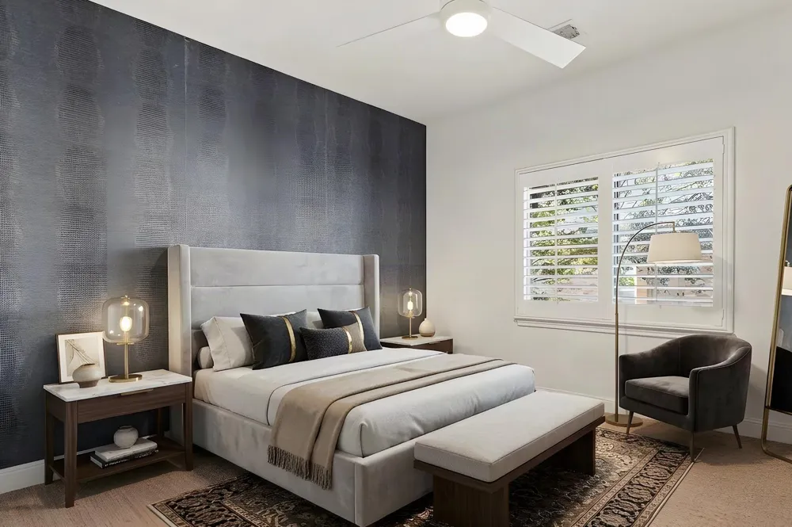

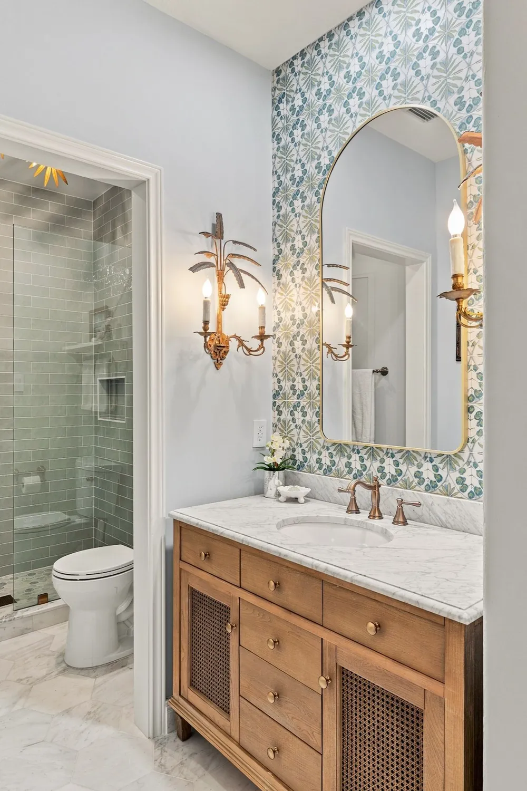
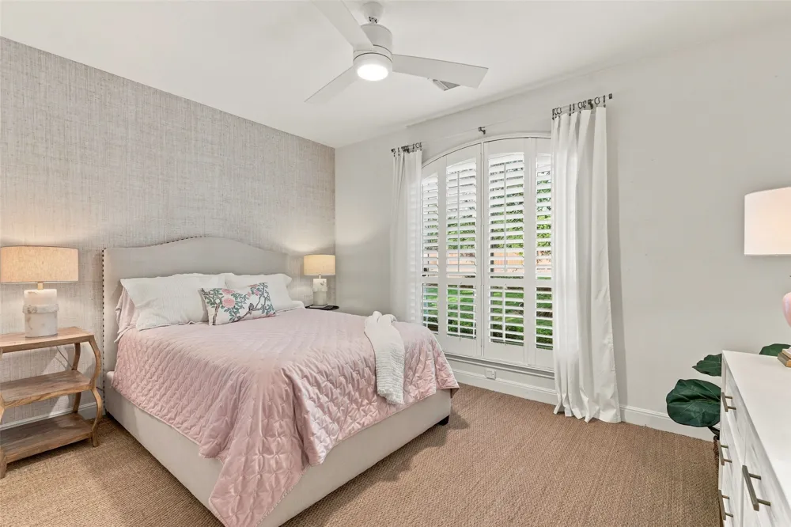
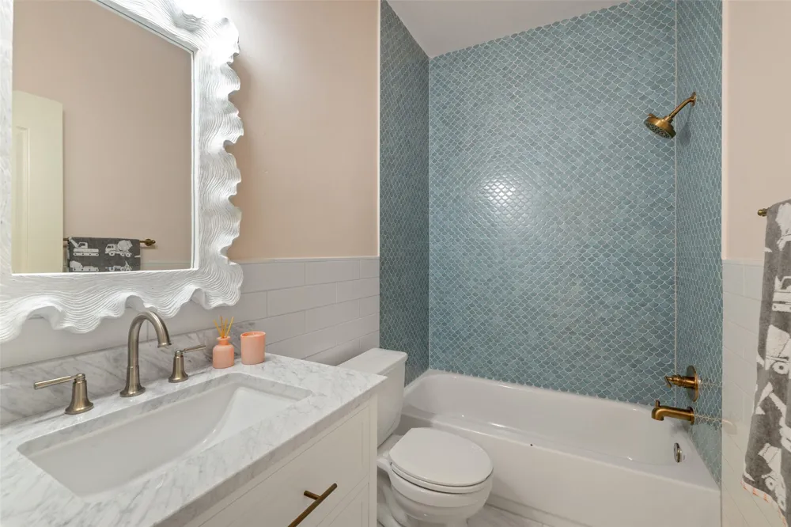
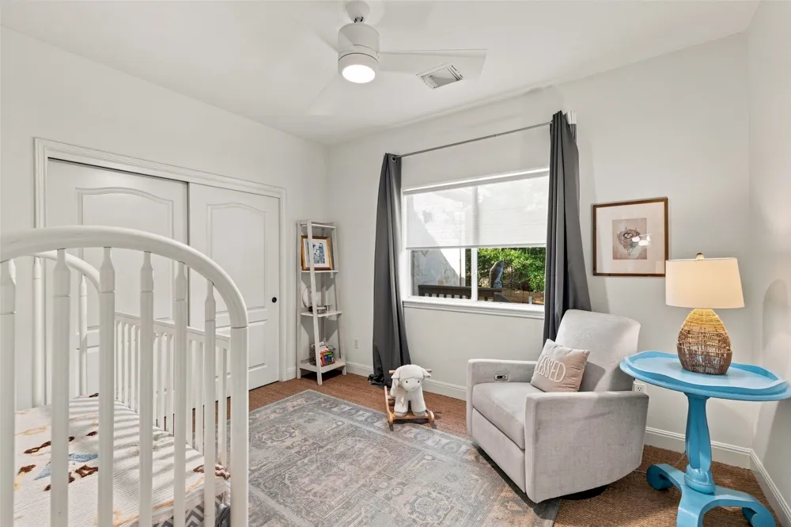
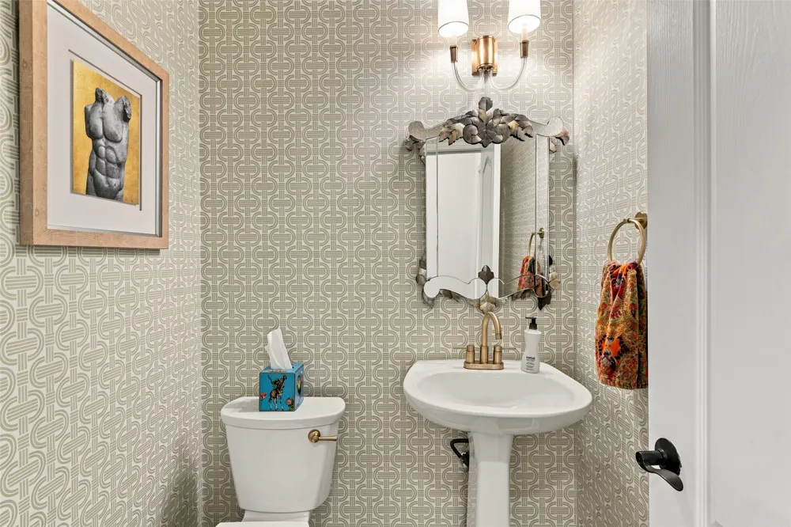
The oversized primary suite occupies its own private wing with direct patio access, a remarkably spacious bath, and two separate oversized walk-in closets. Two secondary bedrooms and a beautifully redesigned bath form another wing, while a fourth bedroom and full bath enjoy their own separate area. Two secondary baths have been completely reimagined with striking, magazine-worthy finishes.
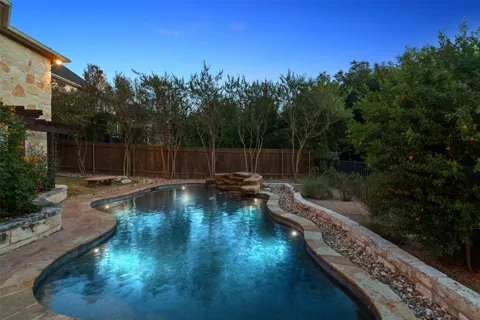
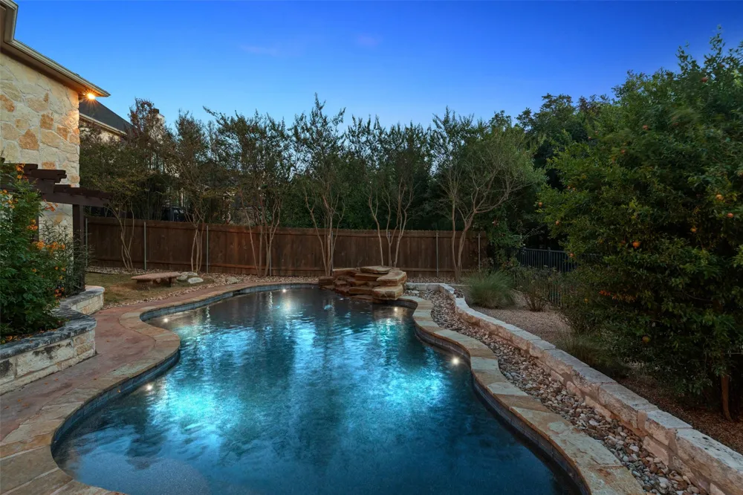
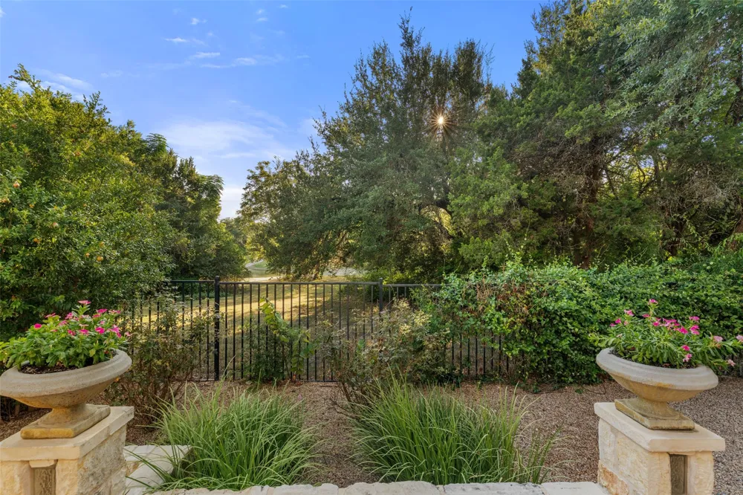
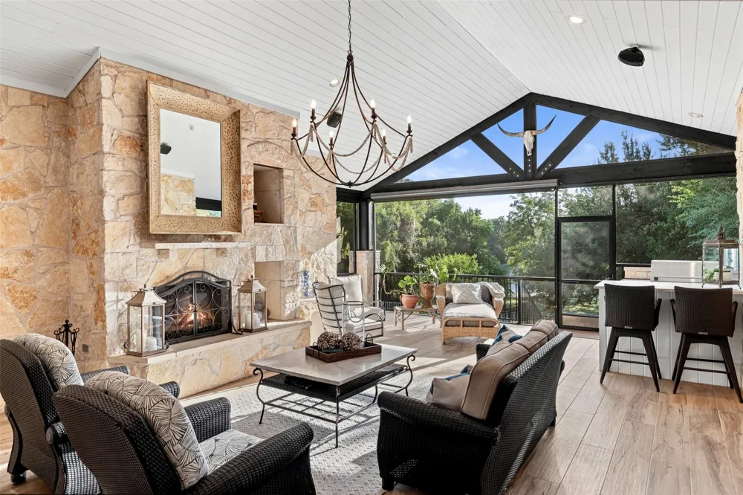
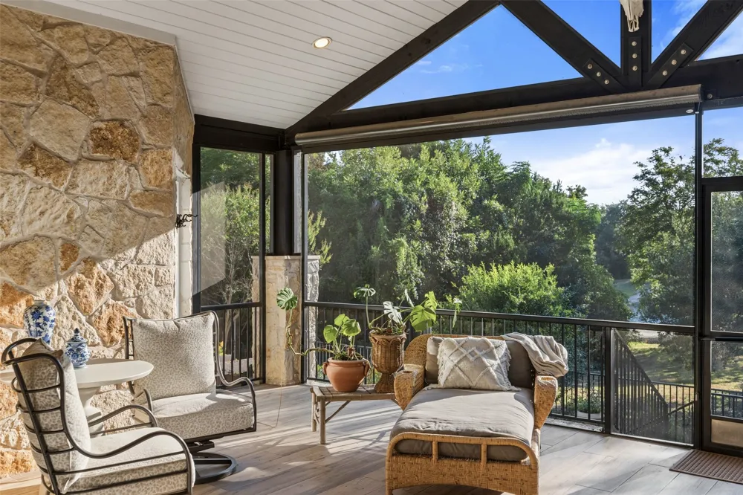
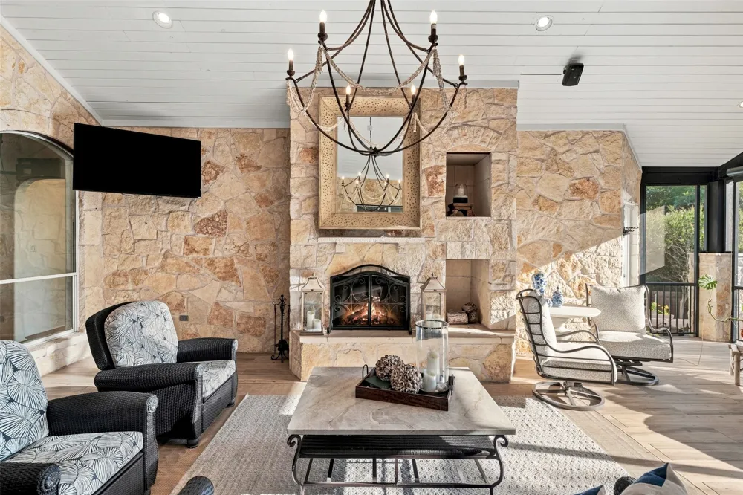
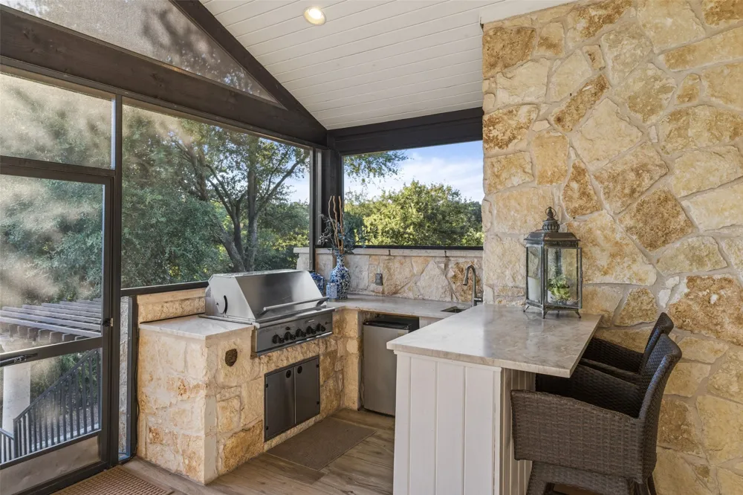
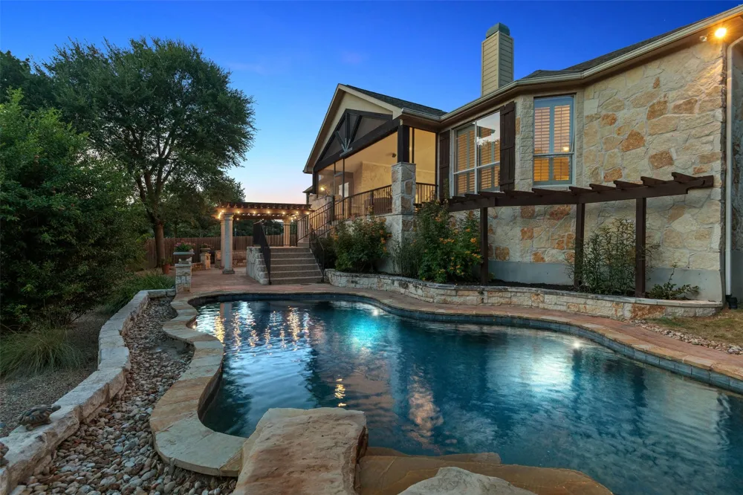
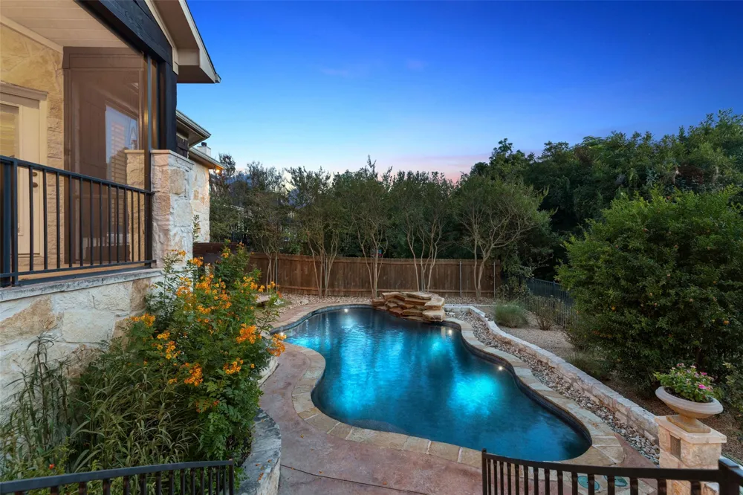
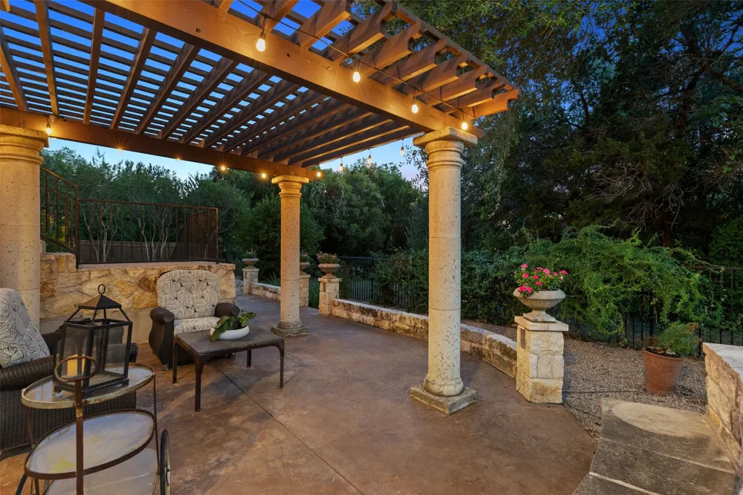
Outside, the home becomes a private retreat. Backing to green space with no immediate rear neighbor, the backyard features a pool, mature landscaping, pergola, and an enormous screened and covered patio with a fireplace and built-in outdoor kitchen—an exceptional extension of the home offering shade and protection from mosquitoes while enjoying the outdoors.
A three-car garage completes this rare combination of designer updates, exceptional separation and space, single-level living, and private indoor-outdoor living.
Property Details
- Interior
- Breakfast Bar, Built In Features, Ceiling Fans, French Doors Atrium Doors, Granite Counters, In Law Floorplan, Kitchen Island, M
- Fireplaces
- 2
- Cooling
- 1
- Heating
- Central
- Cooling Features
- Central Air
- Bedrooms
- 4
- Bathrooms
- 3.5
- Full Baths
- 3
- Half Baths
- 1
- View
- Panoramic,Pond,Trees Woods
- Lot Features
- Front Yard, Landscaped, Native Plants, Private, Sprinklers Automatic, Sprinklers In Ground, Trees Medium Size
- Lot Description
- Front Yard, Landscaped, Native Plants, Private, Sprinklers Automatic, Sprinklers In Ground, Trees Medium Size
- Pool
- 1
- Pool Description
- In Ground, Community
- Pool Features
- In Ground, Community
- Exterior Features
- Private Yard, Rain Gutters
- Exterior Materials
- Private Yard, Rain Gutters
- Pool Shared
- 1
- Acres
- 0.0
- Square Feet
- 3626.0
- Lot Size (sqft)
- 0.304
- Parking Features
- Attached
- Parking
- 1
- Parking Spaces
- 3.0
- Parking Type
- Garage
- Parking Garage Spaces
- 3.0
- Property Type
- Purchase
- Property Subtype Additional
- Single Family Residence
- Year Built
- 2006
- Foundation
- Slab
- Roof
- Shingle
- Sewer Information
- Public Sewer
- Utility Source
- Public
- Utility Features
- Electricity Connected, Propane, Water Connected
- Appliances
- Dishwasher, Free Standing Gas Range, Disposal, Microwave
- Subdivision
- Belterra
- Community Features
- Barbecue, Clubhouse, Playground, Pool, Trails Paths
- School District
- Dripping Springs ISD
- Elementary School
- Rooster Springs
- Middle School
- Sycamore Springs
- High School
- Dripping Springs
- County
- Hays
- Region
- Austin
- Original List Price
- $975,000
- Days on Market (Cumulative)
- 3
- Taxes Annual
- $22,556
- HOA
- 1
- HOA Fees
- 144.0
Location
Legal
Based on information submitted to the MLS GRID as of 2026-09-12T15:38:26Z UTC. All data is obtained from various sources and may not have been verified by broker or MLS GRID. Supplied Open House Information is subject to change without notice. All information should be independently reviewed and verified for accuracy. Properties may or may not be listed by the office/agent presenting the information.
The information being provided is for consumers' personal, non-commercial use and may not be used for any purpose other than to identify prospective properties consumers may be interested in purchasing. Based on information from the Austin Board of REALTORS®. Neither the Board nor ACTRIS guarantees or is in any way responsible for its accuracy. All data is provided "AS IS" and with all faults. Data maintained by the Board or ACTRIS may not reflect all real estate activity in the market.
Provided By
Listed by Beata Burgeson (#513236)
Listing Office: Compass RE Texas, LLC (#700459)