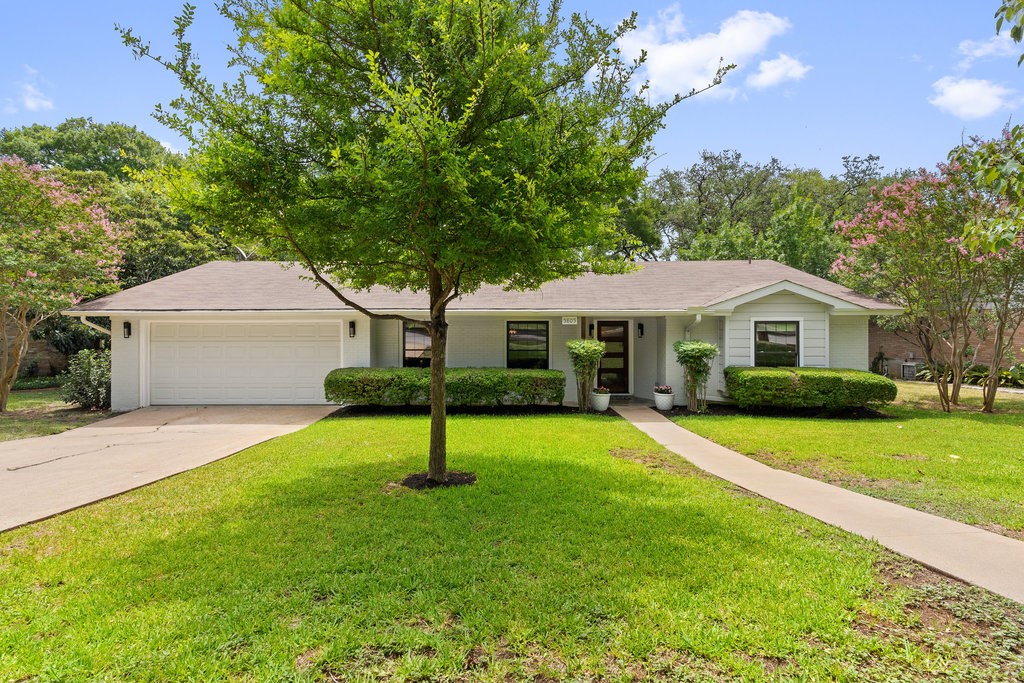
This charming *fully remodeled* 3 bedroom 2 bath one story home, placed conveniently central in the highly coveted Allandale neighborhood, sits on a big .48 acre lot & backs up to beautiful Shoal creek! Gorgeous renovations were made throughout the home, including a 368 sq.ft. bonus living space, all new vinyl windows, a custom kitchen, and a trex deck out back w/ modern cable railing, this home is a rare find & move-in ready!
The spacious entry welcomes you with gorgeous hardwood floors and a TON of natural light. The free-flowing open concept layout is ideal for entertaining family & friends. The modern dining room comes complete with a chic light fixture & accent wall.
Move easily into the amazing remodeled kitchen fully equipped w/ custom cabinets, stainless steel appliances (including a stainless fridge that will convey with the sale), quartz countertops, a mosaic tile backsplash, soft close cabinets/drawers, and a top-of-the-line 6 burner stove w/ double oven, griddle, pot filler, and professional-grade vent hood, this chefs kitchen is ideal for any occasion.
The 3 bedrooms are tucked away located down the hall from each other. The primary bedroom's fully updated w/ all new light fixtures, an oversized walk-in closet w/ custom built-in shelving, and a stunning bath with quartz countertops & a walk-in shower that's pre-plumbed w/ option to add a steam shower. The secondary bedrooms come w/ built-in storage, Elfa shelving, and room-darkening rolling shades. The remodeled full bath is shared between the 2 bedrooms & provides dual vanity sinks, dual outlets on either side of the vanity, and modern ceramic stone look tile.
Enjoy relaxing in the fully enclosed 368 sq. ft. bonus living space that comes with a gas wood-burning fireplace & wall-to-wall sliding glass doors with built-in blinds.
Step out back into your very own private oasis and relax on the custom trex deck that’s shaded by a mature heritage oak tree, or access the creek and enjoy the water!
Property Details
- Interior
- Breakfast Bar, Ceiling Fans, Chandelier, Double Vanity, Eat In Kitchen, Multiple Living Areas, Main Level Primary, Open Floorpla
- Fireplaces
- 1
- Cooling
- 1
- Heating
- Central, Fireplaces, Natural Gas
- Cooling Features
- Attic Fan, Central Air, Ceiling Fans, Electric
- Bedrooms
- 3
- Bathrooms
- 2.0
- Full Baths
- 2
- View
- Park Greenbelt,Creek Stream,Trees Woods
- Lot Features
- Back Yard, Front Yard, Backs To Greenbelt Park, Gentle Sloping, Interior Lot, Private, Many Trees, Sprinklers In Ground, Trees L
- Lot Description
- Back Yard, Front Yard, Backs To Greenbelt Park, Gentle Sloping, Interior Lot, Private, Many Trees, Sprinklers In Ground, Trees L
- Exterior Features
- Exterior Steps, Playground, Private Entrance, Rain Gutters
- Exterior Materials
- Exterior Steps, Playground, Private Entrance, Rain Gutters
- Acres
- 0.0
- Square Feet
- 2308.0
- Lot Size (sqft)
- 0.478
- Parking Features
- Attached, Door Single, Garage Faces Front, Garage, Garage Door Opener
- Parking
- 1
- Parking Spaces
- 4.0
- Parking Type
- Garage
- Parking Garage Spaces
- 2.0
- Property Type
- Purchase
- Property Subtype Additional
- Single Family Residence
- Year Built
- 1958
- Foundation
- Slab
- Roof
- Shingle
- Sewer Information
- Public Sewer
- Utility Source
- Public
- Utility Features
- Above Ground Utilities, Cable Connected, Electricity Connected, Fiber Optic Available, Natural Gas Connected, Phone Connected, W
- Appliances
- Convection Oven, Cooktop, Dishwasher, Exhaust Fan, Free Standing Range, Disposal, Gas Range, Gas Water Heater, Microwave, Oven,
- Subdivision
- Allandale
- Community Features
- Dog Park, Internet Access, Playground, Park, Street Lights, Suburban, Sidewalks, Trails Paths, Curbs
- School District
- Austin ISD
- Elementary School
- Gullett
- Middle School
- Lamar (Austin ISD)
- High School
- McCallum
- County
- Travis
- Region
- Austin
- Original List Price
- $1,325,000
- Days on Market (Cumulative)
- 38
- Taxes Annual
- $12,750
Location
Legal
Based on information submitted to the MLS GRID as of 2026-09-05 14:16:38 UTC. All data is obtained from various sources and may not have been verified by broker or MLS GRID. Supplied Open House Information is subject to change without notice. All information should be independently reviewed and verified for accuracy. Properties may or may not be listed by the office/agent presenting the information.
The information being provided is for consumers' personal, non-commercial use and may not be used for any purpose other than to identify prospective properties consumers may be interested in purchasing. Based on information from the Austin Board of REALTORS®. Neither the Board nor ACTRIS guarantees or is in any way responsible for its accuracy. All data is provided "AS IS" and with all faults. Data maintained by the Board or ACTRIS may not reflect all real estate activity in the market.
Last Updated: Sep 5, 2026 2:16 PM. Source: ACTRIS
Provided By
Listed by Craig Mcguire (#728989), Email: craigmacatx@gmail.com
Listing Office: Bramlett Residential (#6290)
Provided By (Buyer)
Buyer's Agent: Amanda St Pierre (#703255-0)
Buyer's Office: Compass RE Texas, LLC (#700459)