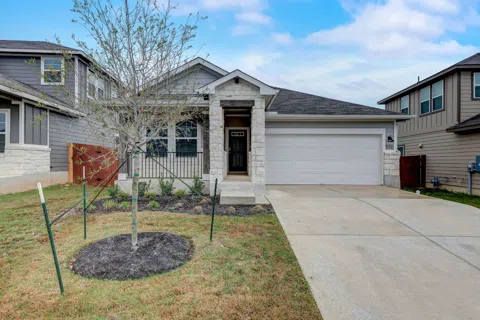
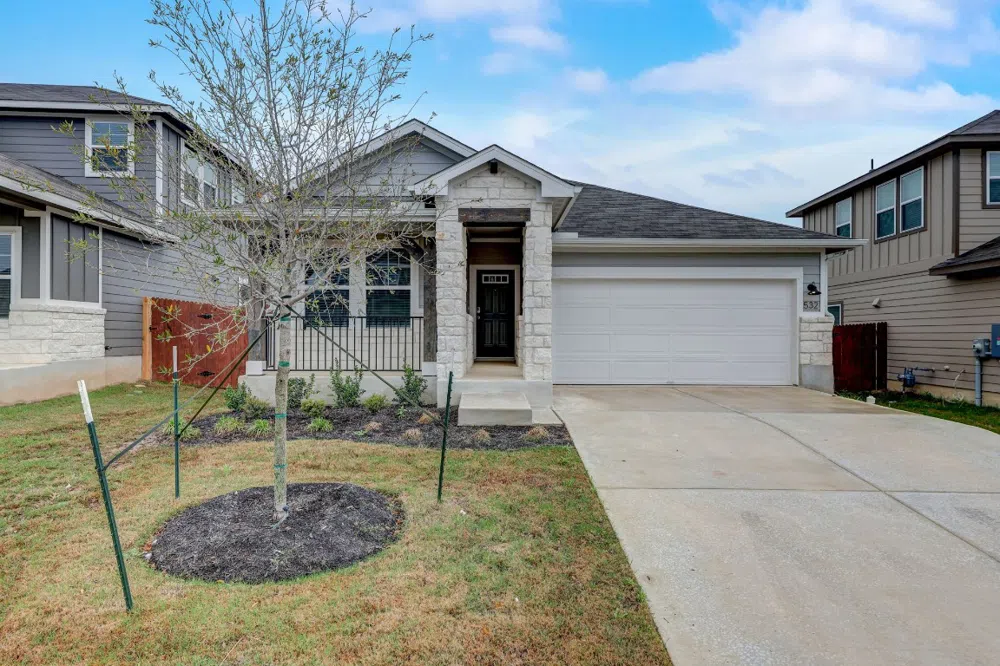
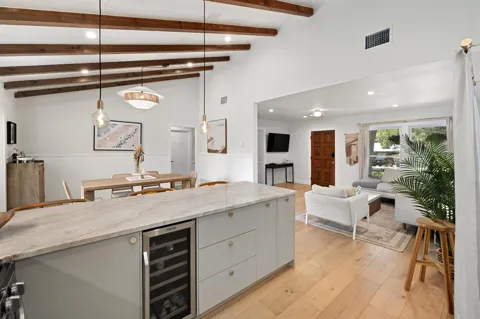
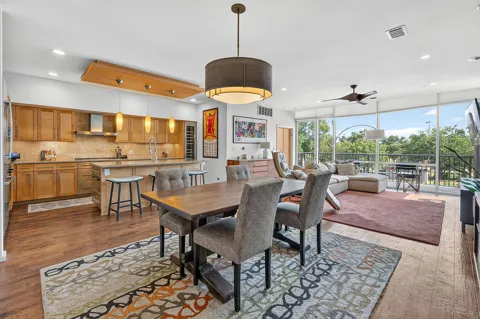
Brand new, energy-efficient home available NOW! Well thought out design features from the centrally located laundry room to the open concept kitchen can be found in the Hughes plan. Espresso cabinets with white quartz countertops, grey EVP floors and multi-tone tweed carpet in our Sleek package. Small-town charm meets big-city amenities in this Liberty Hill community. Situated just off Hwy 29, the Reserve Collection at Butler Farms offers functional floorplans with included features like walk-in showers, covered patios and designer curated interior packages. Residents in Butler Farms can look forward to enjoying community amenities like the resort-style pool, trails, fire pits and more. Find your dream home in this gorgeous community. Each of our homes is built with innovative, energy-efficient features designed to help you enjoy more savings, better health, real comfort and peace of mind.
Property Details
- Interior
- Ceiling Fans, Double Vanity, Kitchen Island, Main Level Primary, Open Floorplan, Pantry, Recessed Lighting, Smart Home, Smart Th
- Cooling
- 1
- Heating
- Central, Heat Pump
- Cooling Features
- Central Air, Electric, Zoned
- Bedrooms
- 4
- Bathrooms
- 3.0
- Full Baths
- 3
- Lot Features
- Sprinklers In Rear, Sprinklers In Front, Landscaped, Sprinklers Automatic, Sprinklers In Ground, Sprinklers On Side
- Lot Description
- Sprinklers In Rear, Sprinklers In Front, Landscaped, Sprinklers Automatic, Sprinklers In Ground, Sprinklers On Side
- Pool Description
- None, Community
- Pool Features
- None, Community
- Exterior Features
- In Wall Pest Control System, Private Yard, Rain Gutters
- Exterior Materials
- In Wall Pest Control System, Private Yard, Rain Gutters
- Pool Shared
- 1
- Acres
- 0.0
- Square Feet
- 2042.0
- Lot Size (sqft)
- 0.19
- Parking Features
- Attached, Driveway, Garage Faces Front, Garage, Garage Door Opener
- Parking
- 1
- Parking Spaces
- 2.0
- Parking Type
- Garage
- Parking Garage Spaces
- 2.0
- Property Type
- Purchase
- Property Subtype Additional
- Single Family Residence
- Year Built
- 2023
- Foundation
- Slab
- Roof
- Composition
- Sewer Information
- Public Sewer
- Utility Source
- Public
- Utility Features
- Cable Available, Electricity Available, Fiber Optic Available, Natural Gas Available, Phone Available, Underground Utilities, Wa
- Appliances
- Dishwasher, Disposal, Gas Range, Gas Water Heater, Tankless Water Heater, Vented Exhaust Fan
- Subdivision
- Butler Farms
- Community Features
- Internet Access, Pool, Sidewalks
- School District
- Liberty Hill ISD
- Elementary School
- Bill Burden
- Middle School
- Liberty Hill Middle
- High School
- Liberty Hill
- County
- Williamson
- Region
- Liberty Hill
- Original List Price
- $391,000
- Days on Market (Cumulative)
- 181
- HOA
- 1
- HOA Fees
- 123.0
Location
Legal
Based on information submitted to the MLS GRID as of 2026-09-04 06:46:45 UTC. All data is obtained from various sources and may not have been verified by broker or MLS GRID. Supplied Open House Information is subject to change without notice. All information should be independently reviewed and verified for accuracy. Properties may or may not be listed by the office/agent presenting the information.
The information being provided is for consumers' personal, non-commercial use and may not be used for any purpose other than to identify prospective properties consumers may be interested in purchasing. Based on information from the Austin Board of REALTORS®. Neither the Board nor ACTRIS guarantees or is in any way responsible for its accuracy. All data is provided "AS IS" and with all faults. Data maintained by the Board or ACTRIS may not reflect all real estate activity in the market.
Last Updated: Sep 4, 2026 6:46 AM. Source: ACTRIS
Provided By
Listed by Patrick Mcgrath (#434432), (210) 610-3085
Listing Office: Meritage Homes Realty (#5799)
Provided By (Buyer)
Buyer's Agent: Jillian Cooper (#606001)
Buyer's Office: All City Real Estate Ltd. Co (#8137)