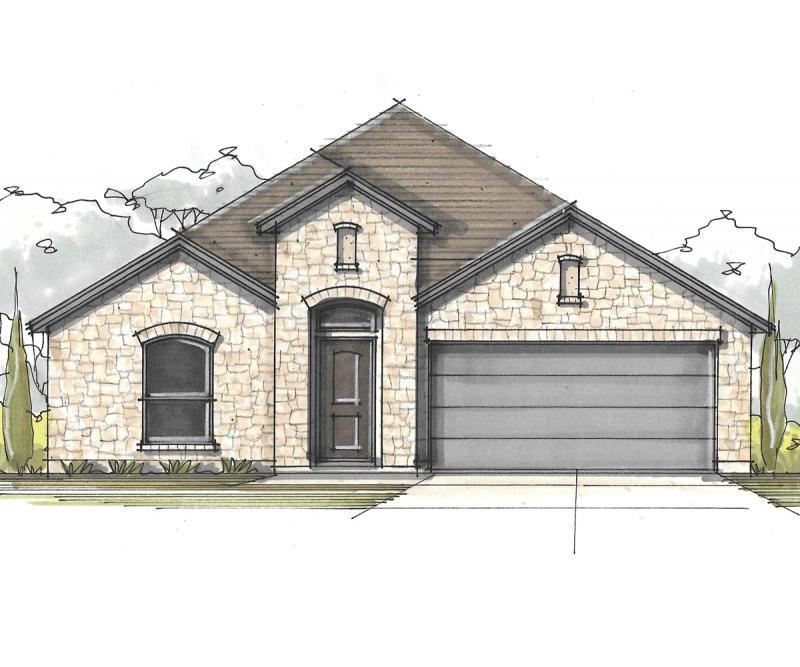
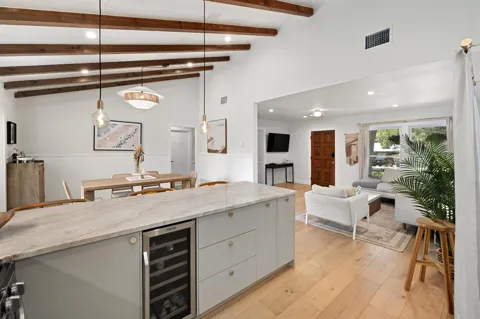
This floor plan is perfect for the buyer interested in architectural details, from vaulted ceilings in the livingroom to the dramatic opening from the expansive upstairs game room to below. Coveted features include the oversized pantry and storage, walk-in utility room, outdoor living space, first-floor master suite, walk-in closets in every bedroom, and loft space in the secondary bedroom-all make choosing the Lambert, easy. Award winning Leander ISD school district that reports to Tom Glenn High School. Brand new Larkspur Elementary School located in the neighborhood. Walking distance from the amenity center which includes a pool, splash pad, fitness center, covered playscape, and access to hike & bike trails. Milestone Community Builders.
Property Details
- Interior
- Granite Counters, Main Level Primary, Walk In Closets
- Cooling
- 1
- Heating
- Central
- Cooling Features
- Central Air
- Bedrooms
- 4
- Bathrooms
- 3.0
- Full Baths
- 3
- Lot Features
- Cul De Sac, Sprinklers Automatic, Trees Small Size
- Lot Description
- Cul De Sac, Sprinklers Automatic, Trees Small Size
- Pool Description
- None, Community
- Pool Features
- None, Community
- Exterior Features
- Private Yard
- Exterior Materials
- Private Yard
- Pool Shared
- 1
- Acres
- 0.0
- Square Feet
- 2159.0
- Lot Size (sqft)
- 0.457
- Parking Features
- Attached
- Parking
- 1
- Parking Spaces
- 4.0
- Parking Type
- Garage
- Parking Garage Spaces
- 2.0
- Property Type
- Purchase
- Property Subtype Additional
- Single Family Residence
- Year Built
- 2021
- Foundation
- Slab
- Roof
- Composition
- Sewer Information
- Municipal Utility District
- Utility Source
- Municipal Utility District
- Utility Features
- Electricity Connected, Natural Gas Connected, Water Connected
- Appliances
- Dishwasher, Free Standing Gas Range, Disposal, Gas Water Heater, Microwave
- Subdivision
- Larkspur
- Community Features
- Common Grounds Area, Playground, Park, Pool, Trails Paths
- School District
- Leander ISD
- Elementary School
- Larkspur
- Middle School
- Danielson
- High School
- Glenn
- County
- Williamson
- Region
- Leander
- Original List Price
- $543,024
- Days on Market (Cumulative)
- 22
- HOA
- 1
- HOA Fees
- 60.0
Location
Legal
Based on information submitted to the MLS GRID as of 2026-09-05 01:11:39 UTC. All data is obtained from various sources and may not have been verified by broker or MLS GRID. Supplied Open House Information is subject to change without notice. All information should be independently reviewed and verified for accuracy. Properties may or may not be listed by the office/agent presenting the information.
The information being provided is for consumers' personal, non-commercial use and may not be used for any purpose other than to identify prospective properties consumers may be interested in purchasing. Based on information from the Austin Board of REALTORS®. Neither the Board nor ACTRIS guarantees or is in any way responsible for its accuracy. All data is provided "AS IS" and with all faults. Data maintained by the Board or ACTRIS may not reflect all real estate activity in the market.
Last Updated: Sep 5, 2026 1:11 AM. Source: ACTRIS
Provided By
Listed by Autumn Lapaglia (#613507), Email: autumnlapaglia@yahoo.com
Listing Office: Legacy Austin Realty (#8545)
Provided By (Buyer)
Buyer's Agent: Mark Gram (#603243)
Buyer's Office: MY CLASSIC REALTY (#700679)