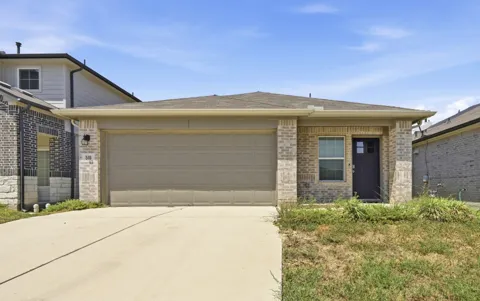
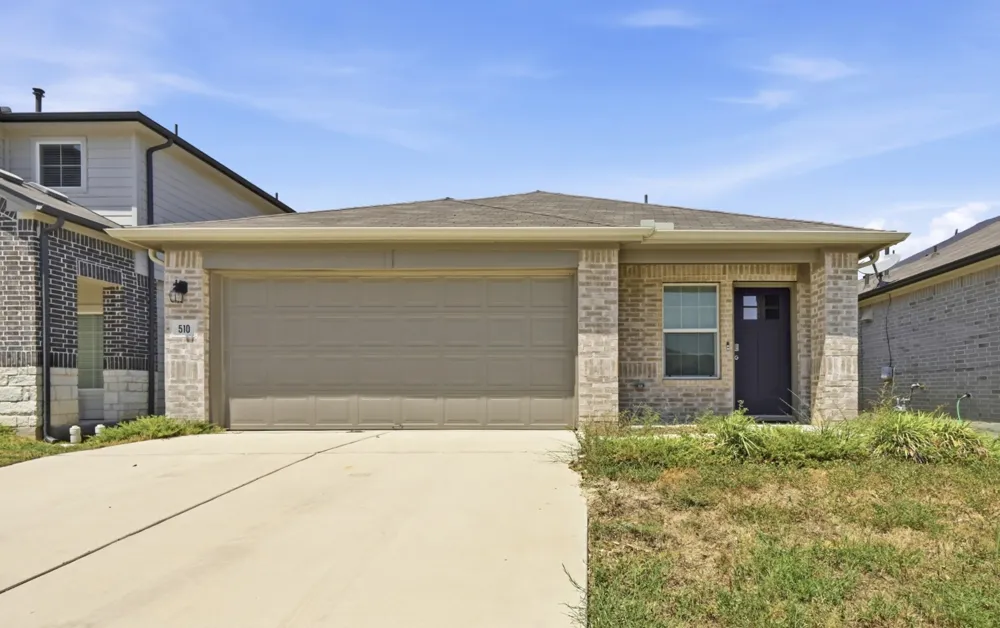
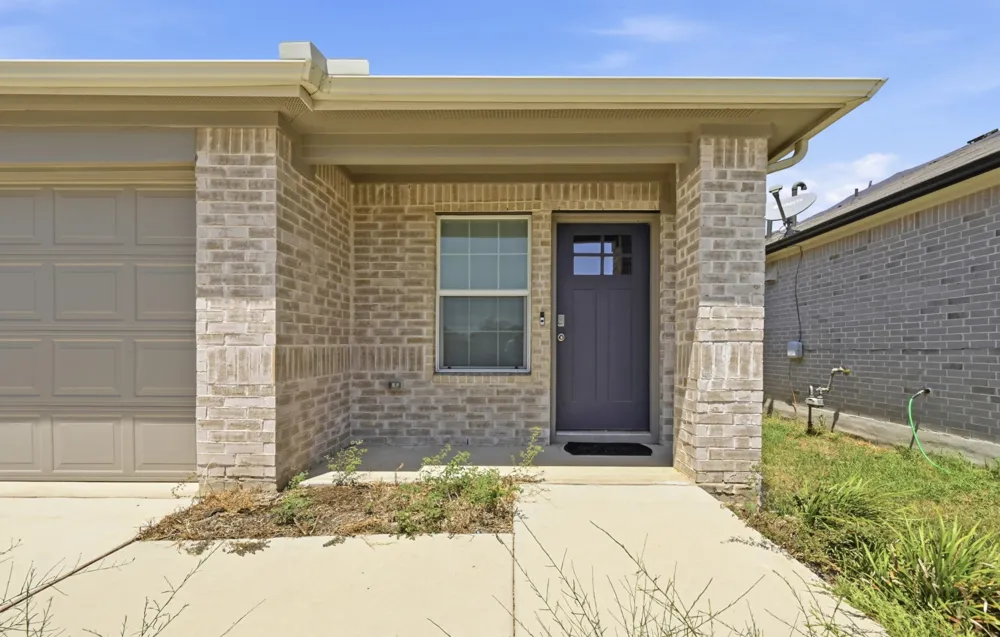
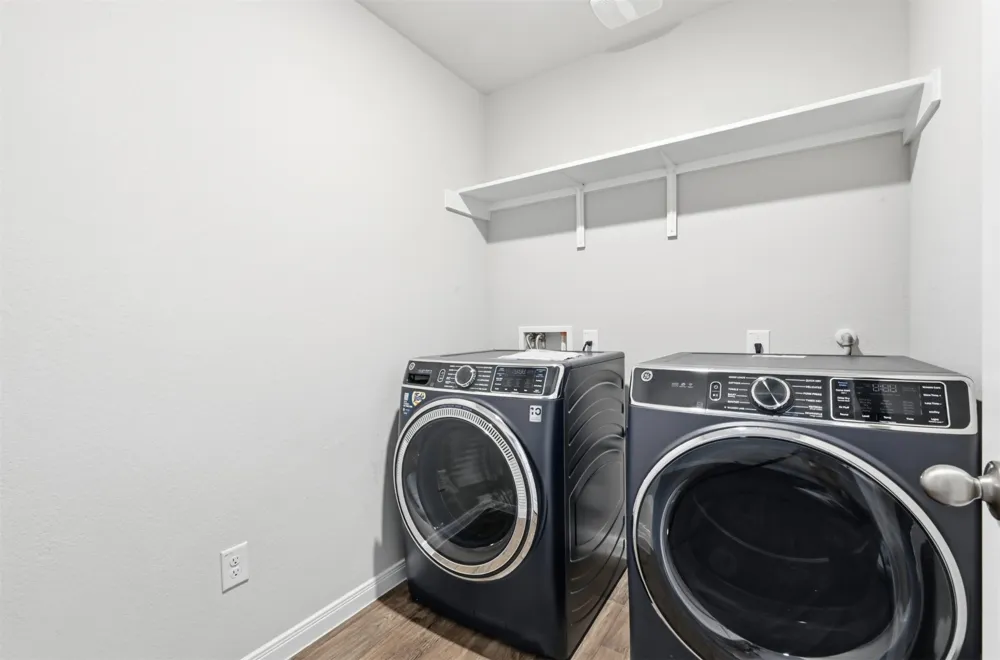
Appliances convey. Tax records say it was built in 2022 though it was actually delayed until March 2023. Hasn't been lived in since March of this year. Come see this stunning property with brick pillars that frame a covered front porch perfect for relaxing! The exterior features brick veneer, stucco, wood siding, and rain gutters, adjacent to a concrete driveway and attached garage. Water softener provided.
The neighborhood has a pool, park and playscape for families as well.
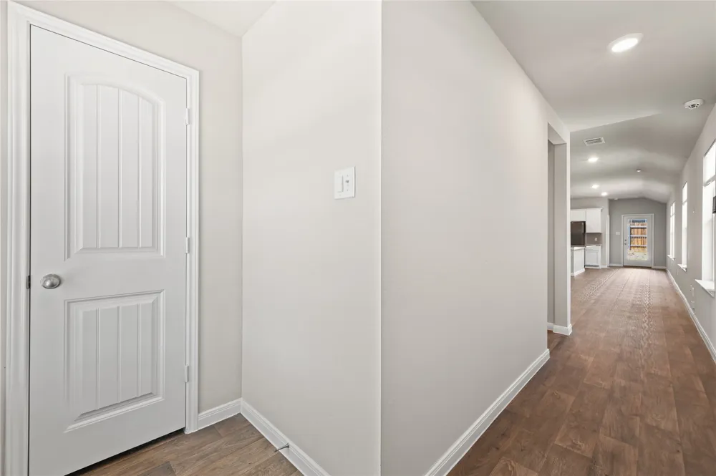
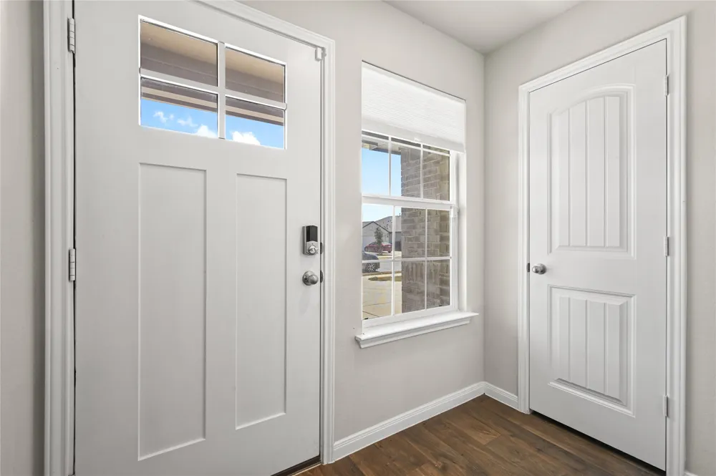
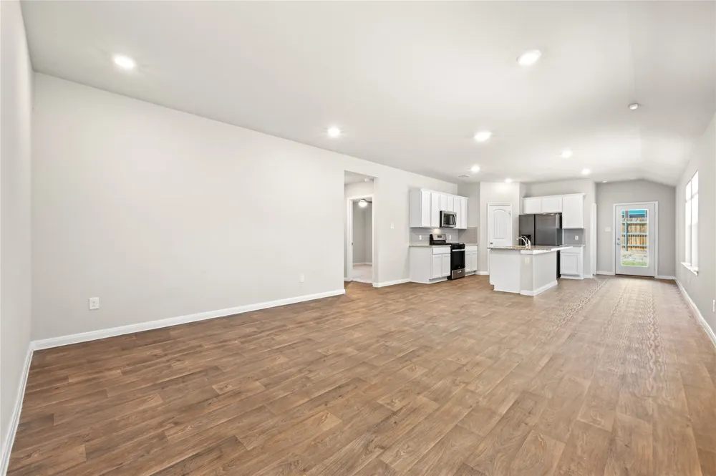
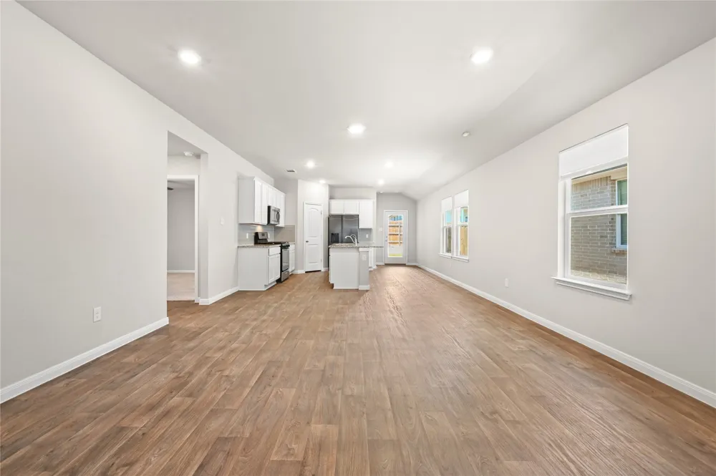
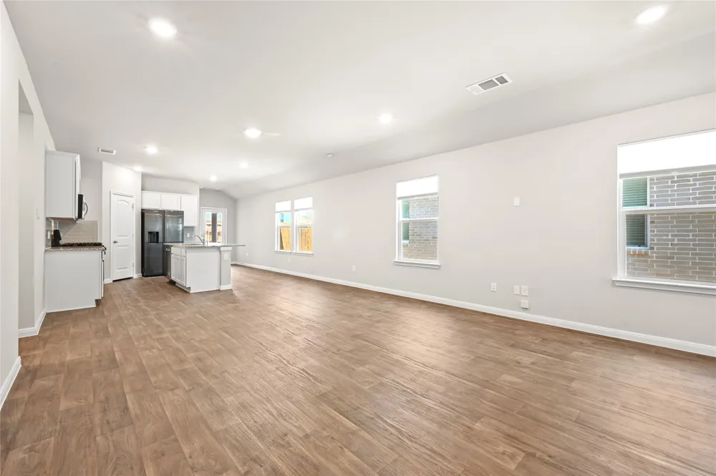
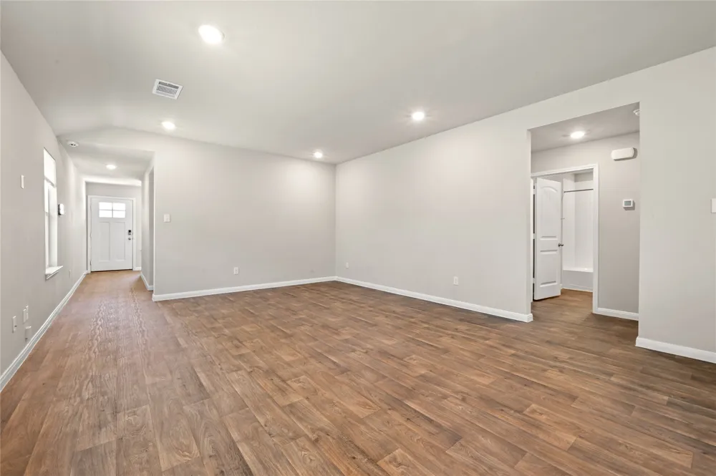
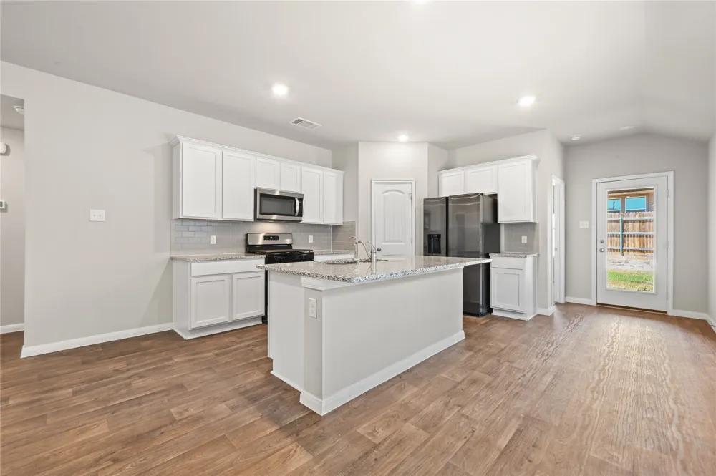
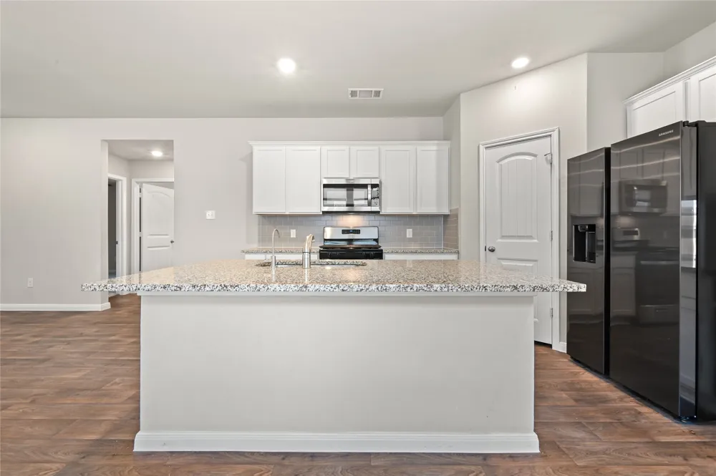
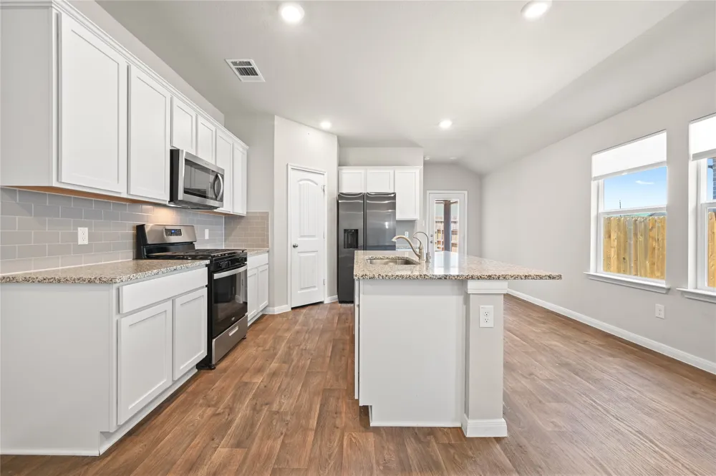
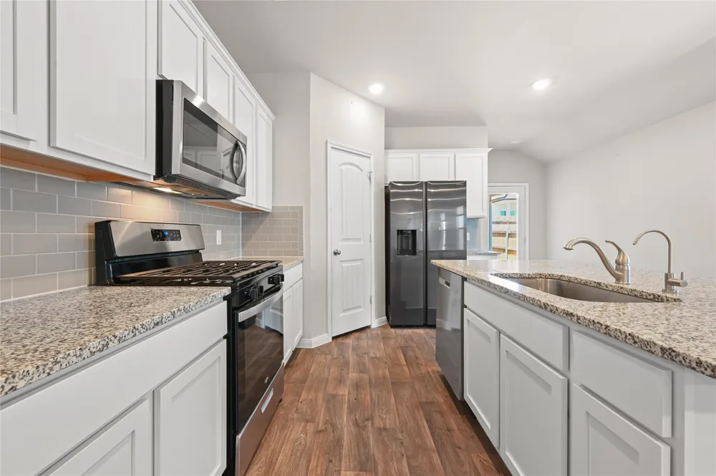
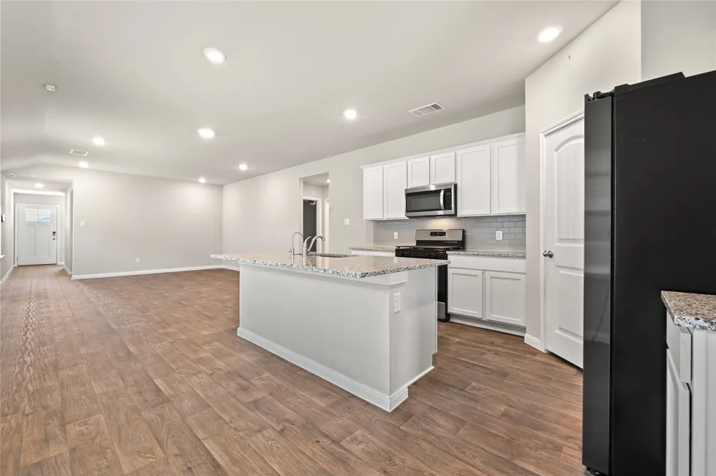
Walk into the entrance foyer with wood flooring, a panel door and elegant blinds leads into the open floorplan. High ceilings and recessed lighting run through the central culinary space and main living areas, which feature wood flooring and vinyl flooring. The kitchen is equipped with a beautiful island, breakfast bar, granite counters, stone counters, pantry, built-in features, and stainless steel appliances including a microwave, range, gas cooktop, gas range, oven, refrigerator, and dishwasher.
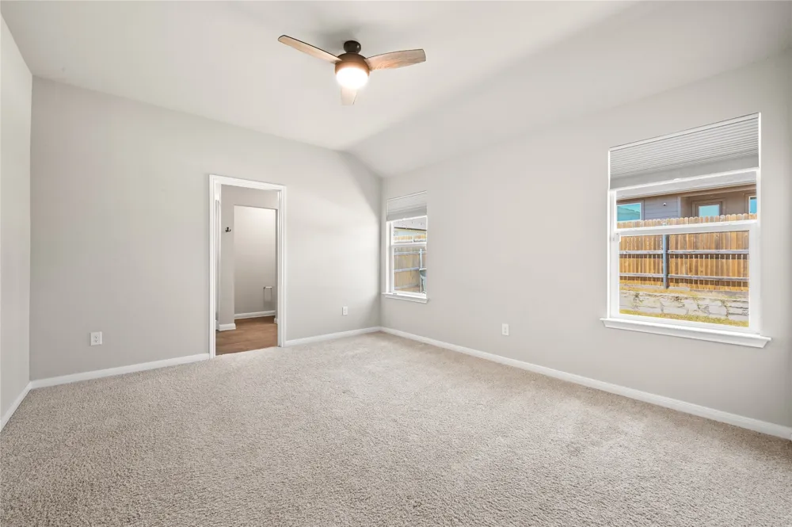
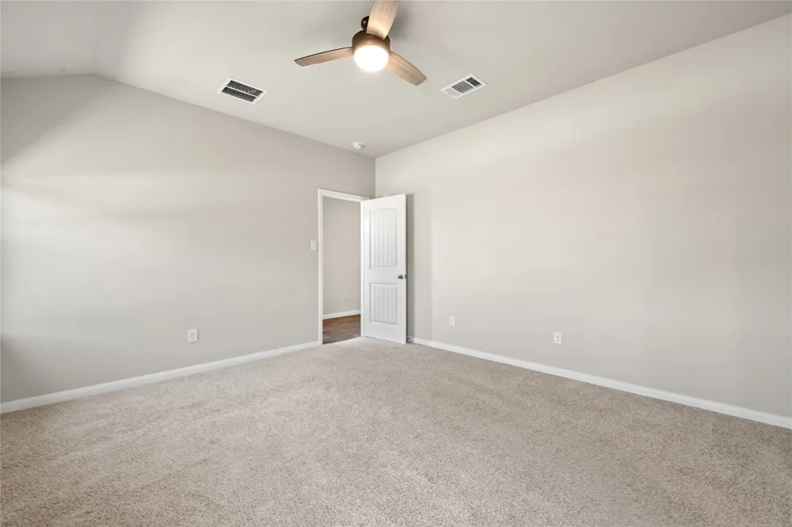
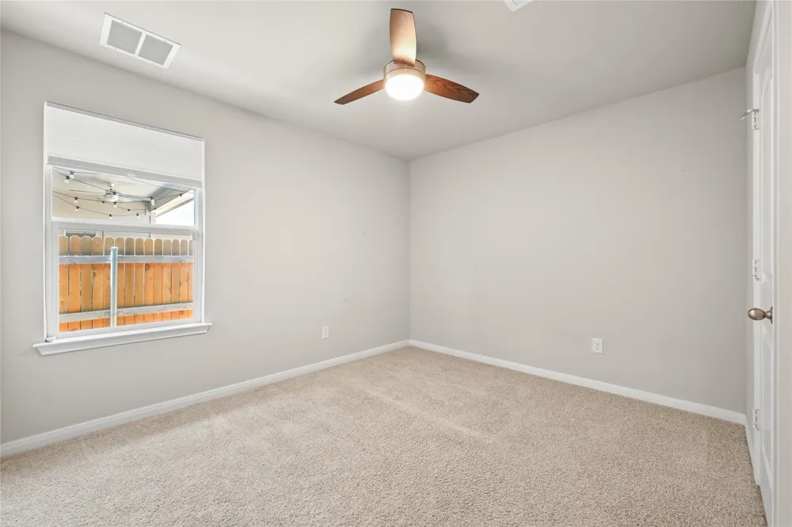
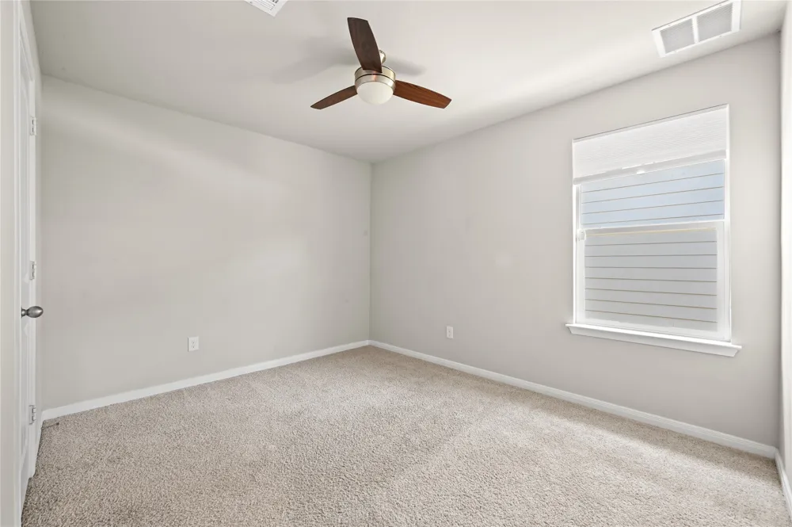
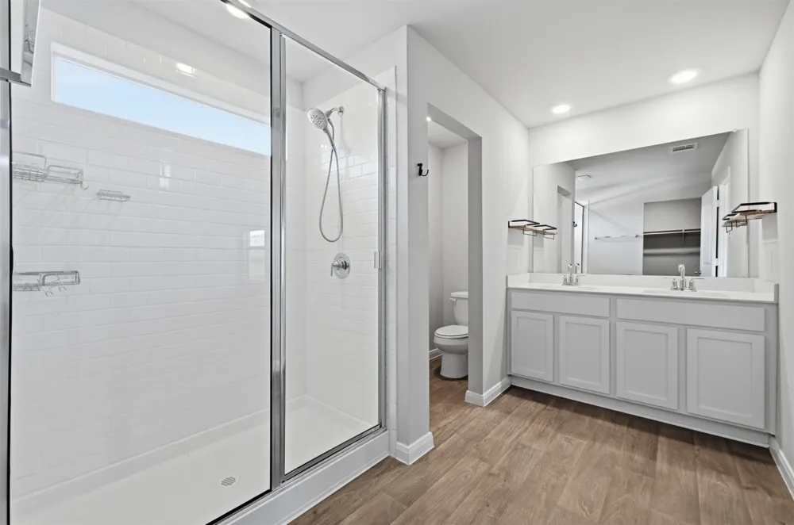
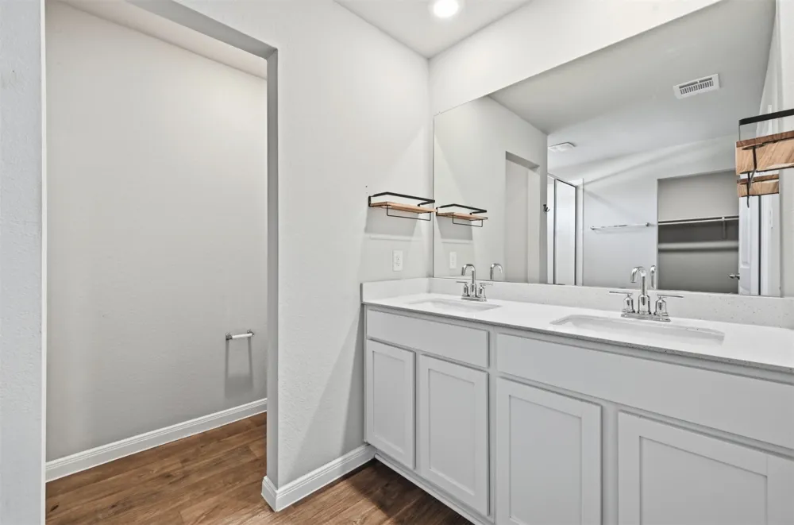
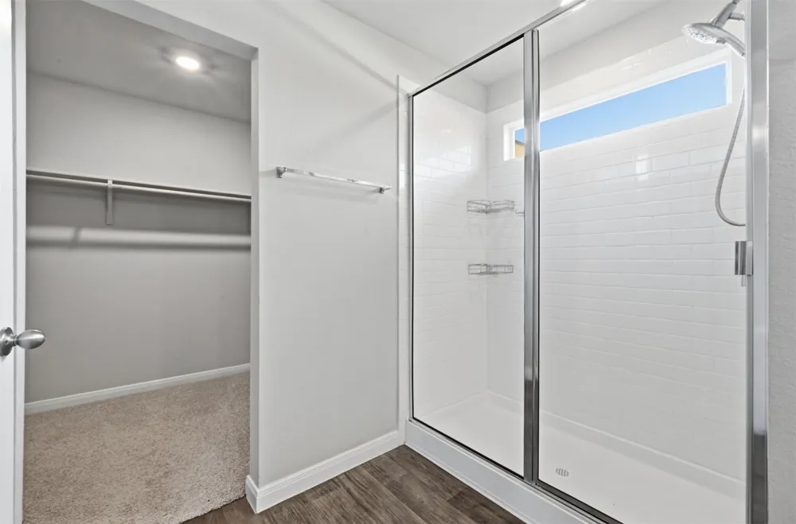
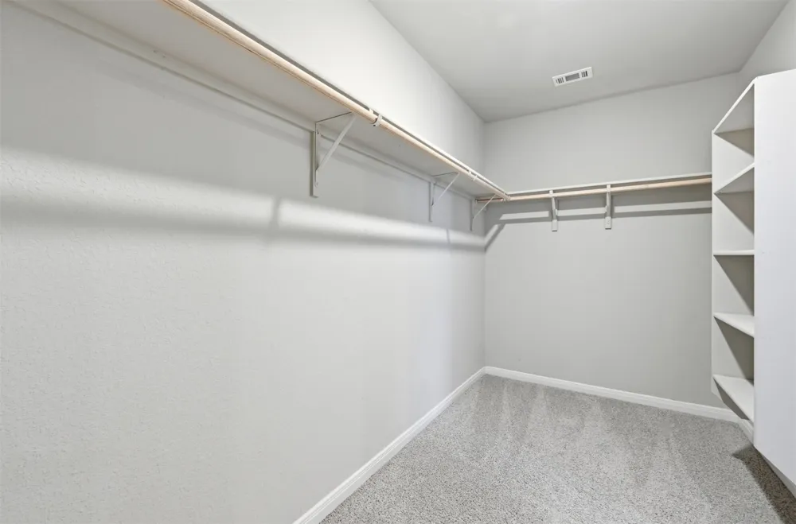
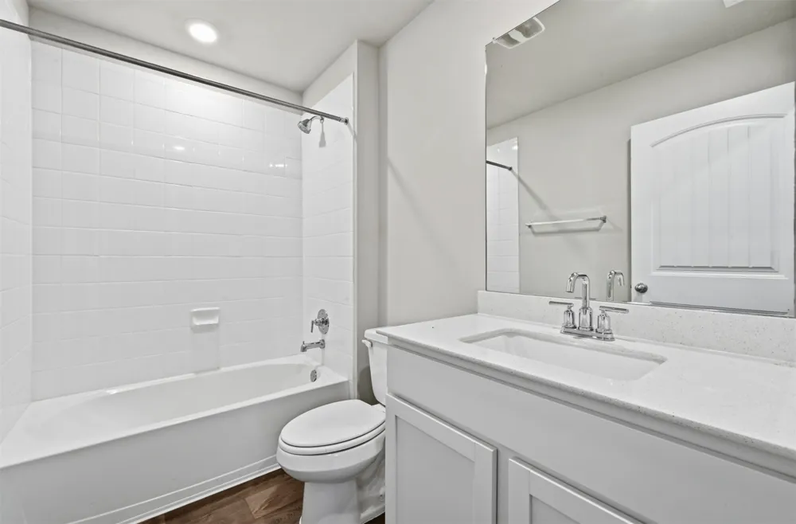
The residence includes three bedrooms and two full bathrooms. The bedrooms feature carpet flooring, ceiling fans, blinds, and vaulted ceilings. The main bathroom offers a double vanity, stone counters, recessed lighting, vinyl flooring, a walk-in shower with a glass enclosure, a walk-in closet with built-in features, and carpet, wood, and tile flooring. The guest bathroom features stone counters, recessed lighting, vinyl flooring, and a white tiled tub.
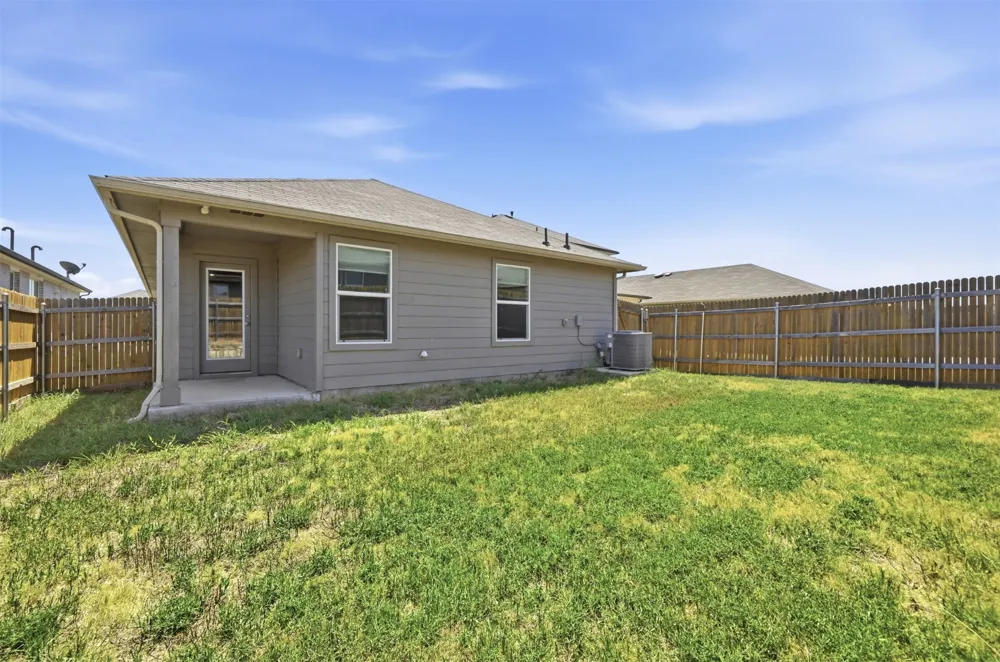
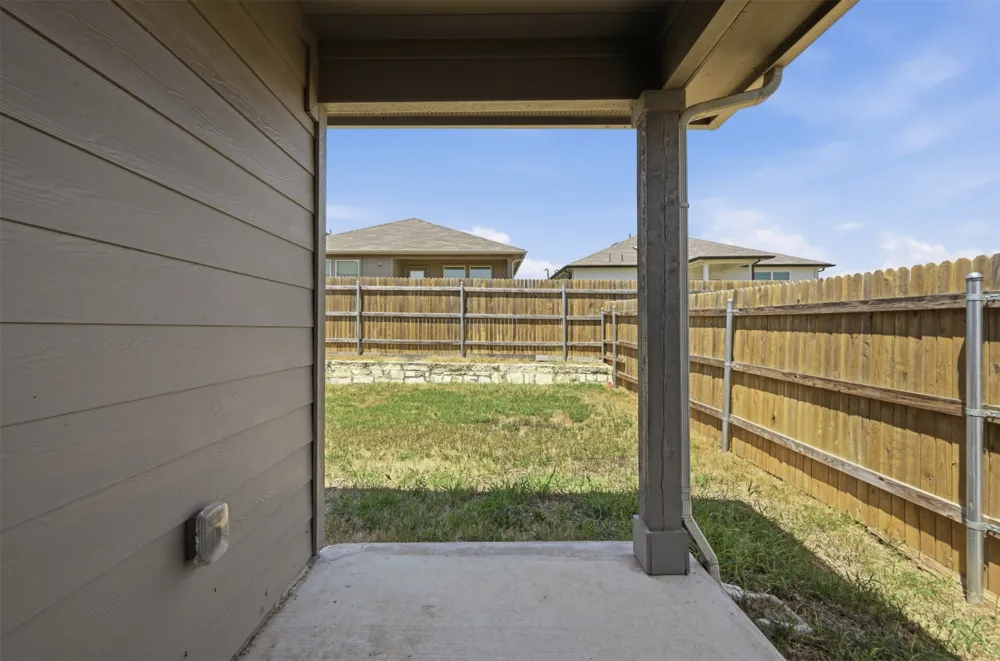
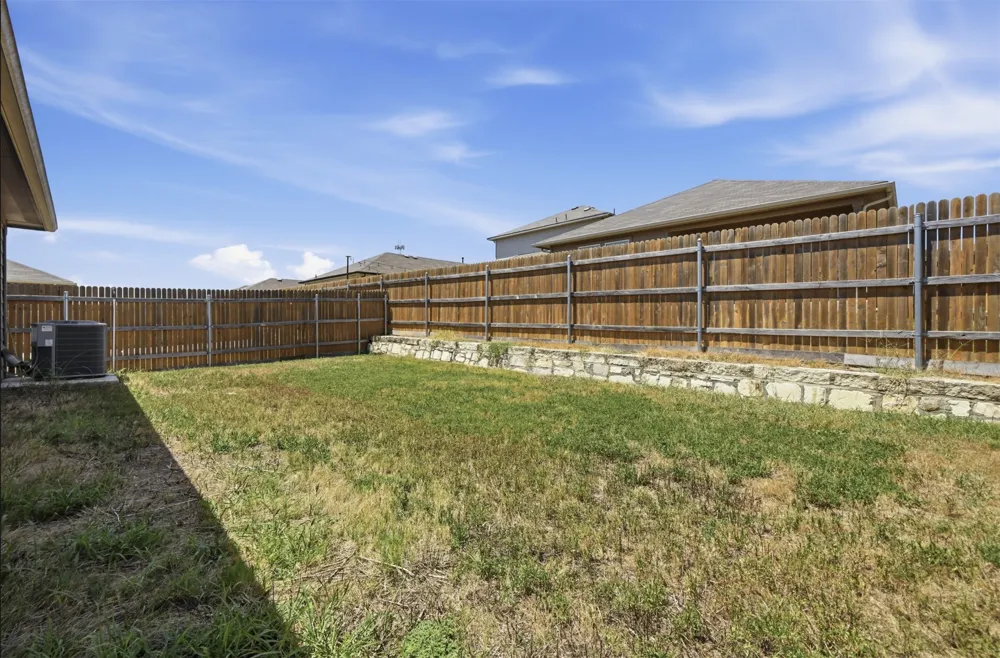
The backyard contains a covered concrete patio, cement and wood siding. The private yard is enclosed by a wooden back yard fence and features stone retaining details as well.
Schedule a time to view this impressive property while it's still available!
Property Details
- Interior
- Entrance Foyer, Granite Counters, Main Level Primary, No Interior Steps, Pantry, Smart Thermostat, Walk In Closets
- Cooling
- 1
- Heating
- Central, Hot Water
- Cooling Features
- Central Air, Ceiling Fans
- Bedrooms
- 3
- Bathrooms
- 2.0
- Full Baths
- 2
- Lot Features
- Back Yard, Sprinklers In Front, Interior Lot, Level, Sprinklers Automatic, Trees Small Size
- Lot Description
- Back Yard, Sprinklers In Front, Interior Lot, Level, Sprinklers Automatic, Trees Small Size
- Pool Description
- None, Community
- Pool Features
- None, Community
- Exterior Features
- Rain Gutters
- Exterior Materials
- Rain Gutters
- Pool Shared
- 1
- Acres
- 0.0
- Square Feet
- 1611.0
- Lot Size (sqft)
- 0.1096
- Parking Features
- Attached, Driveway, Garage Faces Front
- Parking
- 1
- Parking Spaces
- 2.0
- Parking Type
- Garage
- Parking Garage Spaces
- 2.0
- Property Type
- Purchase
- Property Subtype Additional
- Single Family Residence
- Year Built
- 2022
- Foundation
- Slab
- Roof
- Composition
- Sewer Information
- Municipal Utility District
- Utility Source
- Municipal Utility District
- Utility Features
- Electricity Available, Fiber Optic Available, Natural Gas Available, Sewer Available
- Appliances
- Dryer, Dishwasher, Free Standing Range, Disposal, Microwave, Refrigerator, Water Softener Owned, Washer
- Subdivision
- Trails At Windy Hill Ph 3
- Community Features
- Park, Pool
- School District
- HaysCONSISD
- Elementary School
- Camino Real
- Middle School
- McCormick
- High School
- Johnson High School
- County
- Hays
- Region
- Kyle
- Original List Price
- $274,999
- Days on Market (Cumulative)
- 17
- Taxes Annual
- $6,567
- HOA
- 1
- HOA Fees
- 40.0
Location
Legal
Based on information submitted to the MLS GRID as of 2026-09-09T21:07:57Z UTC. All data is obtained from various sources and may not have been verified by broker or MLS GRID. Supplied Open House Information is subject to change without notice. All information should be independently reviewed and verified for accuracy. Properties may or may not be listed by the office/agent presenting the information.
The information being provided is for consumers' personal, non-commercial use and may not be used for any purpose other than to identify prospective properties consumers may be interested in purchasing. Based on information from the Austin Board of REALTORS®. Neither the Board nor ACTRIS guarantees or is in any way responsible for its accuracy. All data is provided "AS IS" and with all faults. Data maintained by the Board or ACTRIS may not reflect all real estate activity in the market.
Provided By
Listed by Draye Densmore (#692934)
Listing Office: eXp Realty LLC (#8252)