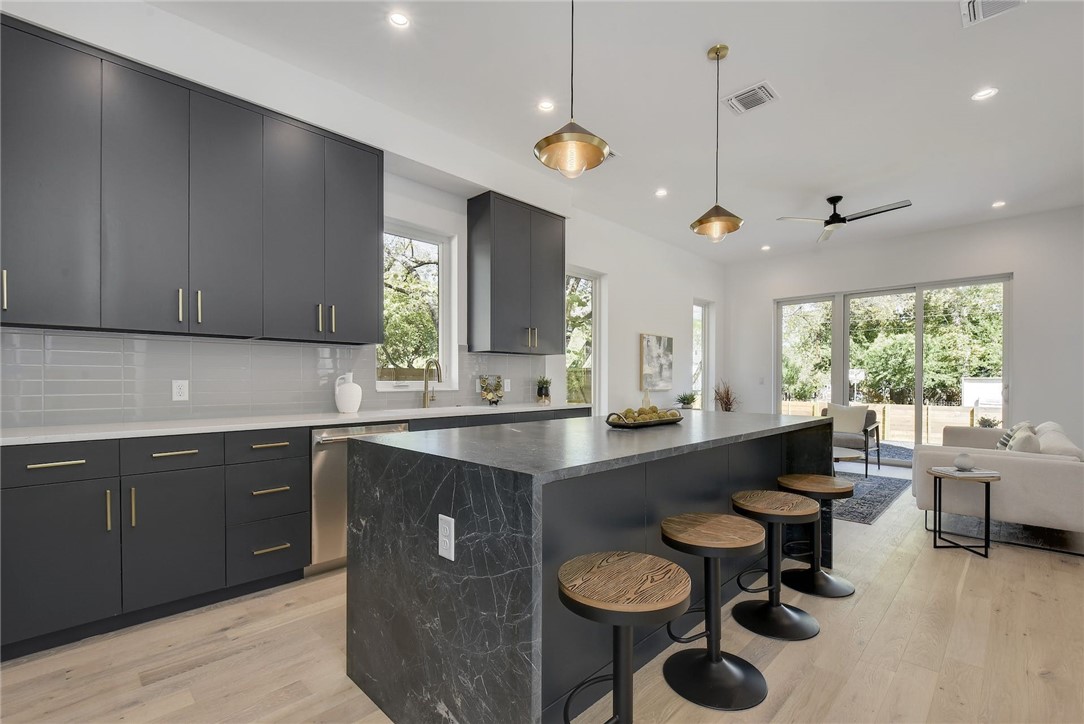
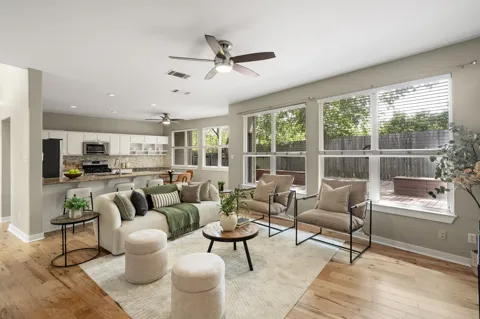
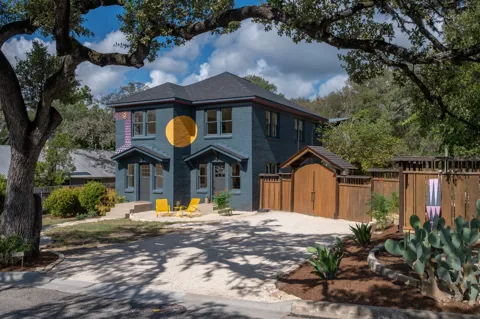
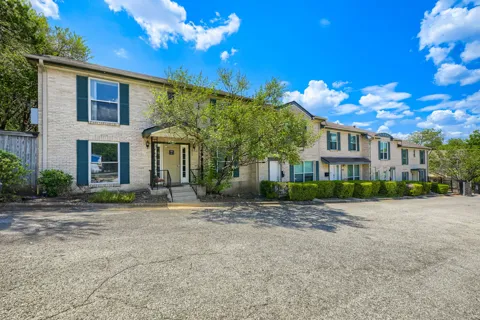
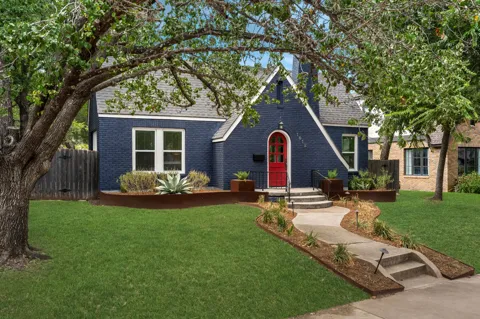
Beautiful modern farm house new construction in hot 78704. Featuring 4 bedrooms, 2.5 baths with wide open floor plan, soaring ceilings & loads of windows allowing for abundant natural light. Spacious living area with wide plank wire brushed oak floors. Gourmet kitchen open to family with center island, quartz countertops, custom tile work and top-of-the-line stainless steel appliances. 2nd story Master suite with dual vanities, quartz countertops, walk-in shower with garden tub & large walk-in closet. 2nd floor includes additional secondary bedrooms plus dedicated laundry. Additional living space in 3rd floor. Enjoy entertaining in the large private fenced yard or on large 3rd floor deck. Minutes to downtown, shops, dining & entertainment. Ask about incentive for interest rate buy down!
Property Details
- Interior
- Double Vanity, High Ceilings, Interior Steps, Kitchen Island, Open Floorplan, Quartz Counters, Recessed Lighting, Smart Thermost
- Cooling
- 1
- Heating
- Central
- Cooling Features
- Central Air
- Bedrooms
- 4
- Bathrooms
- 2.5
- Full Baths
- 2
- Half Baths
- 1
- View
- City,Panoramic,Rural
- Lot Features
- Level
- Lot Description
- Level
- Exterior Features
- Balcony, Private Yard
- Exterior Materials
- Balcony, Private Yard
- Acres
- 0.0
- Square Feet
- 1993.0
- Lot Size (sqft)
- 0.15
- Parking Features
- Carport
- Parking Spaces
- 2.0
- Parking Type
- Carport
- Parking Garage Spaces
- 0.0
- Property Type
- Purchase
- Property Subtype Additional
- Single Family Residence
- Year Built
- 2022
- Foundation
- Slab
- Roof
- Metal
- Sewer Information
- Public Sewer
- Utility Source
- Public
- Utility Features
- See Remarks
- Appliances
- Dishwasher, Disposal, Gas Range, Range, Range Hood
- Subdivision
- Hunter Add
- School District
- Austin ISD
- Elementary School
- Dawson
- Middle School
- Lively
- High School
- Travis
- County
- Travis
- Region
- Austin
- Original List Price
- $1,350,058
- Days on Market (Cumulative)
- 375
- Taxes Annual
- $7,923
- HOA
- 1
- HOA Fees
- 0.0
Location
Legal
Based on information submitted to the MLS GRID as of 2026-09-17 18:06:31 UTC. All data is obtained from various sources and may not have been verified by broker or MLS GRID. Supplied Open House Information is subject to change without notice. All information should be independently reviewed and verified for accuracy. Properties may or may not be listed by the office/agent presenting the information.
The information being provided is for consumers' personal, non-commercial use and may not be used for any purpose other than to identify prospective properties consumers may be interested in purchasing. Based on information from the Austin Board of REALTORS®. Neither the Board nor ACTRIS guarantees or is in any way responsible for its accuracy. All data is provided "AS IS" and with all faults. Data maintained by the Board or ACTRIS may not reflect all real estate activity in the market.
Last Updated: Sep 17, 2026 6:06 PM. Source: ACTRIS
Provided By
Listed by Ryanne Vaughan (#590510), (512) 448-4111
Listing Office: Keller Williams Realty (#0991)
Provided By (Buyer)
Buyer's Agent: Sam McCathren (#792838)
Buyer's Office: Twelve Rivers Realty (#6193)