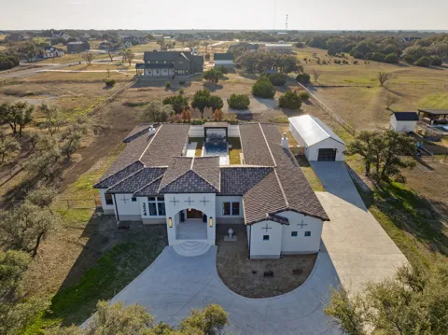
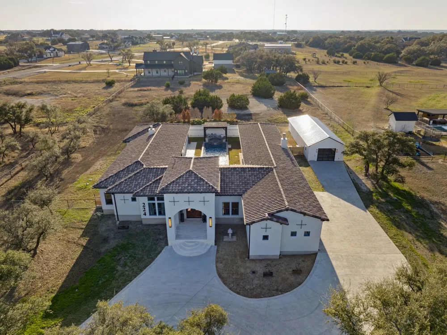
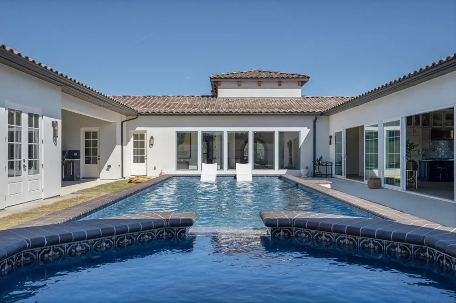
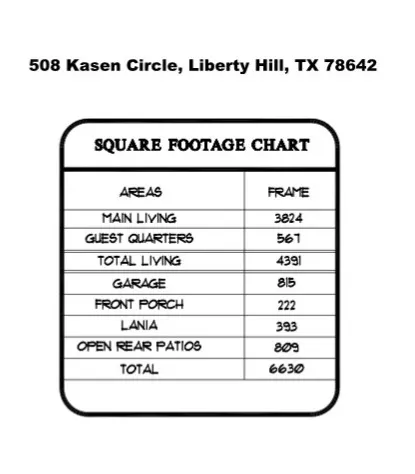
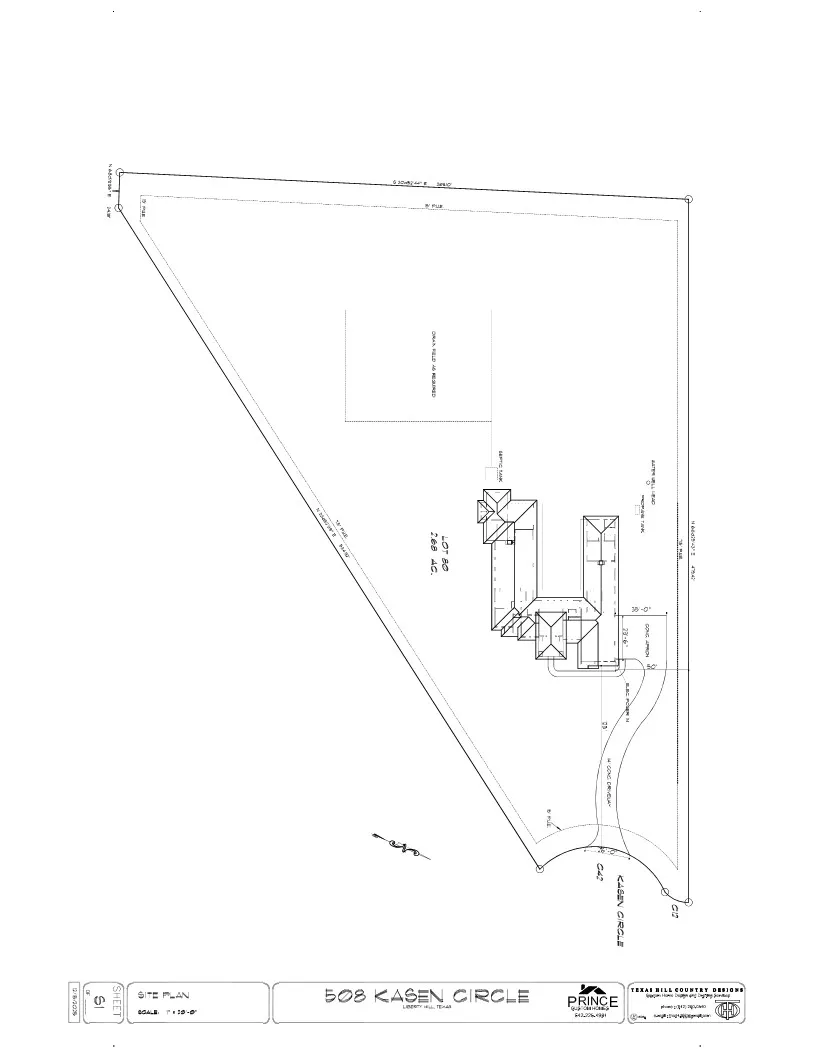
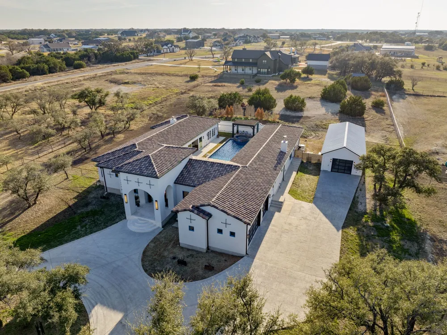
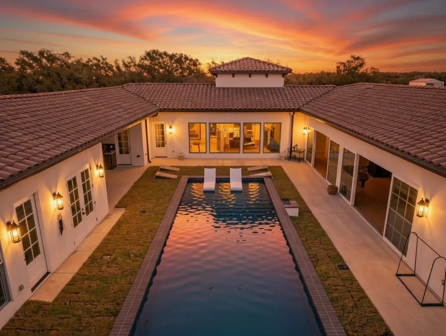
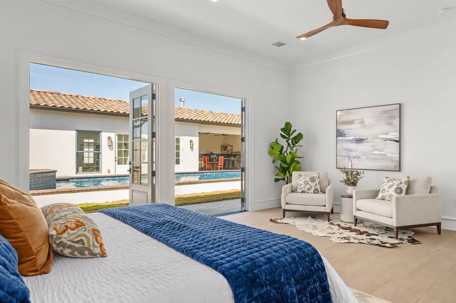
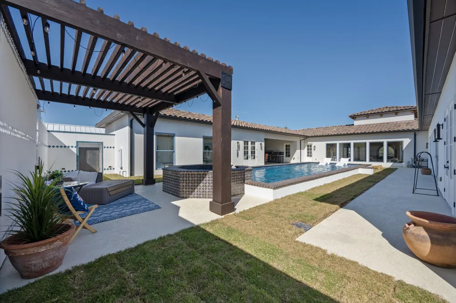
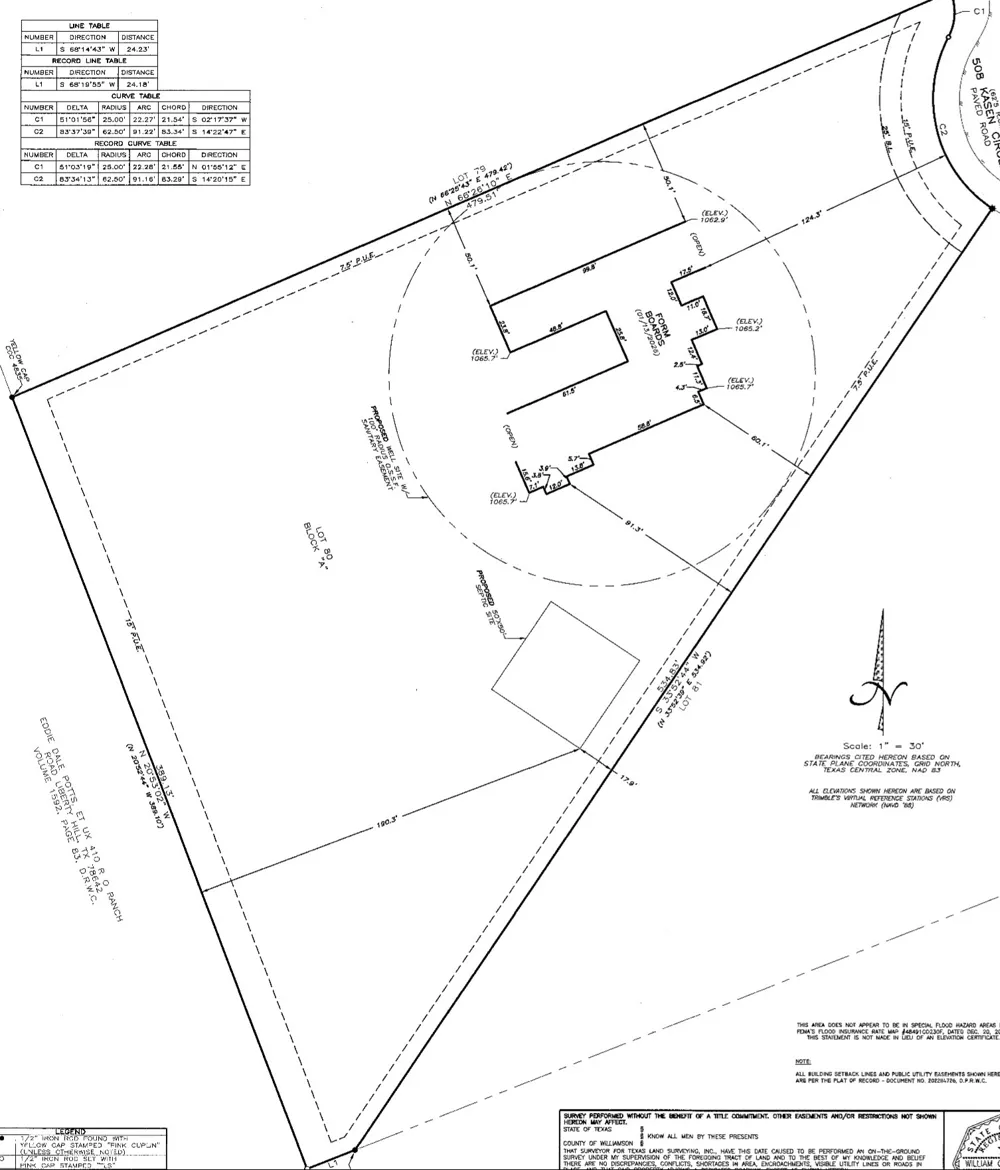
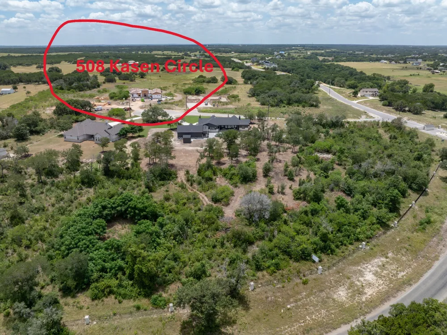
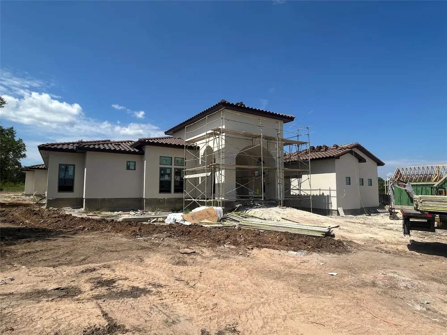
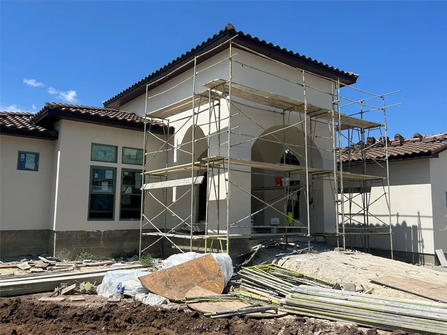
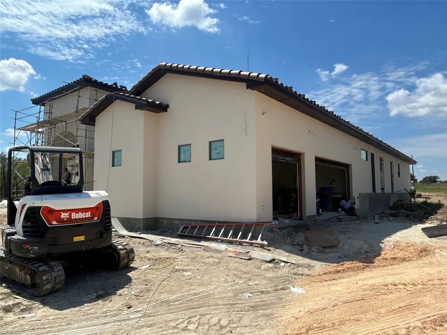
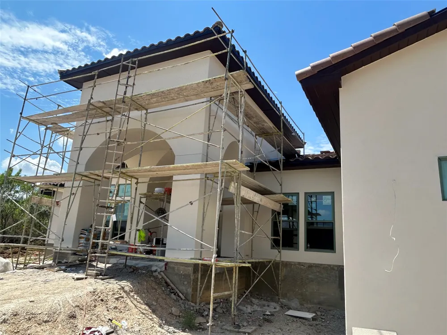
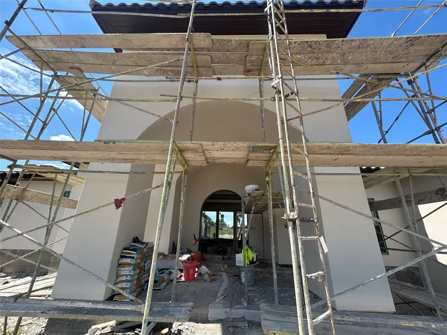
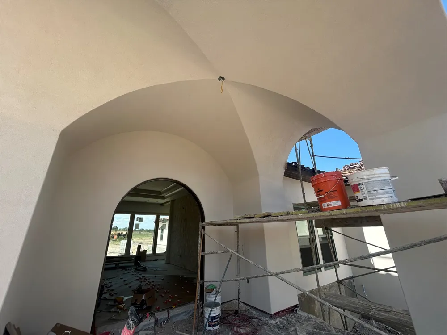
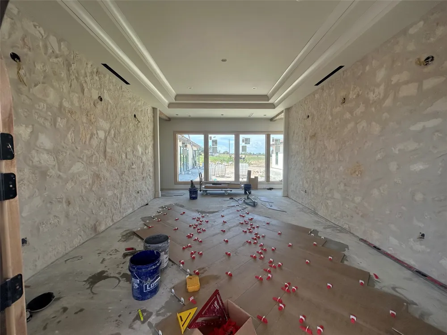
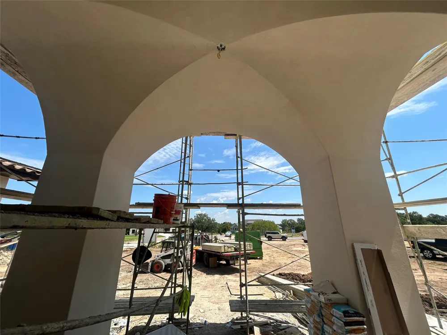
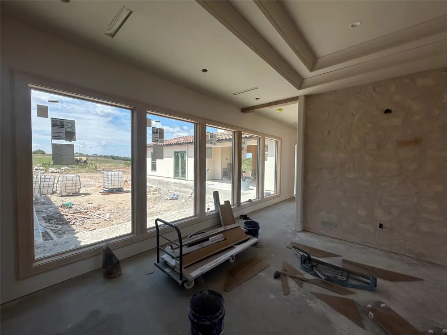
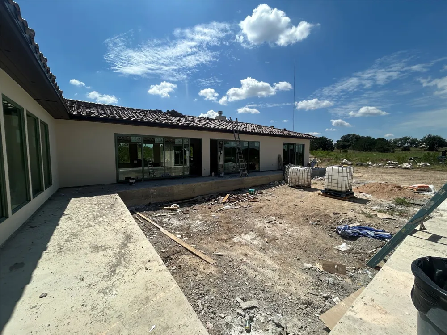
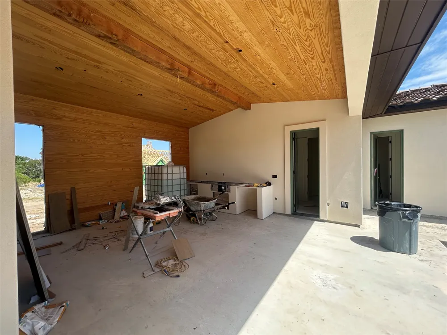
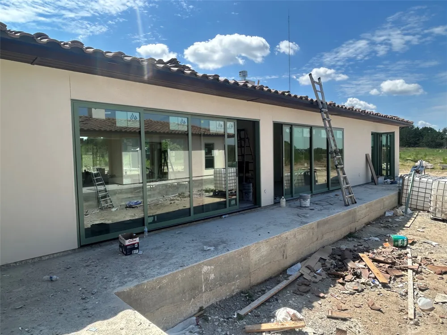
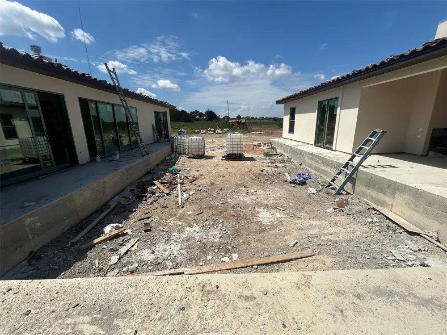
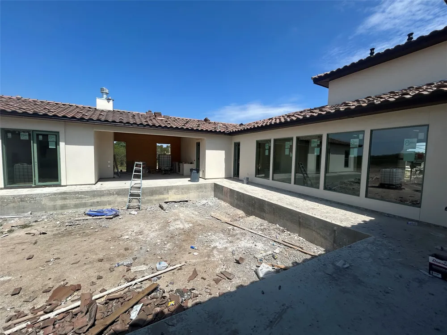
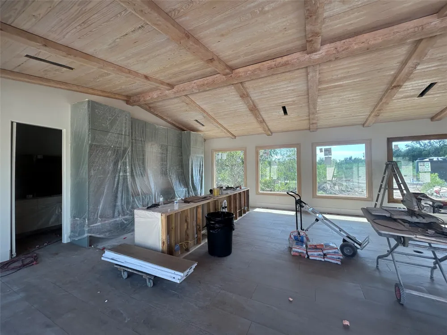
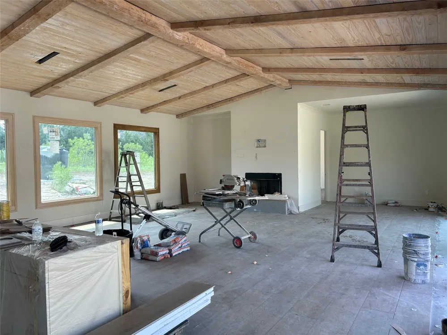
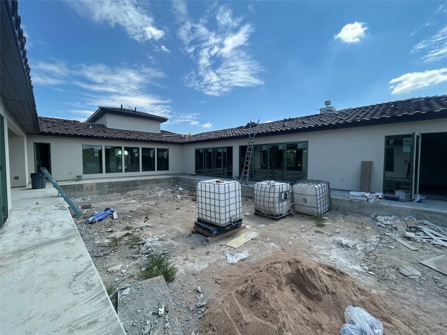
New Construction, Modern-Mediterranean home nestled in the TX Hill Country, situated on a 2.68-acre cul-de-sac lot, in the gated Serenity Springs community, 508 Kasen Circle offers a blend of upgraded features, abundant space & privacy. Upon entering the foyer, guests are greeted w/ expansive views of the massive saltwater pool & spa through the gallery. Home is designed for open-concept living & entertainment, featuring 5 bedrooms & 6 bathrooms. Each bedroom includes its own private en-suite, ensuring comfort & privacy for all. A separate, attached guest suite w/ a private entrance provides additional accommodations to include a kitchenette, full bath and stackable washer & dryer, ideal for both short-term visitors & extended stays. The main living space is equipped w/ premium, high-end appliances, including separate refrigerator & freezer columns & a dual-fuel convection oven. The spacious butler’s pantry further enhances the culinary area, w/ built-in convection oven, microwave, ice maker, dishwasher, sink w/ disposal, under-counter wine cooler & an Elkay filtered water bottle dispenser. The primary suite provides a luxurious retreat, complete w/ oversized walk-in closets, dual vanities & a fully enclosed spa-style tub & shower room featuring a large soaking Jacuzzi tub. Exterior highlights include an old-world barrel tile roof, full stucco finish & Sage Green wood-aluminum windows. The courtyard & outdoor living areas serve as the heart of the home, boasting complete outdoor kitchen & 3-car attached garage. Home includes oversized mudroom & laundry space w/ extensive storage. Other notable features include solid wood soffits, a well-designed landscaping & irrigation package, underground bunker space, hand-hewn old-world style beams & hand-laid fieldstone walls w/ heavy smear. 2 large wood-burning fireplaces provide cozy spaces. Estimated completion Nov. '26. Completed pics in this listing are of a similar home Prince Development built, w/ a similar floorplan.
Property Details
- Interior
- Breakfast Bar, Built In Features, Ceiling Fans, Chandelier, Separate Formal Dining Room, Double Vanity, Entrance Foyer, French D
- Fireplaces
- 2
- Cooling
- 1
- Heating
- Central, Electric, Heat Pump
- Cooling Features
- Central Air, Ceiling Fans, Electric
- Bedrooms
- 5
- Bathrooms
- 6.0
- Full Baths
- 6
- View
- Hills,Neighborhood,Rural
- Lot Features
- Cul De Sac, Interior Lot, Native Plants, Sprinklers In Ground
- Lot Description
- Cul De Sac, Interior Lot, Native Plants, Sprinklers In Ground
- Pool
- 1
- Pool Description
- Filtered, In Ground, Outdoor Pool, Pool Spa Combo
- Pool Features
- Filtered, In Ground, Outdoor Pool, Pool Spa Combo
- Exterior Features
- Exterior Steps, Lighting, Private Yard, Rain Gutters, Uncovered Courtyard
- Exterior Materials
- Exterior Steps, Lighting, Private Yard, Rain Gutters, Uncovered Courtyard
- Acres
- 0.0
- Square Feet
- 4391.0
- Lot Size (sqft)
- 2.68
- Parking Features
- Concrete, Door Multi, Garage, Garage Door Opener, Lighted, Open, Electric Vehicle Charging Stations
- Parking
- 1
- Parking Spaces
- 4.0
- Parking Type
- Garage
- Parking Garage Spaces
- 3.0
- Property Type
- Purchase
- Property Subtype Additional
- Single Family Residence
- Year Built
- 2026
- Foundation
- Slab
- Roof
- Spanish Tile
- Sewer Information
- Septic Tank
- Utility Source
- Well
- Utility Features
- Electricity Connected, Phone Available, Underground Utilities, Water Connected
- Appliances
- Built In Refrigerator, Dishwasher, Exhaust Fan, Freezer, Disposal, Ice Maker, Microwave, Plumbed For Ice Maker, Refrigerator, Se
- Subdivision
- Serenity Spgs Ph I
- Community Features
- Community Mailbox, Gated
- School District
- Liberty Hill ISD
- Elementary School
- Liberty Hill
- Middle School
- Liberty Hill (Liberty Hill)
- High School
- Liberty Hill
- County
- Williamson
- Region
- Liberty Hill
- Original List Price
- $1,978,240
- Days on Market (Cumulative)
- 3
- Taxes Annual
- $2,626
- HOA
- 1
- HOA Fees
- 800.0
Location
Legal
Based on information submitted to the MLS GRID as of 2026-09-12T09:02:42Z UTC. All data is obtained from various sources and may not have been verified by broker or MLS GRID. Supplied Open House Information is subject to change without notice. All information should be independently reviewed and verified for accuracy. Properties may or may not be listed by the office/agent presenting the information.
The information being provided is for consumers' personal, non-commercial use and may not be used for any purpose other than to identify prospective properties consumers may be interested in purchasing. Based on information from the Austin Board of REALTORS®. Neither the Board nor ACTRIS guarantees or is in any way responsible for its accuracy. All data is provided "AS IS" and with all faults. Data maintained by the Board or ACTRIS may not reflect all real estate activity in the market.
Provided By
Listed by Amy Corley (#603571)
Listing Office: Life Around Austin Realty, LLC (#7321)