(512) 694-1288 samlemelle@gmail.com Central Metro Realty
Traffic Dashboard
Home
  • Search
  • About
    • About Me
    • Testimonials
  • Properties
    • Search for Homes
    • Featured Properties
    • Mortgage Calculator
  • Sell
  • Areas
    • Browse Areas
    • Austin
    • Round Rock
    • Cedar Park
    • Lakeway
    • Bastrop
    • Leander
    • Georgetown
    • Kyle/Buda
  • News
  • Contact
Traffic Dashboard
Samuel Lemelle
(512) 694-1288 samlemelle@gmail.com
  • 13497 N. Hwy 183, Ste 700
    Austin, TX 78750
About
  • Home
  • About
  • Contact
Search
  • Search Properties
Local Guide
  • Search by City
  • Search by Subdivision
  • Search by Zip
  • Search by Area
Legal
  • Privacy
  • Terms
  • DMCA
  • Accessibility
  • Fair Housing
Account
  • Dashboard
  • Logout
  • Login
Samuel Lemelle - Footer Logo
©2026 Central Metro Realty. All rights reserved.
Website built by CloseHack.
  • Information About Brokerage Services
  • Texas Real Estate Commission Consumer Protection Notice
Austin Board of Realtors

The information being provided is for consumers' personal, non-commercial use and may not be used for any purpose other than to identify prospective properties consumers may be interested in purchasing. Based on information from the Austin Board of REALTORS®. Neither the Board nor ACTRIS guarantees or is in any way responsible for its accuracy. All data is provided "AS IS" and with all faults. Data maintained by the Board or ACTRIS may not reflect all real estate activity in the market.

Return
  • All Types
  • Structure
  • Price
  • Bed/Bath
  • Size
  • Dates
  • Filters
  • Amenities
  • Save
  • Share
Listings
No results
Sort
Home / Austin / 501 West Avenue #3403
501 West Avenue #3403 Austin, TX 78701 501 West Avenue #3403 Austin, TX 78701 501 West Avenue #3403 Austin, TX 78701 501 West Avenue #3403 Austin, TX 78701 501 West Avenue #3403 Austin, TX 78701 501 West Avenue #3403 Austin, TX 78701 501 West Avenue #3403 Austin, TX 78701 501 West Avenue #3403 Austin, TX 78701 501 West Avenue #3403 Austin, TX 78701 501 West Avenue #3403 Austin, TX 78701 501 West Avenue #3403 Austin, TX 78701 501 West Avenue #3403 Austin, TX 78701 501 West Avenue #3403 Austin, TX 78701 501 West Avenue #3403 Austin, TX 78701 501 West Avenue #3403 Austin, TX 78701 501 West Avenue #3403 Austin, TX 78701 501 West Avenue #3403 Austin, TX 78701 501 West Avenue #3403 Austin, TX 78701 501 West Avenue #3403 Austin, TX 78701 501 West Avenue #3403 Austin, TX 78701 501 West Avenue #3403 Austin, TX 78701 501 West Avenue #3403 Austin, TX 78701 501 West Avenue #3403 Austin, TX 78701 501 West Avenue #3403 Austin, TX 78701 501 West Avenue #3403 Austin, TX 78701 501 West Avenue #3403 Austin, TX 78701 501 West Avenue #3403 Austin, TX 78701 501 West Avenue #3403 Austin, TX 78701 501 West Avenue #3403 Austin, TX 78701 501 West Avenue #3403 Austin, TX 78701 501 West Avenue #3403 Austin, TX 78701 501 West Avenue #3403 Austin, TX 78701 501 West Avenue #3403 Austin, TX 78701 501 West Avenue #3403 Austin, TX 78701 501 West Avenue #3403 Austin, TX 78701 501 West Avenue #3403 Austin, TX 78701 501 West Avenue #3403 Austin, TX 78701 View All Photos

$2,800,000

| Active

501 West Avenue #3403

Austin, TX 78701

2,822
Square Feet
3
Beds
3.5
Baths
71
Days on Market
2994545
MLS#
Condo
Structure
Residential
Zone
Contact

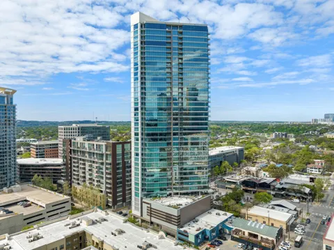
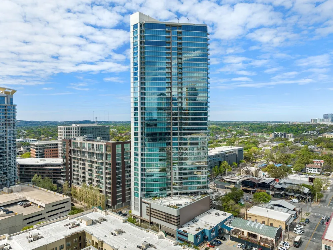
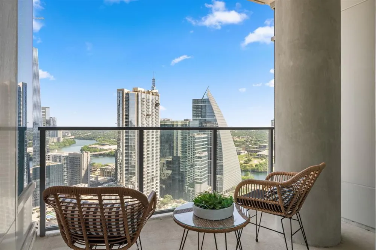
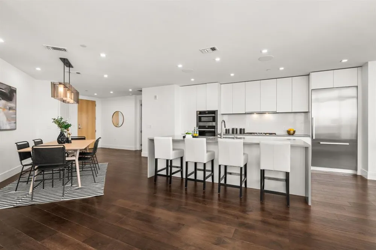
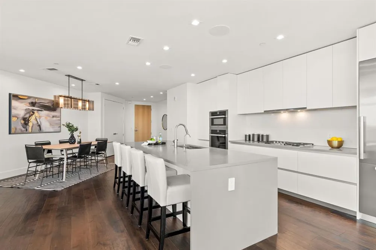
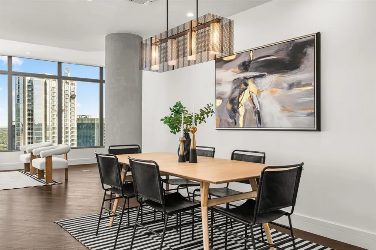
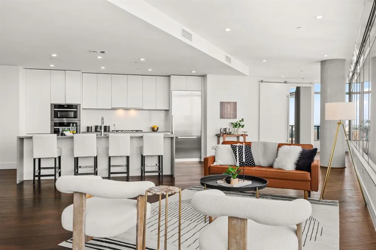
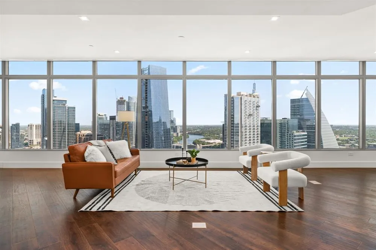
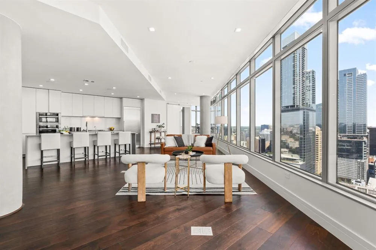
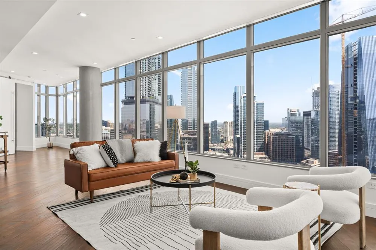
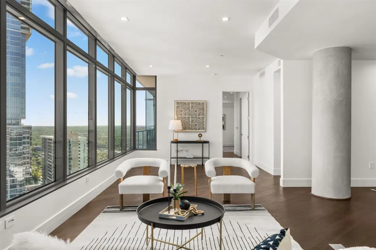
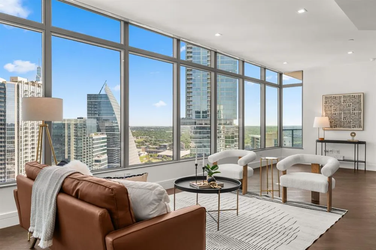
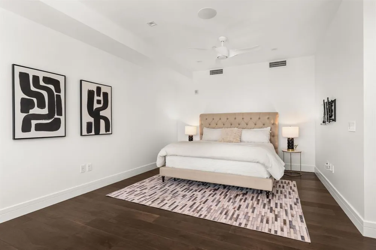
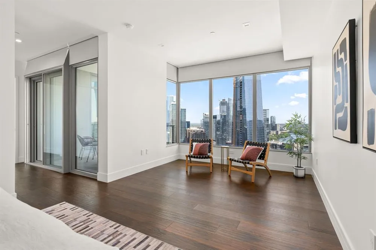
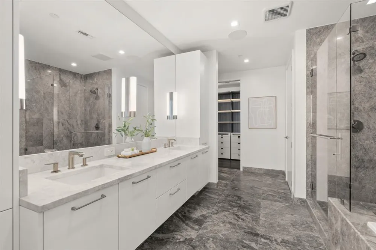
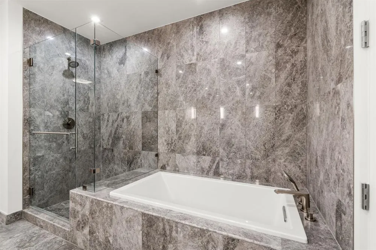
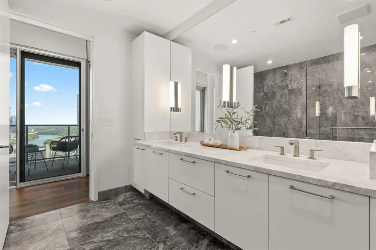
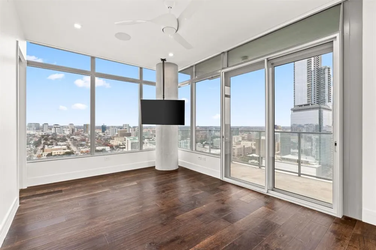
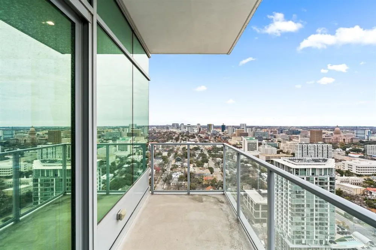
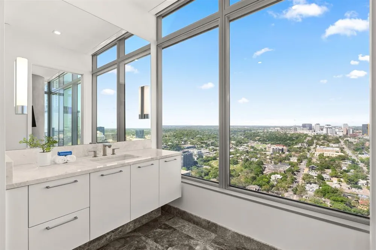
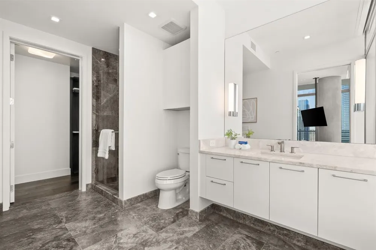
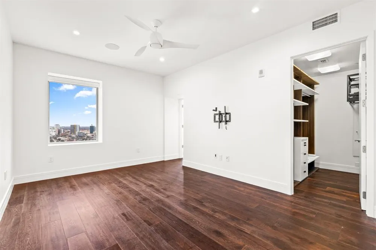
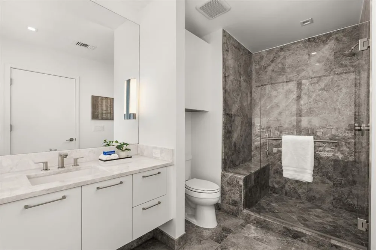
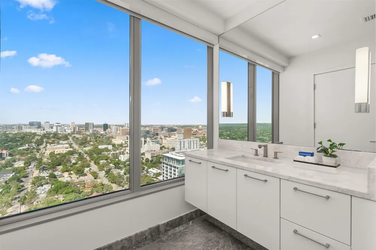
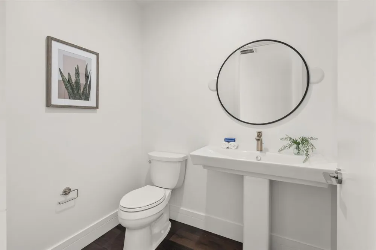
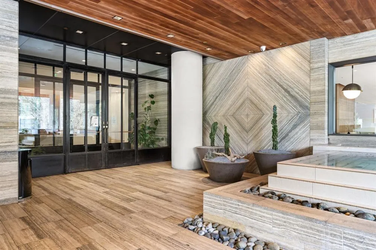
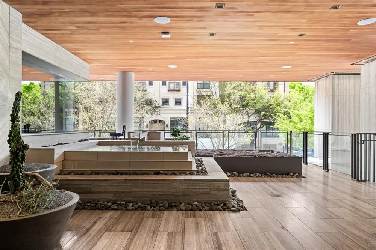
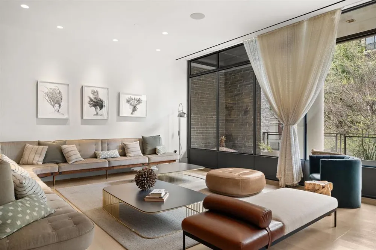
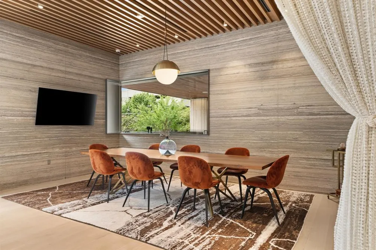
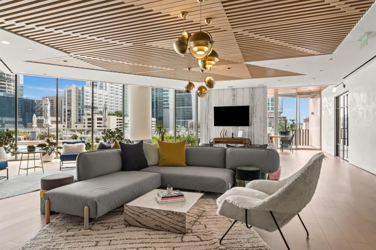
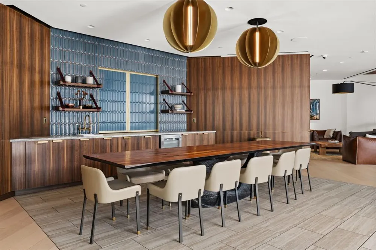
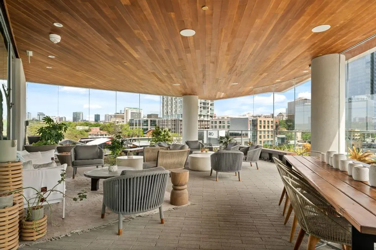
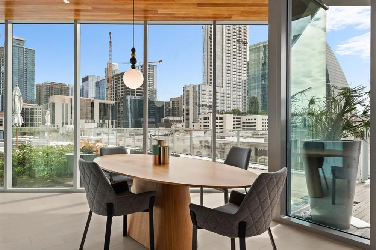
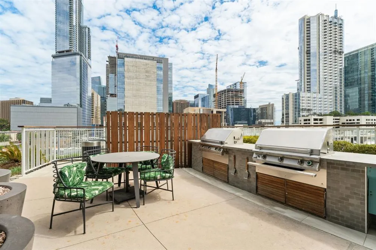
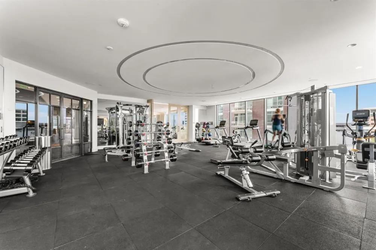
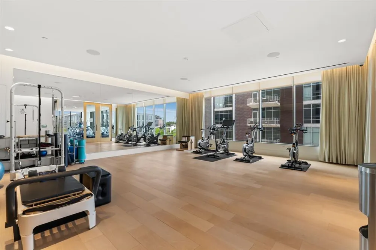
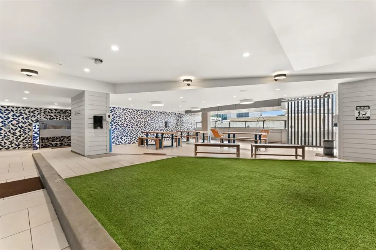
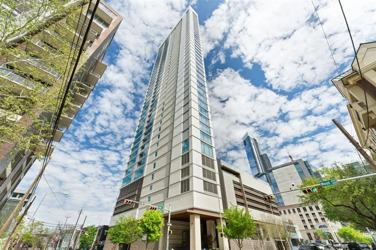
Perched on the 34th floor of 501 West, Unit #3403 is a stunning 3-bedroom, 3.5-bath residence offering over 2,800 sq ft of sophisticated living. With panoramic city views, soundproofed windows and doors, two private terraces, and two garage spaces, this home is a true urban retreat. Elegant interiors feature floor-to-ceiling windows, a gourmet kitchen with Miele appliances, and a spa-like primary suite with a large walk-in closet. Every bedroom has been upgraded with ITALKRAFT custom closets for refined functionality. Smart home features include motorized shades, Sonos audio, a smart thermostat, and keyless entry. 501 West delivers unmatched amenities: a resort-style pool, sky deck, fitness and yoga studio, guest suites, pet park, co-working spaces, and concierge service—all in a premier location, steps from Austin’s best dining, shopping, and entertainment. Don’t miss this opportunity to own a luxury high-rise home in the heart of the city.

Property Details
Interior
Breakfast Bar, Chandelier, Double Vanity, Eat In Kitchen, Elevator, Kitchen Island, Main Level Primary, Multiple Closets, No Int
Cooling
1
Heating
Central, Electric
Cooling Features
Central Air, Electric
Bedrooms
3
Bathrooms
3.5
Full Baths
3
Half Baths
1
View
City,Lake,Panoramic,River
Lot Features
Views
Lot Description
Views
Pool Description
None, Community
Pool Features
None, Community
Exterior Features
Balcony
Exterior Materials
Balcony
Pool Shared
1
Acres
0.0
Square Feet
2822.0
Lot Size (sqft)
0.004
Parking Features
Assigned, Electric Gate, Garage, Guest
Parking
1
Parking Spaces
2.0
Parking Type
Garage
Parking Garage Spaces
2.0
Property Type
Purchase
Property Subtype Additional
Condominium
Year Built
2018
Foundation
Slab
Roof
Metal
Sewer Information
Public Sewer
Utility Source
Public
Utility Features
Electricity Connected, Natural Gas Connected, Sewer Connected, Water Connected
Appliances
Built In Oven, Built In Refrigerator, Dishwasher, Gas Cooktop, Disposal, Microwave, Stainless Steel Appliances
Subdivision
5th and West Building
Community Features
Barbecue, Bar Lounge, Common Grounds Area, Community Mailbox, Conference Meeting Room, Fitness Center, Pet Amenities, Pool
School District
Austin ISD
Elementary School
Mathews
Middle School
O Henry
High School
Austin
County
Travis
Region
Austin
Original List Price
$2,800,000
Days on Market (Cumulative)
71
Taxes Annual
$47,795
HOA
1
HOA Fees
2516.41
MLS #
2994545
Location
Legal

Based on information submitted to the MLS GRID as of 2026-02-11T17:18:25Z UTC. All data is obtained from various sources and may not have been verified by broker or MLS GRID. Supplied Open House Information is subject to change without notice. All information should be independently reviewed and verified for accuracy. Properties may or may not be listed by the office/agent presenting the information.


The information being provided is for consumers' personal, non-commercial use and may not be used for any purpose other than to identify prospective properties consumers may be interested in purchasing. Based on information from the Austin Board of REALTORS®. Neither the Board nor ACTRIS guarantees or is in any way responsible for its accuracy. All data is provided "AS IS" and with all faults. Data maintained by the Board or ACTRIS may not reflect all real estate activity in the market.

Provided By
Listed by Kasey Gilliam (#685262)
Listing Office: Bramlett Partners (#6290)

Samuel Lemelle Have a question about this home?

Interested in Purchasing 501 West Avenue #3403?

Get an estimate on monthly payments on this property.

$
years
Down Payment
$
%
Interest Rate
%
Tax Rate
%
$
$annually
$monthly
Estimated Monthly Payment
$0.00
Loan Amount
$0.00

Nearby Listings in 78704

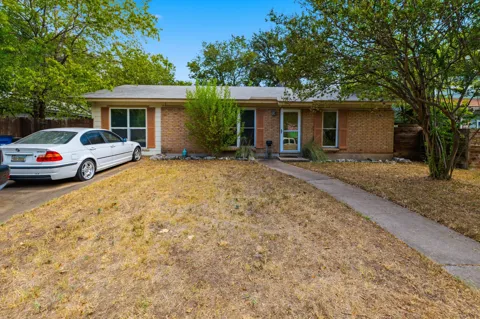
1600 Grayford Drive For Sale
$465,000
1600 Grayford DriveAustin, TX 78704
  • 3 bd
  • 1 ba
  • 1171 sqft
  • Built 1964
  • 1268978
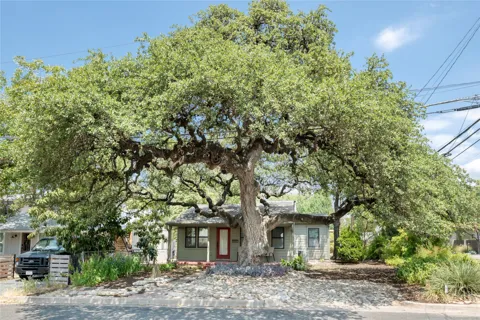
900 Jewell Street For Sale
$833,000
900 Jewell StreetAustin, TX 78704
  • 3 bd
  • 2 ba
  • 1000 sqft
  • Built 1948
  • 7431507
2113 Oxford Avenue For Sale
$1,185,000
2113 Oxford AvenueAustin, TX 78704
  • 3 bd
  • 3 ba
  • 2052 sqft
  • Built 1946
  • 1617094
1202 Newning Avenue #208 For Sale
$245,000
1202 Newning Avenue #208Austin, TX 78704
  • 1 bd
  • 1 ba
  • 660 sqft
  • Built 1966
  • 9342932
More Listings