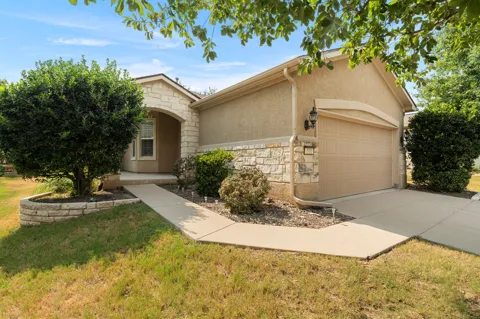
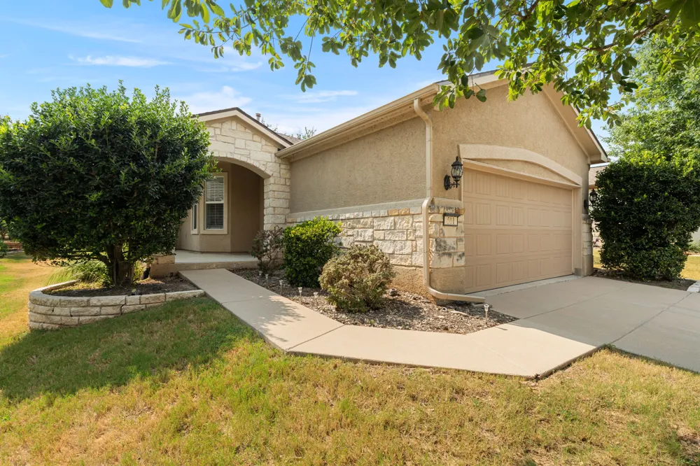
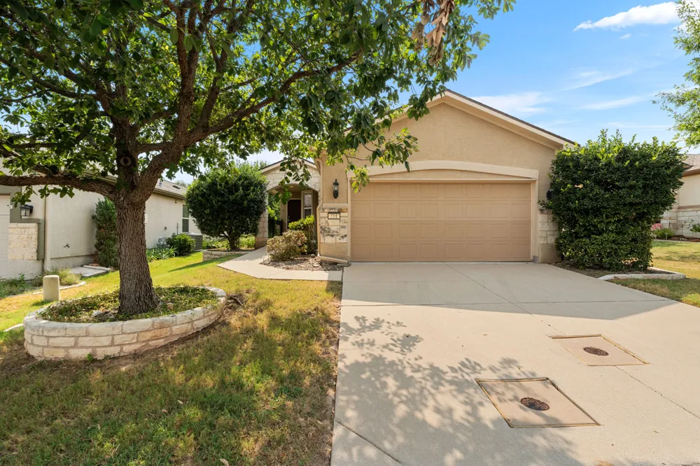
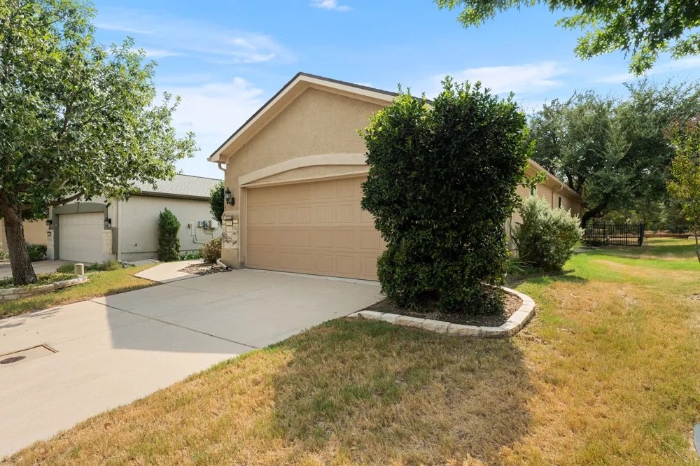
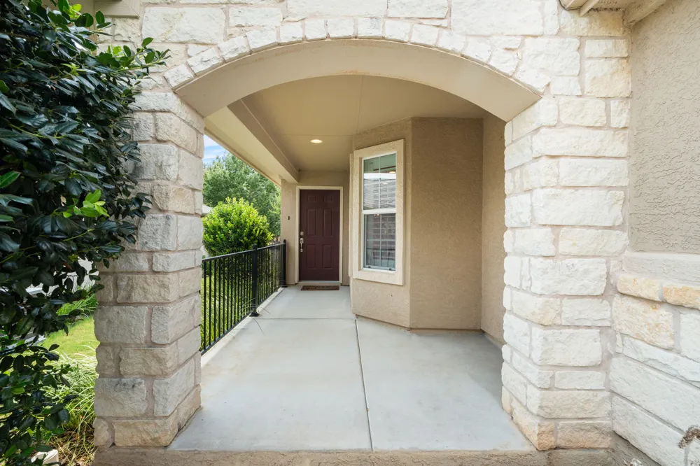
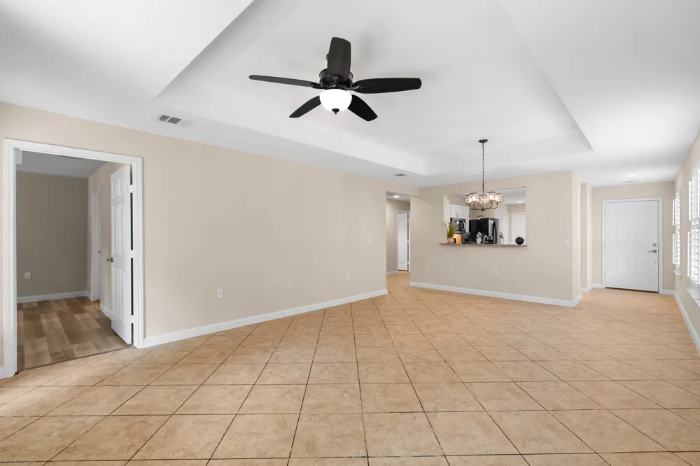
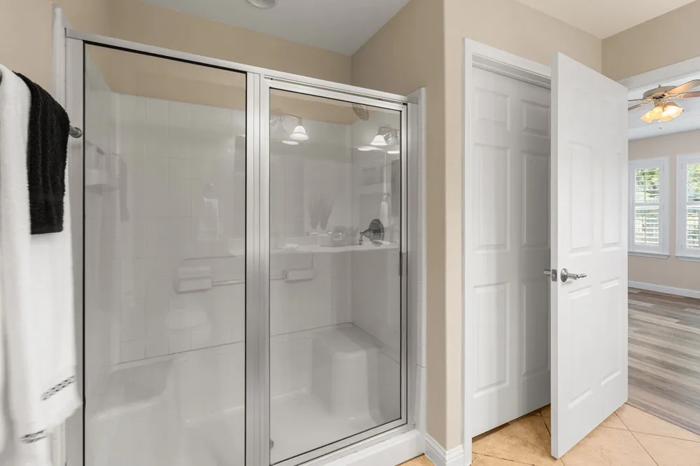
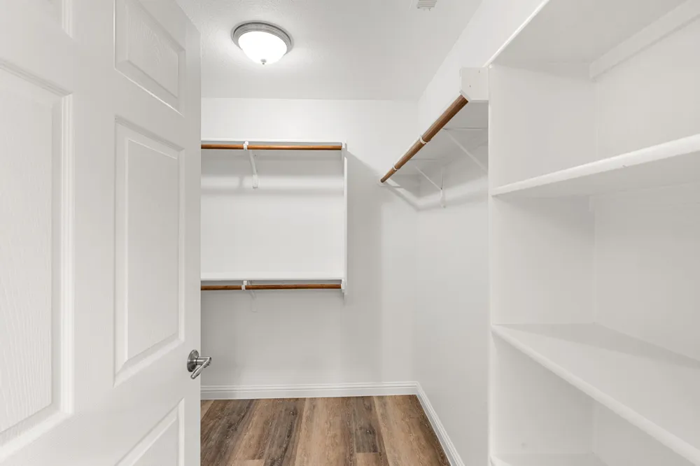
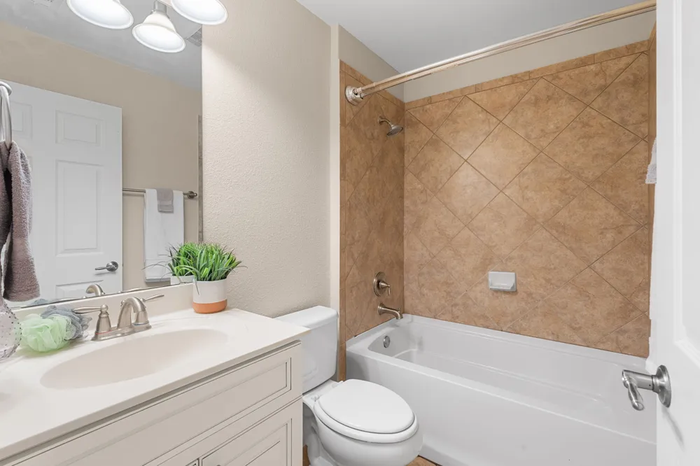
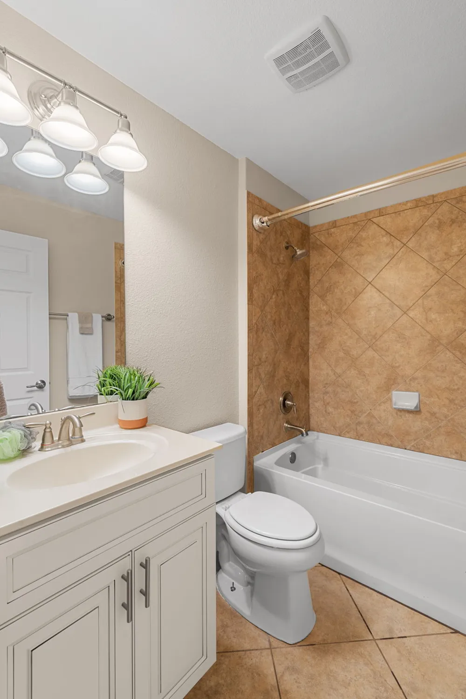
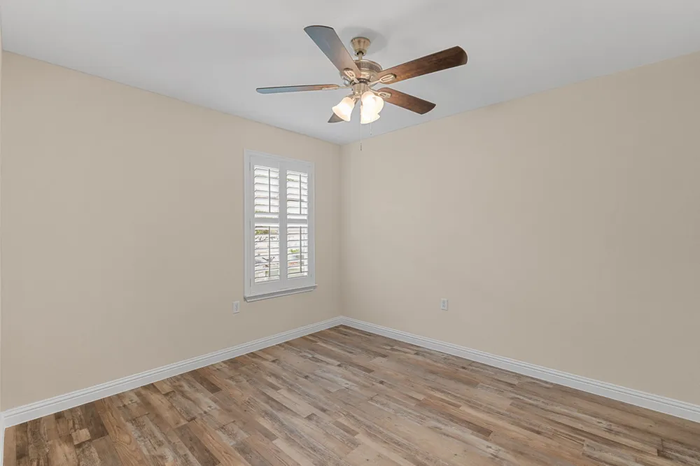
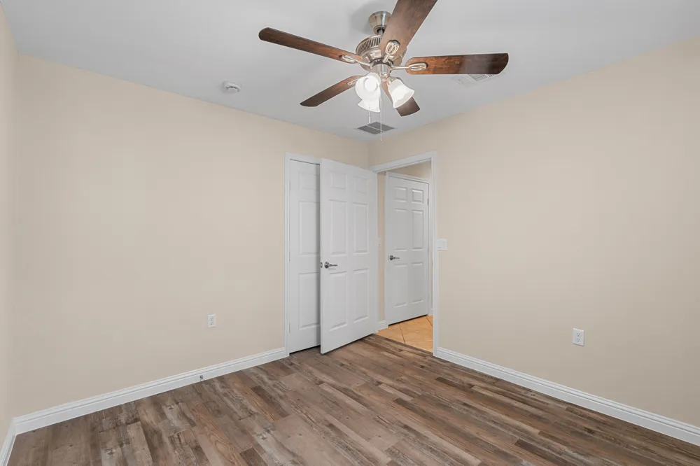
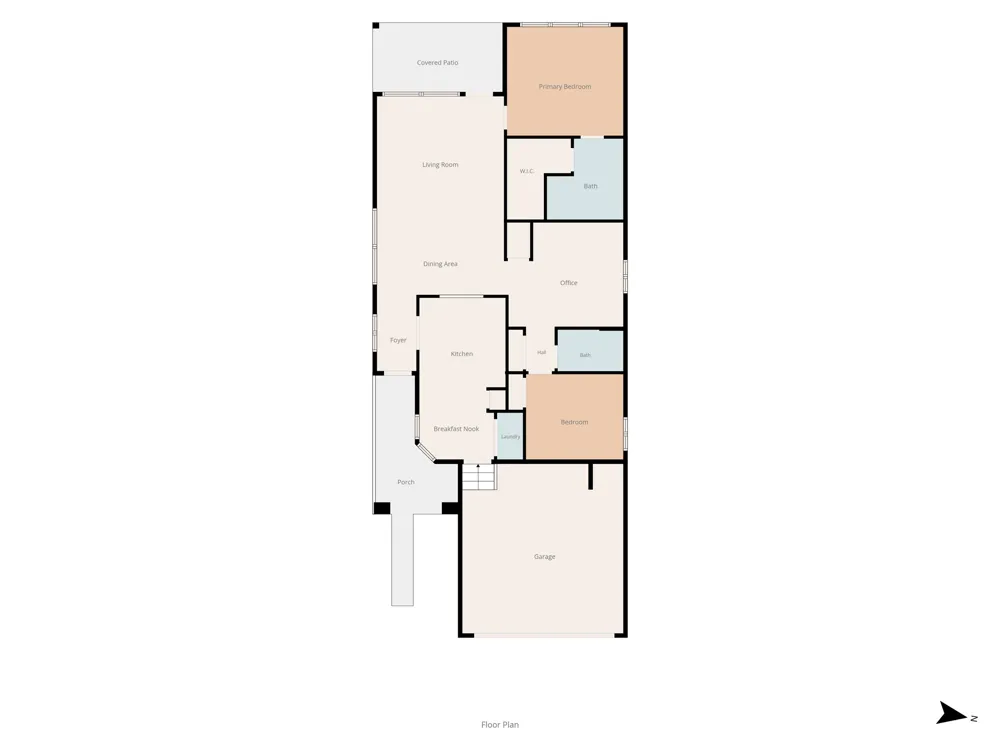
Enjoy peaceful greenbelt views and easy Sun City living in this charming Gray Myst floorplan, offering 2 bedrooms, 2 full baths, a versatile Flex space, and 1,388 square feet of thoughtfully designed living space.
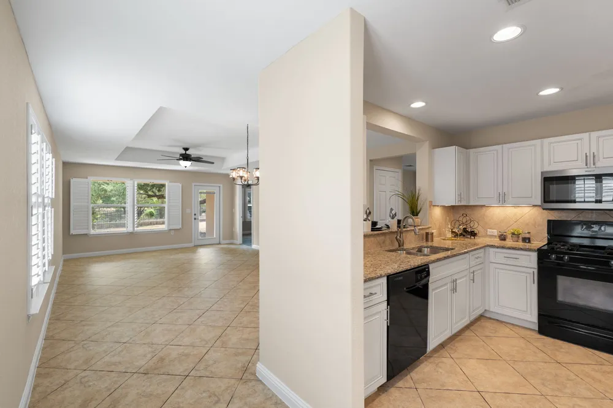
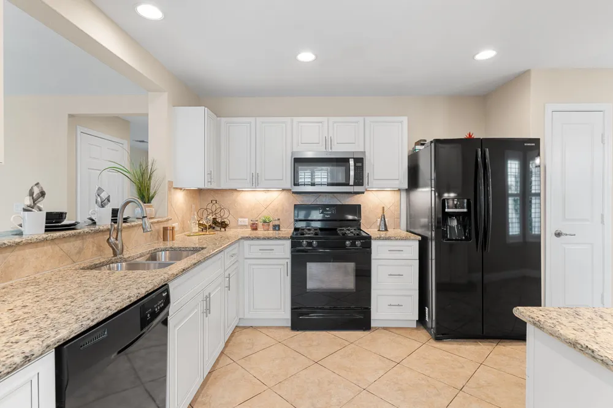
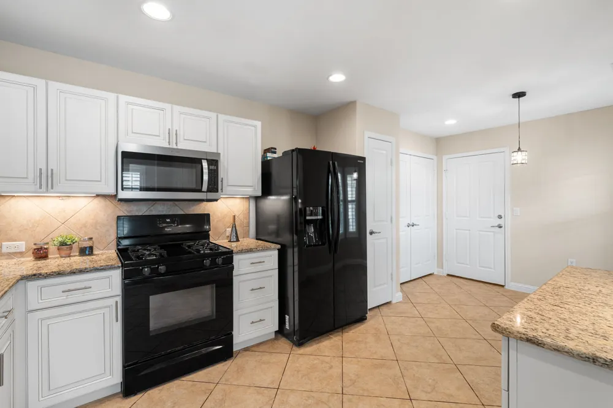
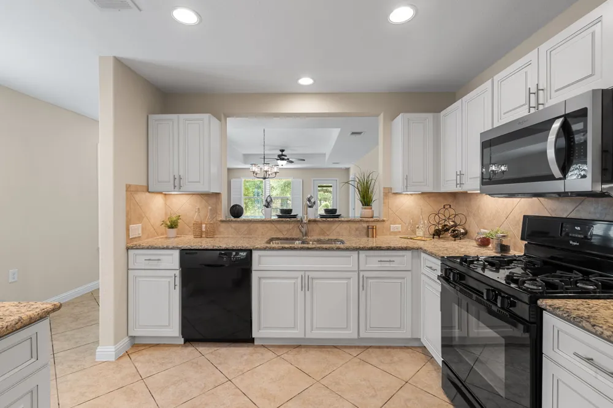
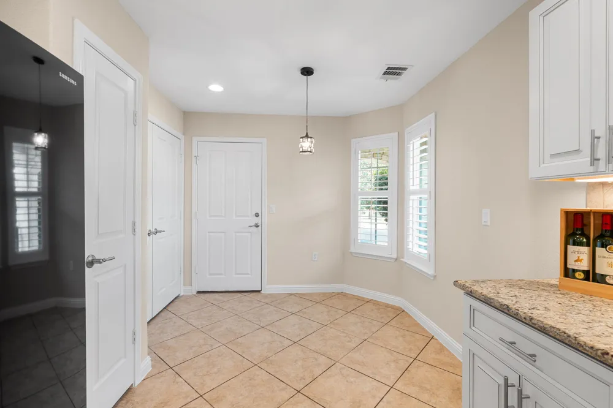
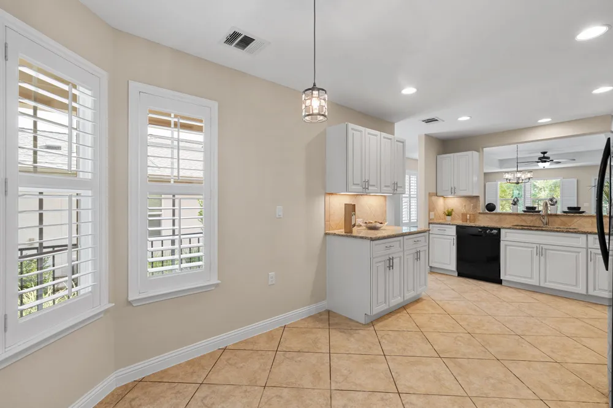
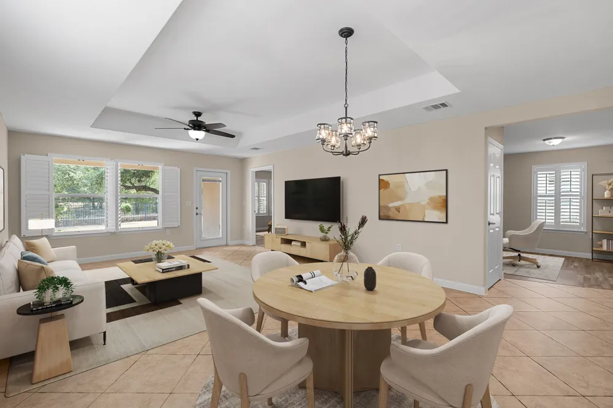
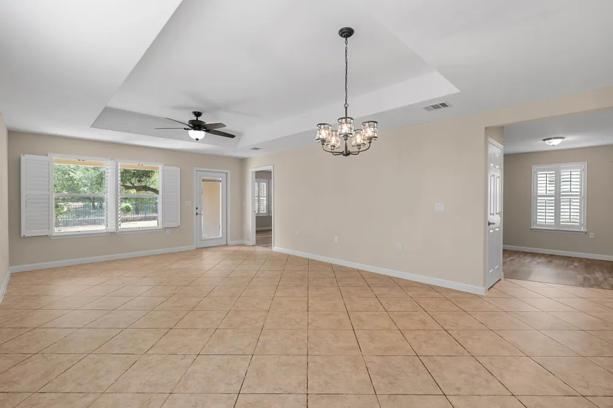
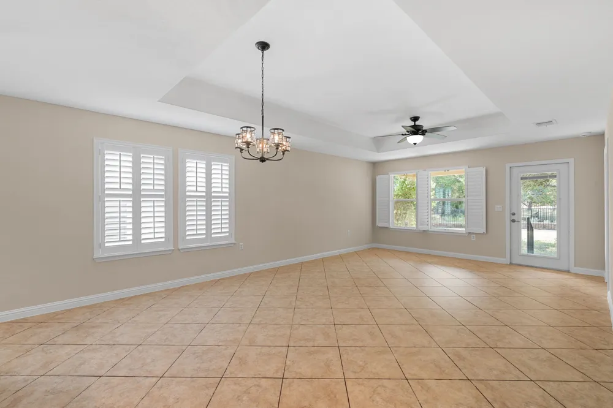
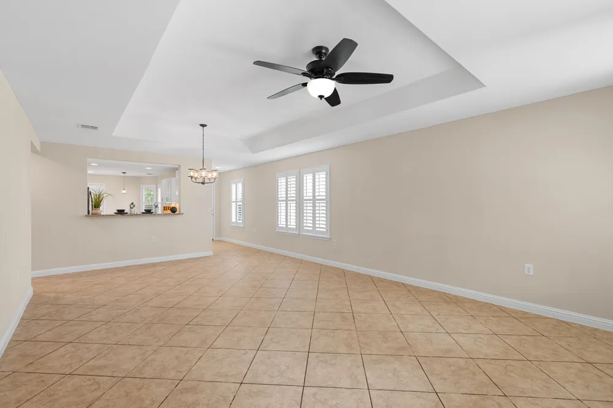
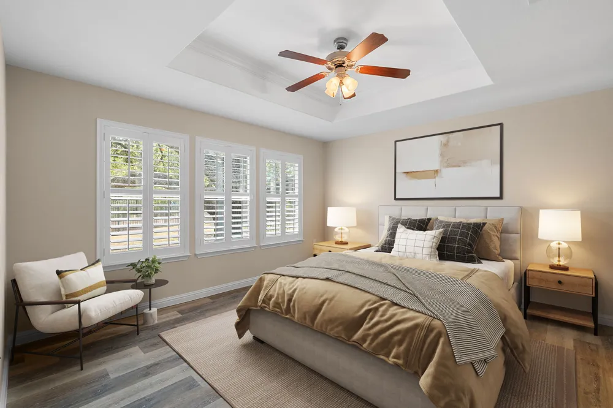
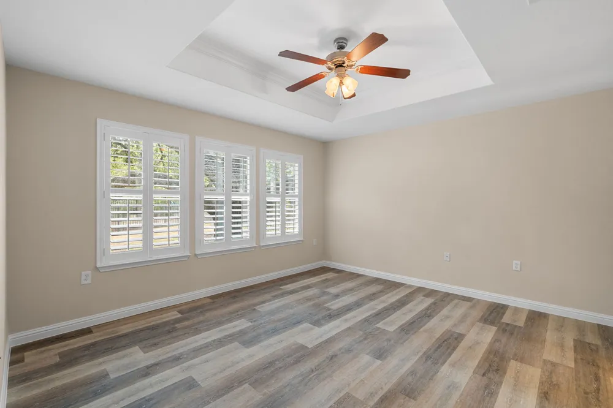
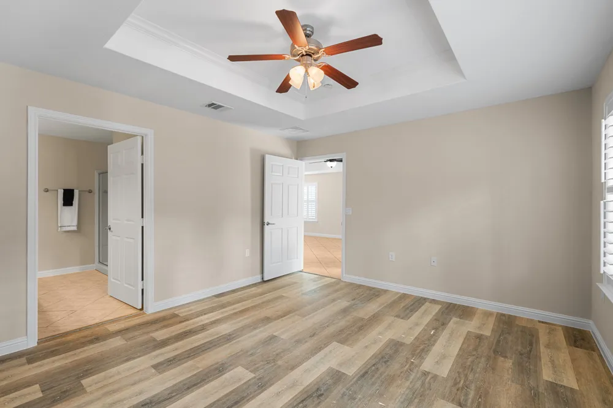
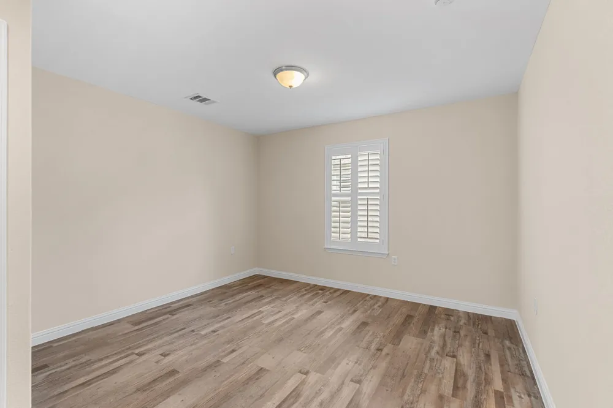
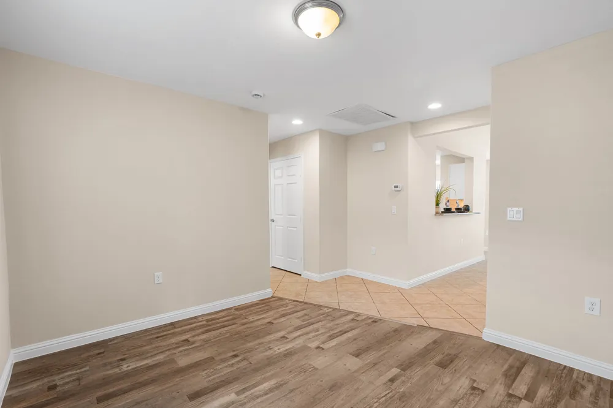
Inside, you’ll appreciate the easy-care, no-carpet flooring with tile and luxury vinyl plank throughout. Plantation shutters add a classic touch, while a tray ceiling enhances the main living area. The kitchen features white antiqued-finish cabinetry, black appliances, and a gas range, creating a warm and inviting space for everyday meals or entertaining.
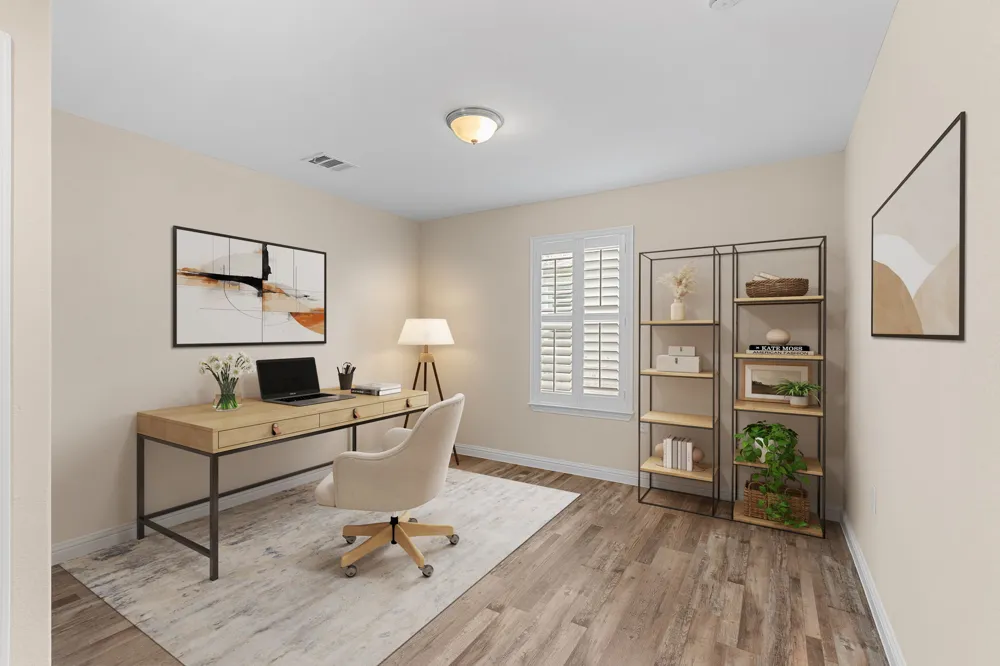
The flexible bonus space provides plenty of options for a home office, hobby room, reading area, or additional sitting space. Both bedrooms are comfortably separated, providing privacy for homeowners and overnight guests.
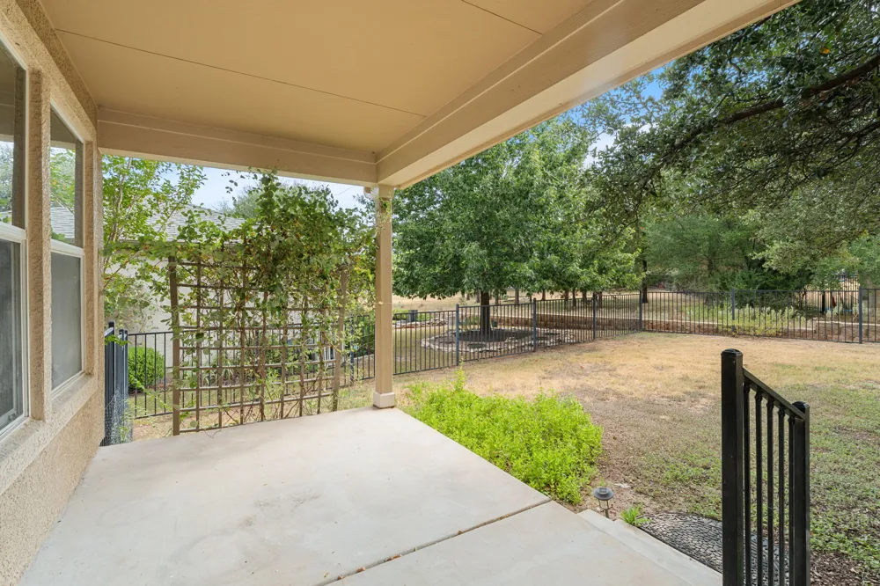
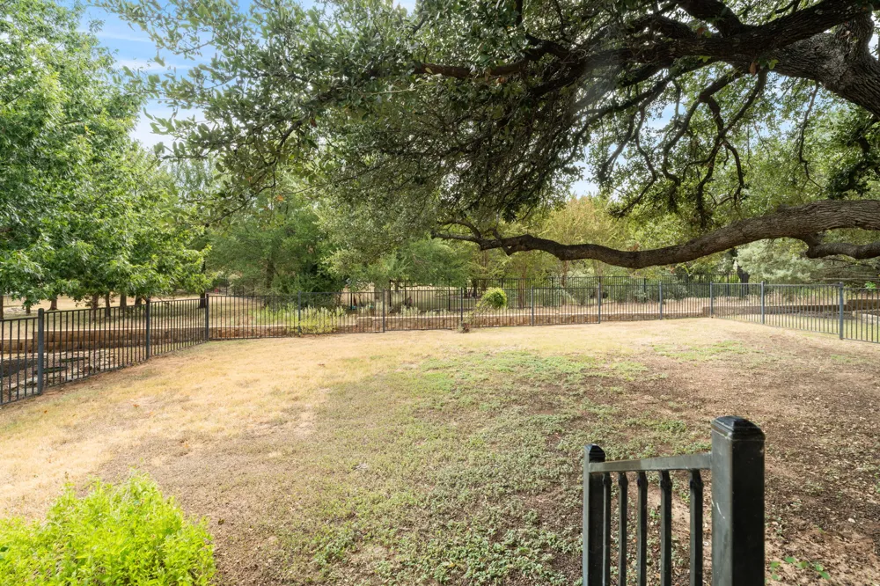
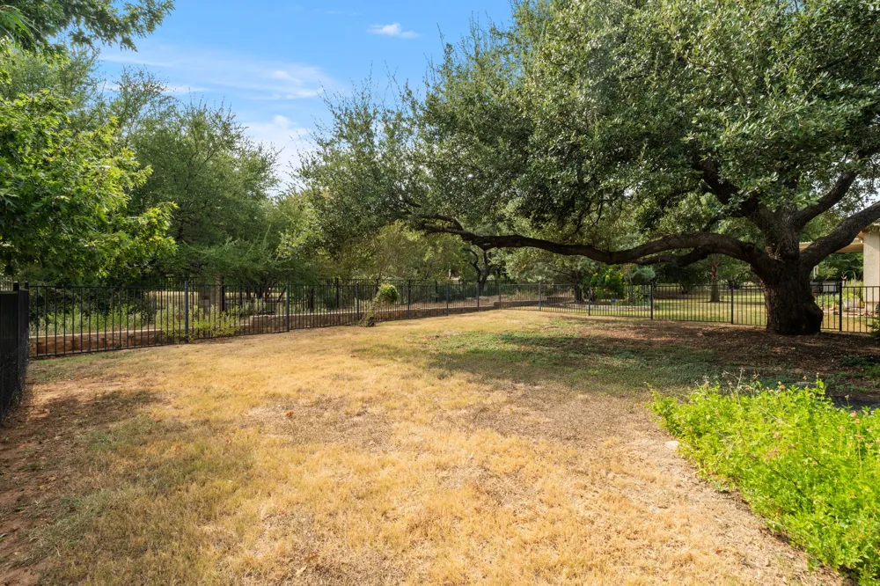
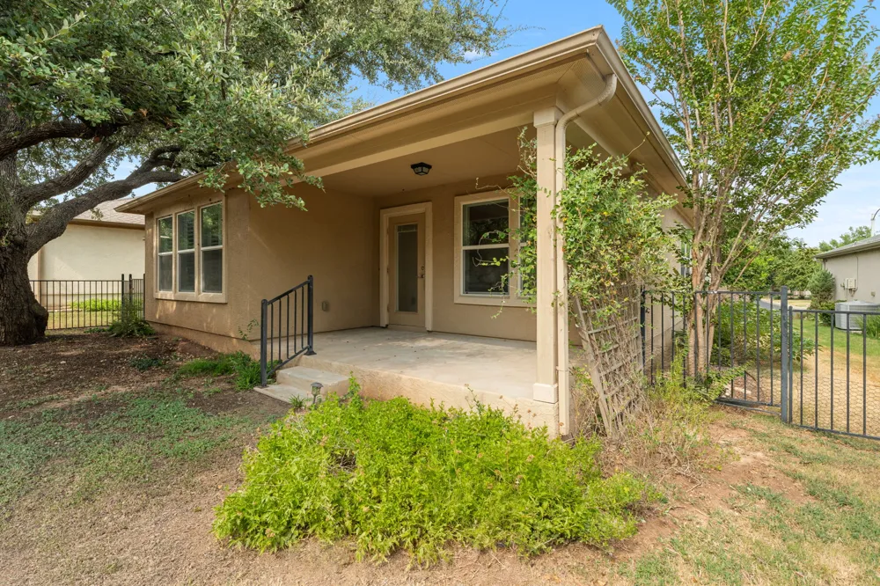
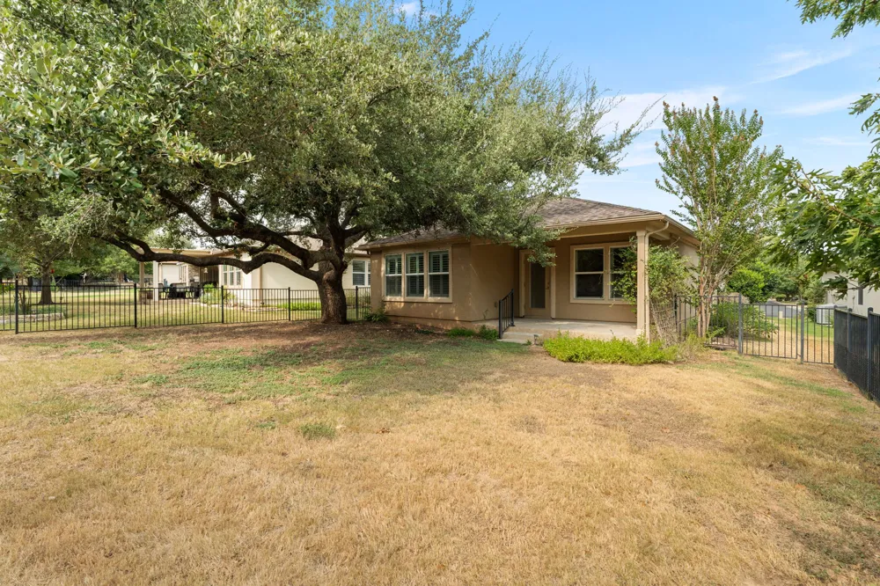
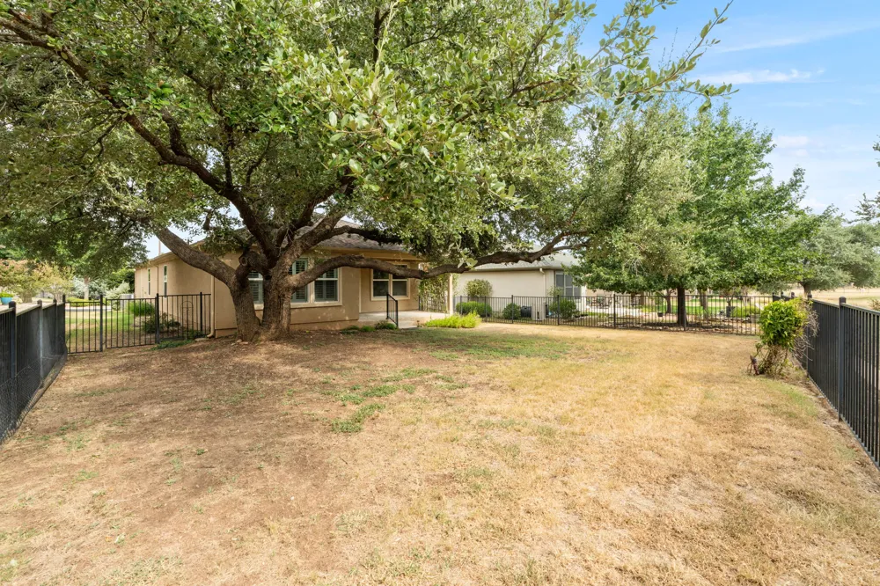
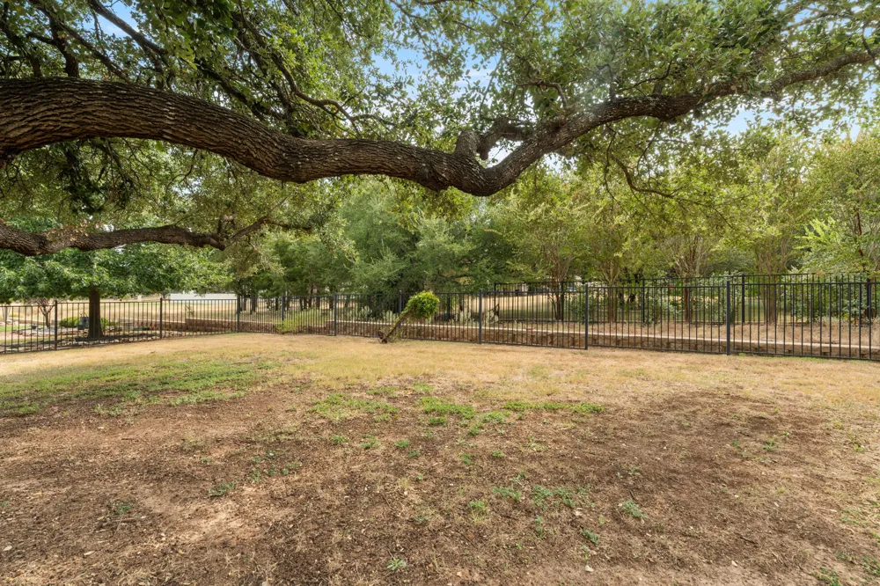
Step outside to the covered back patio and enjoy a wooded greenbelt setting with no immediate homes directly behind you. A large, established backyard tree adds shade, character, and a beautiful natural backdrop—perfect for relaxing with your morning coffee or unwinding at the end of the day.
Additional features include plantation shutters and convenient overhead storage racks in the garage for extra organization.
Located in Sun City Texas, this home offers access to an active 55+ lifestyle with golf, fitness centers, swimming pools, pickleball and tennis courts, walking trails, clubs, activities, and countless opportunities to connect with neighbors and enjoy everything the community has to offer.
Come see how comfortably this Gray Myst combines manageable square footage, flexible living space, and a peaceful greenbelt setting in Sun City Texas!
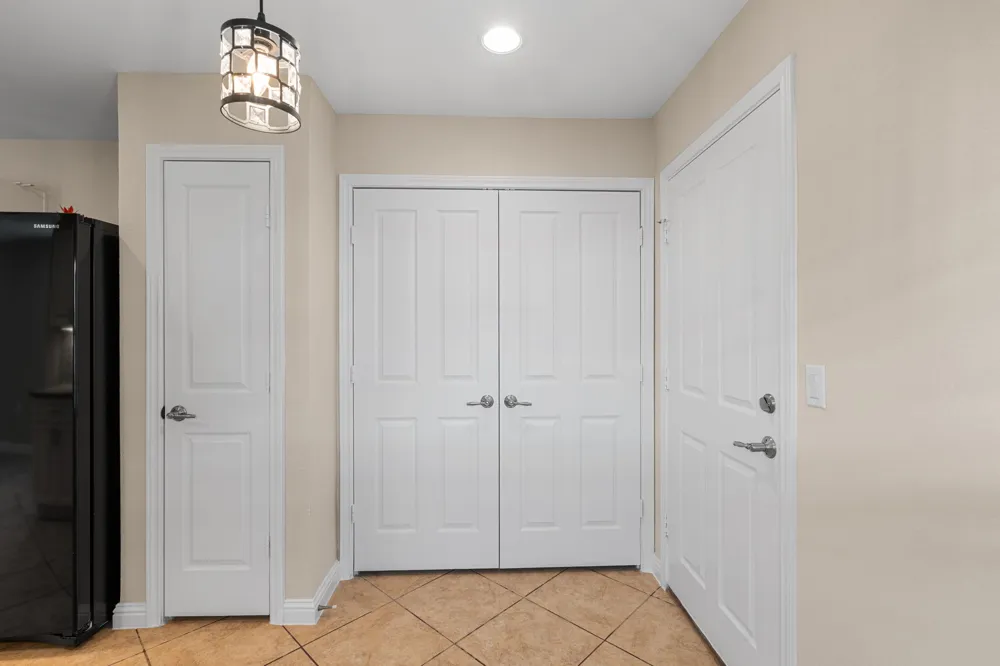
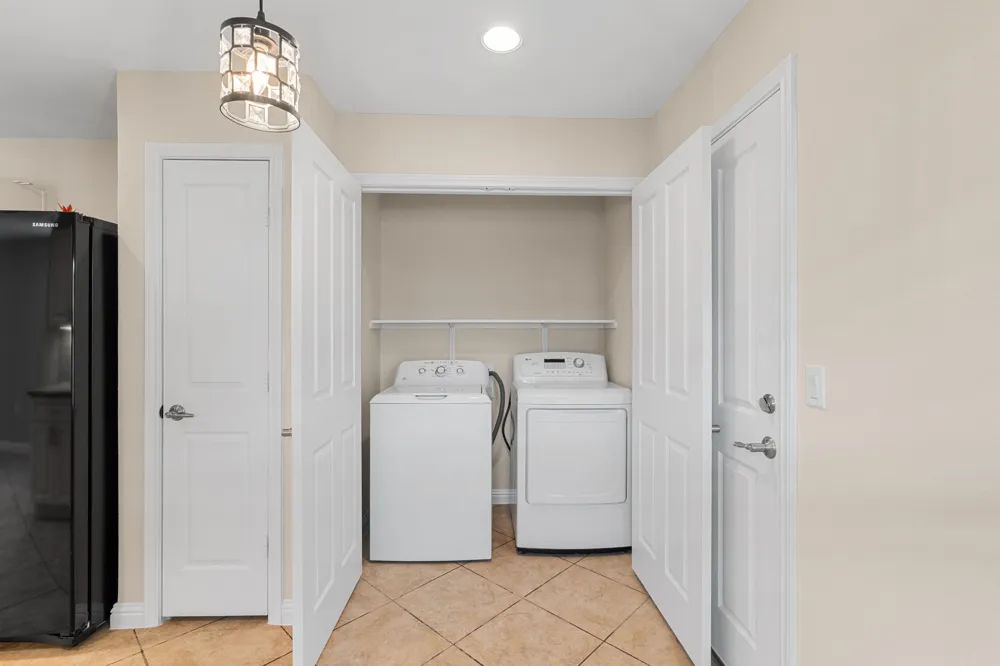
CONVEYS: Refrigerator, Washer/Dryer
Property Details
- Interior
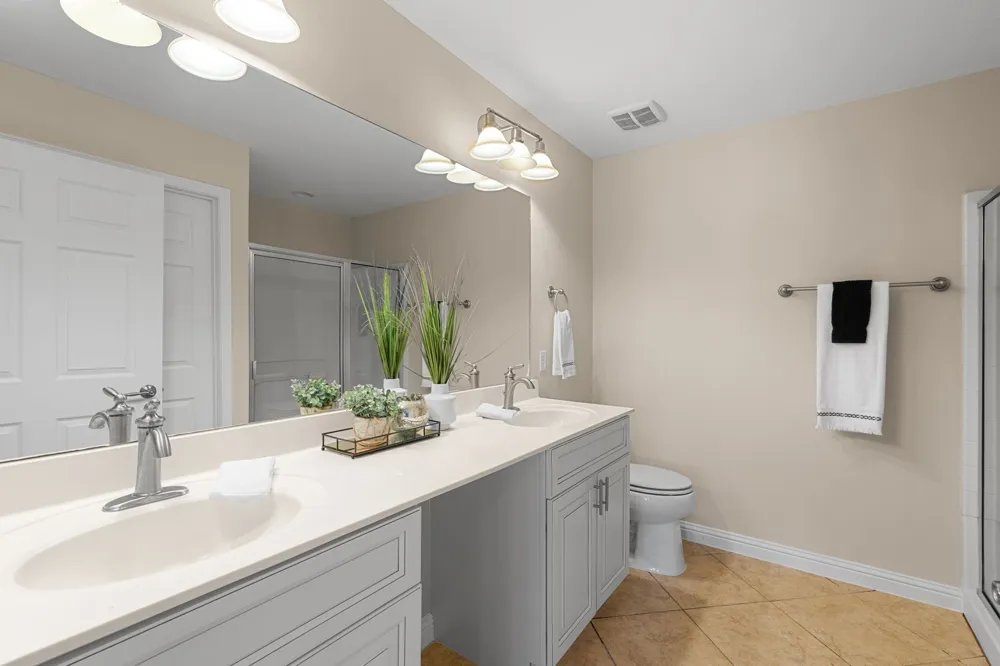
- Tray Ceilings, Ceiling Fans, Chandelier, Separate Formal Dining Room, Double Vanity, Granite Counters, In Law Floorplan, Multipl
- Cooling
- 1
- Heating
- Ceiling, Central
- Cooling Features
- Central Air, Ceiling Fans
- Bedrooms
- 2
- Bathrooms
- 2.0
- Full Baths
- 2
- View
- Park Greenbelt
- Lot Features
- Back Yard, Front Yard, Backs To Greenbelt Park, Sprinklers Automatic, Sprinklers In Ground, Few Trees, Trees Large Size, Views
- Lot Description
- Back Yard, Front Yard, Backs To Greenbelt Park, Sprinklers Automatic, Sprinklers In Ground, Few Trees, Trees Large Size, Views
- Pool Description
- None, Community
- Pool Features
- None, Community
- Exterior Features
- Lighting, Rain Gutters
- Exterior Materials
- Lighting, Rain Gutters
- Pool Shared
- 1
- Acres
- 0.0
- Square Feet
- 1388.0
- Lot Size (sqft)
- 0.1417
- Parking Features
- Attached, Garage Faces Front, Garage
- Parking
- 1
- Parking Spaces
- 4.0
- Parking Type
- Garage
- Parking Garage Spaces
- 2.0
- Property Type
- Purchase
- Property Subtype Additional
- Single Family Residence
- Year Built
- 2012
- Foundation
- Slab
- Roof
- Shingle
- Sewer Information
- Public Sewer
- Utility Source
- Public
- Utility Features
- Cable Available, Electricity Connected, Natural Gas Connected, High Speed Internet Available, Phone Available, Sewer Connected,
- Appliances
- Dishwasher, Free Standing Gas Oven, Microwave, Refrigerator
- Subdivision
- Sun City
- Senior Community
- 1
- Community Features
- Barbecue, Common Grounds Area, Clubhouse, Dog Park, Fitness Center, Fishing, Golf, Internet Access, Library, Pool, Planned Socia
- School District
- Georgetown ISD
- Elementary School
- NA_Sun_City
- Middle School
- NA_Sun_City
- High School
- NA_Sun_City
- County
- Williamson
- Region
- Georgetown
- Original List Price
- $302,000
- Days on Market (Cumulative)
- 13
- Taxes Annual
- $1,369
- HOA
- 1
- HOA Fees
- 163.33
Location
Legal
Based on information submitted to the MLS GRID as of 2026-09-04T19:11:02Z UTC. All data is obtained from various sources and may not have been verified by broker or MLS GRID. Supplied Open House Information is subject to change without notice. All information should be independently reviewed and verified for accuracy. Properties may or may not be listed by the office/agent presenting the information.
The information being provided is for consumers' personal, non-commercial use and may not be used for any purpose other than to identify prospective properties consumers may be interested in purchasing. Based on information from the Austin Board of REALTORS®. Neither the Board nor ACTRIS guarantees or is in any way responsible for its accuracy. All data is provided "AS IS" and with all faults. Data maintained by the Board or ACTRIS may not reflect all real estate activity in the market.
Provided By
Listed by Kimberly Speer (#713129)
Listing Office: The Stacy Group, LLC (#1882)