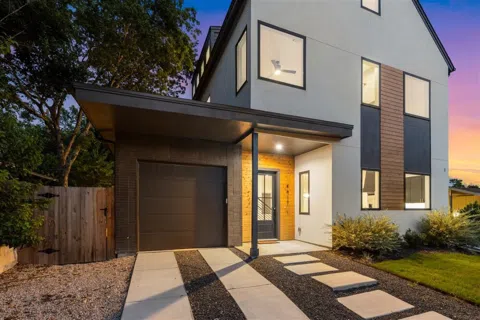
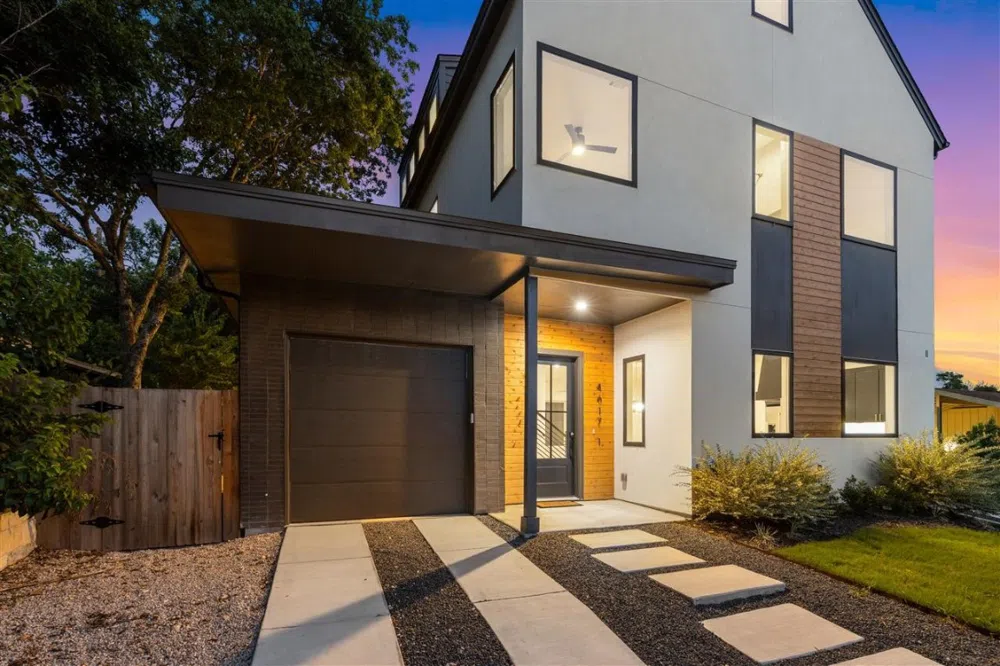
4.99% interest rate with preferred lender! New construction, builder's warranty, priced to sell. This home showcases an expansive open-concept design with abundant large windows, flooding the home with natural light. For buyers looking for space to claim their home office, lounge, or home gym, the three-story floor plan offers an expansive second living area on the third floor, complete with a bedroom and bath. Enjoy cooking in the gourmet chef's kitchen equipped with top-of-the-line Bosch appliances, gorgeous countertops, and a spacious island. Retreat to the primary suite with a tree-house feel, complete with a double vanity, spacious shower, soaking tub, and walk-in closet with a window. Additional amenities include smart home technology throughout, a security system, and a builder's warranty. Just a short drive from downtown, St. Elmo District, South Congress, and Austin's coveted restaurant scene, this home offers the epitome of modern Austin living! Schedule your tour today. Rate promotion for qualified buyers and subject to change after September 30.
Property Details
- Interior
- Ceiling Fans, Double Vanity, Kitchen Island, Open Floorplan, Recessed Lighting, Smart Home, Study, Smart Thermostat, Walk In Clo
- Cooling
- 1
- Heating
- Central
- Cooling Features
- Central Air
- Bedrooms
- 4
- Bathrooms
- 3.5
- Full Baths
- 3
- Half Baths
- 1
- Lot Features
- Back Yard, Front Yard, Sprinklers In Rear, Sprinklers In Front, Sprinkler Rain Sensor
- Lot Description
- Back Yard, Front Yard, Sprinklers In Rear, Sprinklers In Front, Sprinkler Rain Sensor
- Exterior Features
- Private Yard
- Exterior Materials
- Private Yard
- Acres
- 0.0
- Square Feet
- 2747.0
- Lot Size (sqft)
- 0.09
- Parking Features
- Attached, Door Single, Garage Faces Front, Garage
- Parking
- 1
- Parking Spaces
- 1.0
- Parking Type
- Garage
- Parking Garage Spaces
- 1.0
- Property Type
- Purchase
- Property Subtype Additional
- Single Family Residence
- Year Built
- 2023
- Foundation
- Slab
- Roof
- Composition
- Sewer Information
- Public Sewer
- Utility Source
- Public
- Utility Features
- Cable Available, Electricity Available, Natural Gas Available, Water Available
- Appliances
- Dishwasher, Energy Star Qualified Appliances, Free Standing Gas Oven, Free Standing Gas Range, Free Standing Range, Disposal, Mi
- Subdivision
- GREENWOOD FOREST
- School District
- Austin ISD
- Elementary School
- St Elmo
- Middle School
- Bedichek
- High School
- Travis
- County
- Travis
- Region
- Austin
- Original List Price
- $1,140,000
- Days on Market (Cumulative)
- 407
- HOA Fees
- 0.0
Location
Legal
Based on information submitted to the MLS GRID as of 2026-09-02 18:42:03 UTC. All data is obtained from various sources and may not have been verified by broker or MLS GRID. Supplied Open House Information is subject to change without notice. All information should be independently reviewed and verified for accuracy. Properties may or may not be listed by the office/agent presenting the information.
The information being provided is for consumers' personal, non-commercial use and may not be used for any purpose other than to identify prospective properties consumers may be interested in purchasing. Based on information from the Austin Board of REALTORS®. Neither the Board nor ACTRIS guarantees or is in any way responsible for its accuracy. All data is provided "AS IS" and with all faults. Data maintained by the Board or ACTRIS may not reflect all real estate activity in the market.
Last Updated: Sep 2, 2026 6:42 PM. Source: ACTRIS
Provided By
Listed by Ben Caballero (#096651), (888) 872-6006
Listing Office: HomesUSA.com (#2160)
Provided By (Buyer)
Buyer's Agent: Kelsey Easton (#747061)
Buyer's Office: Compass RE Texas, LLC (#700459)