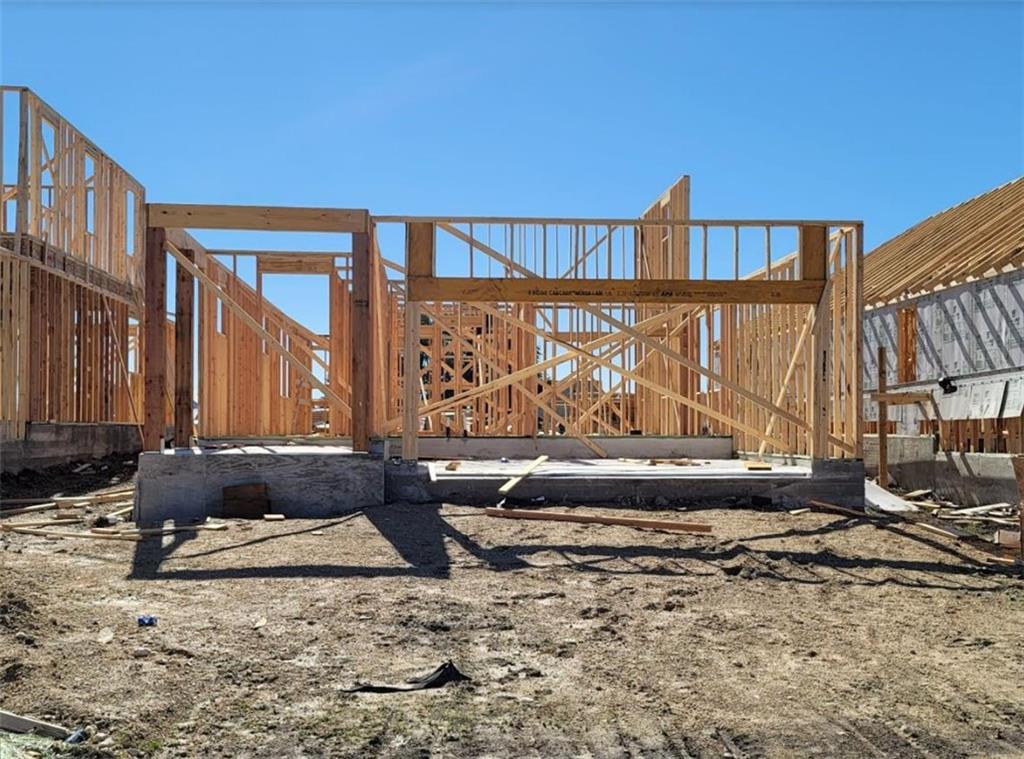
BRAND NEW ASHTON WOODS HOME! Estimated completion Feb. 2022! Released for sale Nov. 1, 2021. Stunning 2-story home! This Canyon floor plan boasts a large kitchen with island opening to the family room and dining area and a secondary bed and bath downstairs. Upstairs you will find the large owner's suite with 2 closets and owner's bath with garden tub and walk-in shower. This home is professionally designed with the latest trends, including white 42" kitchen cabinets with upgraded Silestone countertops and beautiful luxury vinyl plank flooring in the first floor living areas. Orchard Ridge is a natural gas community with quick access to many amenities.
Property Details
- Interior
- Double Vanity, Entrance Foyer, Granite Counters, Interior Steps, Kitchen Island, Multiple Closets, Open Floorplan, Pantry, Reces
- Cooling
- 1
- Heating
- Central, Natural Gas
- Cooling Features
- Central Air, Energy Star Qualified Equipment
- Bedrooms
- 4
- Bathrooms
- 3.5
- Full Baths
- 3
- Half Baths
- 1
- Lot Features
- Sprinklers In Rear, Sprinklers In Front, Interior Lot, Sprinklers Automatic, Sprinklers On Side
- Lot Description
- Sprinklers In Rear, Sprinklers In Front, Interior Lot, Sprinklers Automatic, Sprinklers On Side
- Pool Description
- None, Community
- Pool Features
- None, Community
- Exterior Features
- In Wall Pest Control System, Rain Gutters
- Exterior Materials
- In Wall Pest Control System, Rain Gutters
- Pool Shared
- 1
- Acres
- 0.0
- Square Feet
- 2382.0
- Lot Size (sqft)
- 0.11
- Parking Features
- Attached, Garage Faces Front, Garage, Garage Door Opener
- Parking
- 1
- Parking Spaces
- 2.0
- Parking Type
- Garage
- Parking Garage Spaces
- 2.0
- Property Type
- Purchase
- Property Subtype Additional
- Single Family Residence
- Year Built
- 2022
- Foundation
- Slab
- Roof
- Composition, Shingle
- Sewer Information
- Municipal Utility District
- Utility Source
- Municipal Utility District
- Utility Features
- Electricity Available, Natural Gas Available, Sewer Available, Water Available
- Appliances
- Built In Oven, Dishwasher, Exhaust Fan, Gas Cooktop, Disposal, Gas Water Heater, Microwave, Self Cleaning Oven
- Subdivision
- Orchard Ridge
- Community Features
- Clubhouse, Dog Park, Fitness Center, Playground, Park, Pool, Trails Paths
- School District
- Leander ISD
- Elementary School
- Larkspur
- Middle School
- Danielson
- High School
- Glenn
- County
- Williamson
- Region
- Liberty Hill
- Original List Price
- $458,963
- Days on Market (Cumulative)
- 11
- HOA
- 1
- HOA Fees
- 205.0
Location
Legal
Based on information submitted to the MLS GRID as of 2026-08-30 16:36:57 UTC. All data is obtained from various sources and may not have been verified by broker or MLS GRID. Supplied Open House Information is subject to change without notice. All information should be independently reviewed and verified for accuracy. Properties may or may not be listed by the office/agent presenting the information.
The information being provided is for consumers' personal, non-commercial use and may not be used for any purpose other than to identify prospective properties consumers may be interested in purchasing. Based on information from the Austin Board of REALTORS®. Neither the Board nor ACTRIS guarantees or is in any way responsible for its accuracy. All data is provided "AS IS" and with all faults. Data maintained by the Board or ACTRIS may not reflect all real estate activity in the market.
Last Updated: Aug 30, 2026 4:36 PM. Source: ACTRIS
Provided By
Listed by Kent Zarbock (#478691), Email: kent@austinrealestateexperts.com
Listing Office: Austin Real Estate Experts (#8143)
Provided By (Buyer)
Buyer's Agent: Susie Rogers (#565470)
Buyer's Office: Tribe Realty Austin (#8785)