**BUYER INCENTIVE AVAILABLE, SEE SALES TEAM FOR DETAILS**
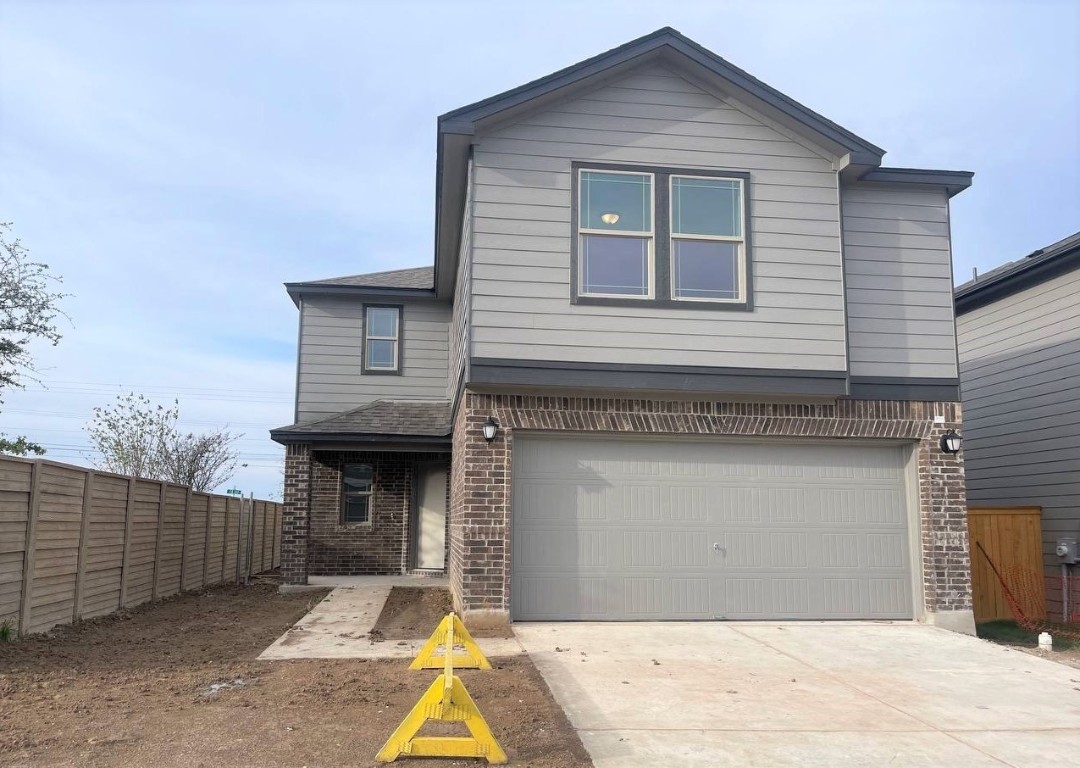
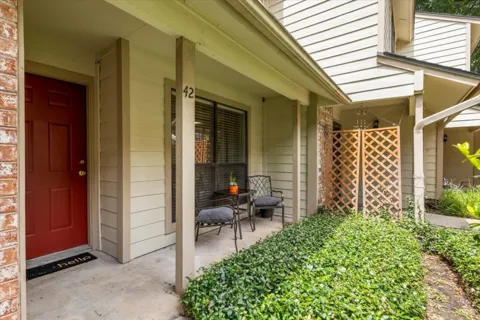
This lovely, two-story home showcases an open floor plan with a spacious great room. The modern kitchen boasts Woodmont® Shaker-style maple 42-in. upper cabinets in Espresso, granite countertops and tile backsplash. A den makes for a private home office. Upstairs, the loft provides space for a media or study area. The primary suite features a walk-in closet and connecting bath that offers Silestone® countertops, a dual-sink vanity and shower with tile surround. Finishing touches include plush carpeting at great room, den, loft and bedrooms, Sherwin-Williams® zero-VOC interior paint and an ecobee3 lite smart thermostat. Entertain family and friends on the covered back patio.
Property Details
- Interior
- Breakfast Bar, Granite Counters
- Cooling
- 1
- Heating
- Central, Energy Star Qualified Equipment
- Cooling Features
- Central Air, Energy Star Qualified Equipment
- Bedrooms
- 3
- Bathrooms
- 2.5
- Full Baths
- 2
- Half Baths
- 1
- Lot Features
- Back Yard, Front Yard
- Lot Description
- Back Yard, Front Yard
- Pool Description
- None, Community
- Pool Features
- None, Community
- Exterior Features
- Private Yard
- Exterior Materials
- Private Yard
- Pool Shared
- 1
- Acres
- 0.0
- Square Feet
- 2458.0
- Lot Size (sqft)
- 0.1206
- Parking Features
- Driveway
- Parking
- 1
- Parking Spaces
- 2.0
- Parking Type
- Driveway
- Parking Garage Spaces
- 2.0
- Property Type
- Purchase
- Property Subtype Additional
- Single Family Residence
- Year Built
- 2022
- Foundation
- Slab
- Roof
- Shingle
- Sewer Information
- Public Sewer
- Utility Source
- Public
- Utility Features
- Electricity Connected, Sewer Connected, Water Connected
- Appliances
- Dishwasher, Energy Star Qualified Appliances, Disposal
- Subdivision
- Sonterra
- Community Features
- Playground, Park, Pool
- School District
- Jarrell ISD
- Elementary School
- Igo Elementary
- Middle School
- Jarrell
- High School
- Jarrell
- County
- Williamson
- Region
- Jarrell
- Original List Price
- $396,165
- Days on Market (Cumulative)
- 65
- Taxes Annual
- $1,581
- HOA Fees
- 300.0
Location
Legal
Based on information submitted to the MLS GRID as of 2026-09-18 20:51:42 UTC. All data is obtained from various sources and may not have been verified by broker or MLS GRID. Supplied Open House Information is subject to change without notice. All information should be independently reviewed and verified for accuracy. Properties may or may not be listed by the office/agent presenting the information.
The information being provided is for consumers' personal, non-commercial use and may not be used for any purpose other than to identify prospective properties consumers may be interested in purchasing. Based on information from the Austin Board of REALTORS®. Neither the Board nor ACTRIS guarantees or is in any way responsible for its accuracy. All data is provided "AS IS" and with all faults. Data maintained by the Board or ACTRIS may not reflect all real estate activity in the market.
Last Updated: Sep 18, 2026 8:51 PM. Source: ACTRIS
Provided By
Listed by Joe Acosta (#430975), (210) 691-4622
Listing Office: SATEX Properties, Inc. (#5720)
Provided By (Buyer)
Buyer's Agent: Non Member (#NONMBR)
Buyer's Office: Non Member (#NONMBR)