View All Photos
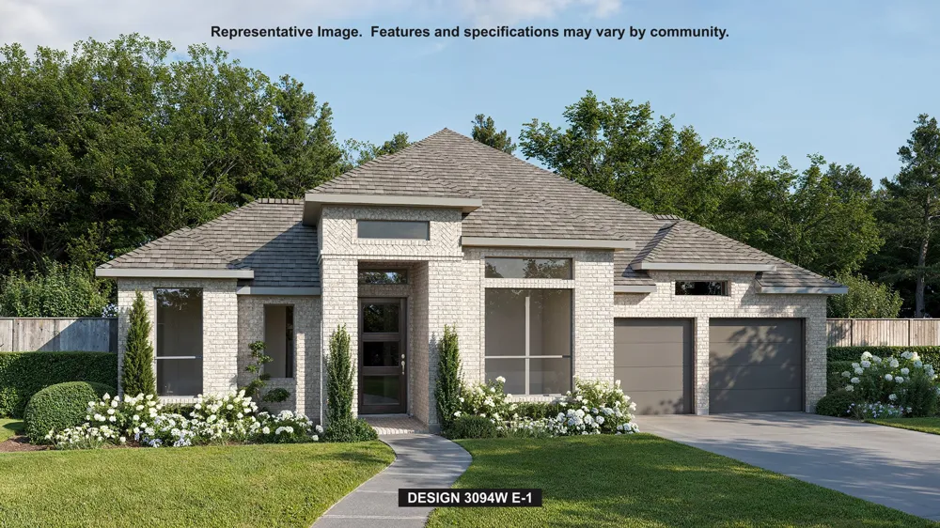
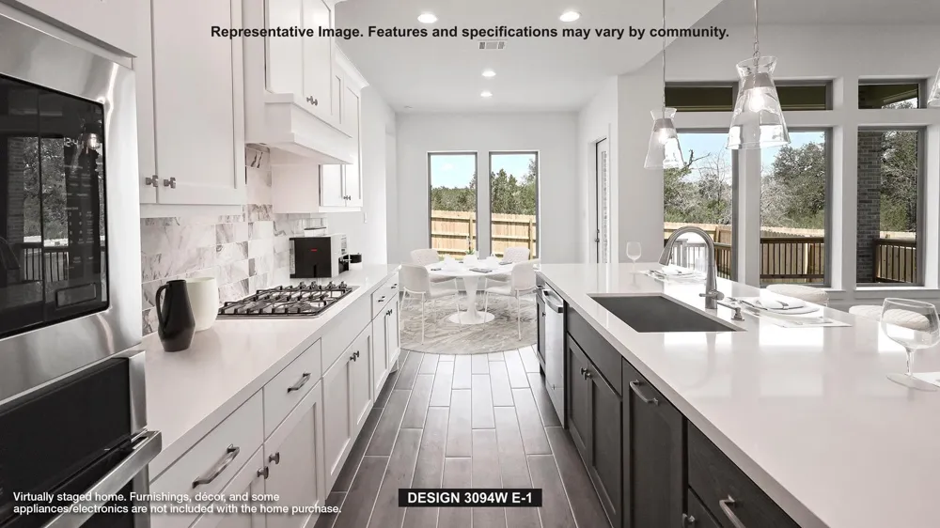
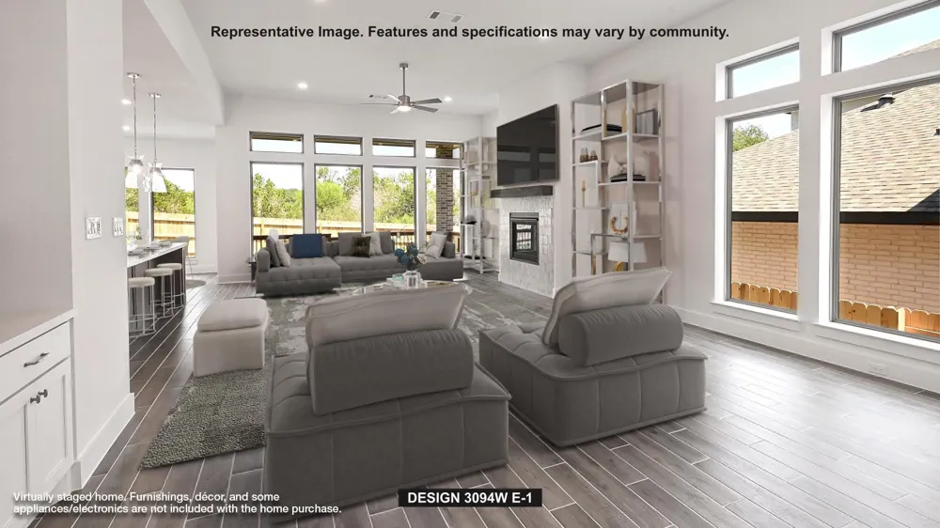
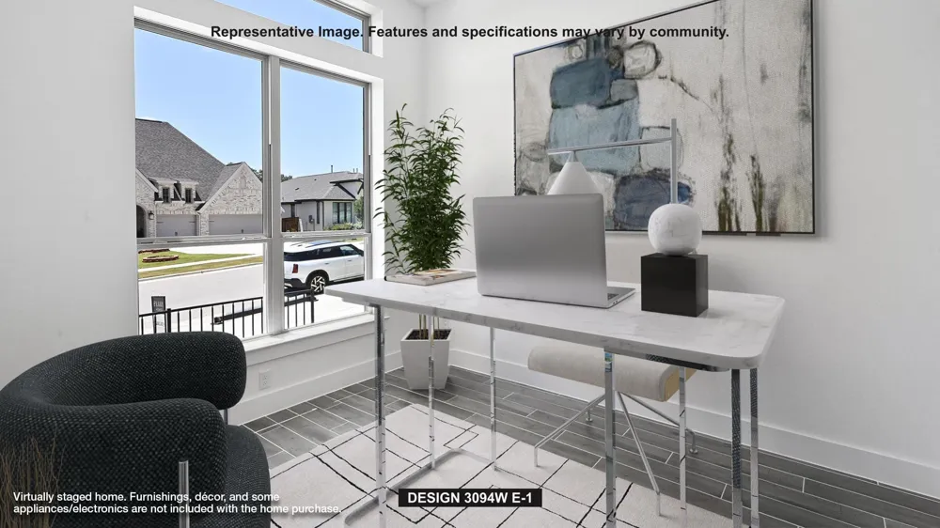
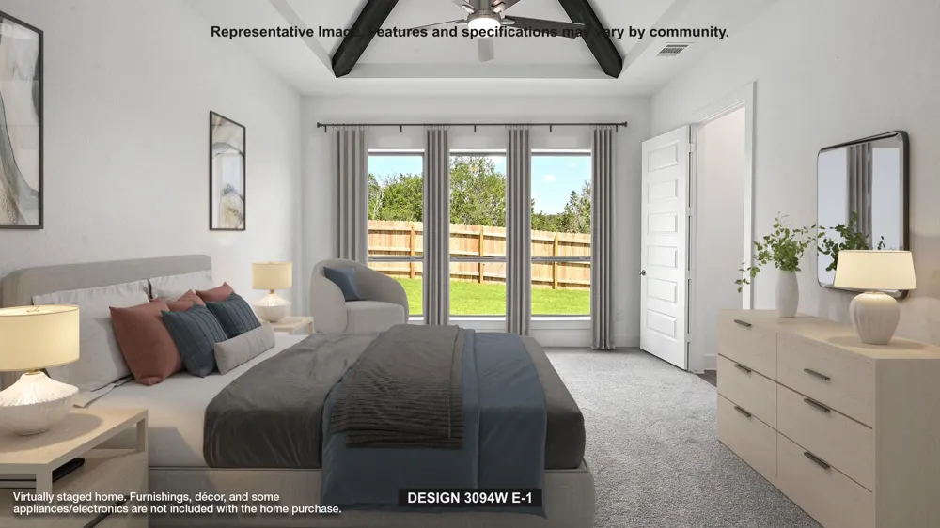
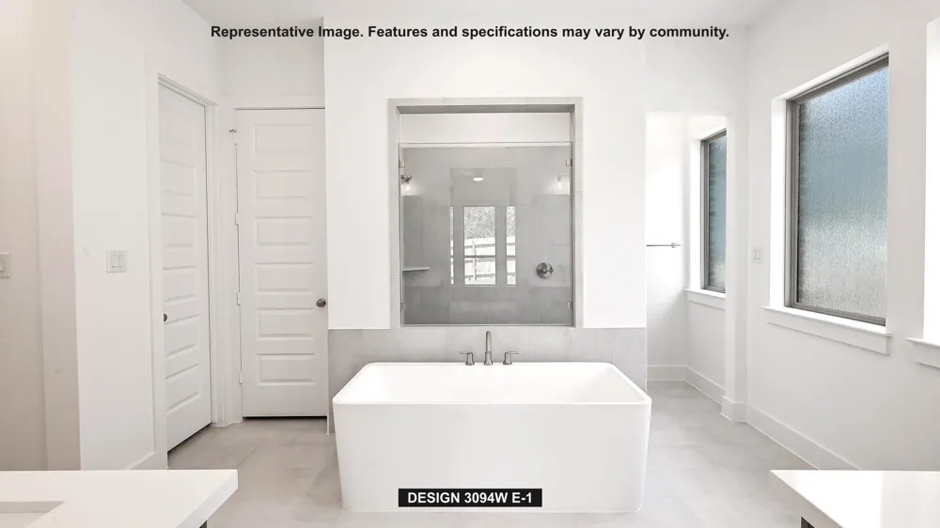
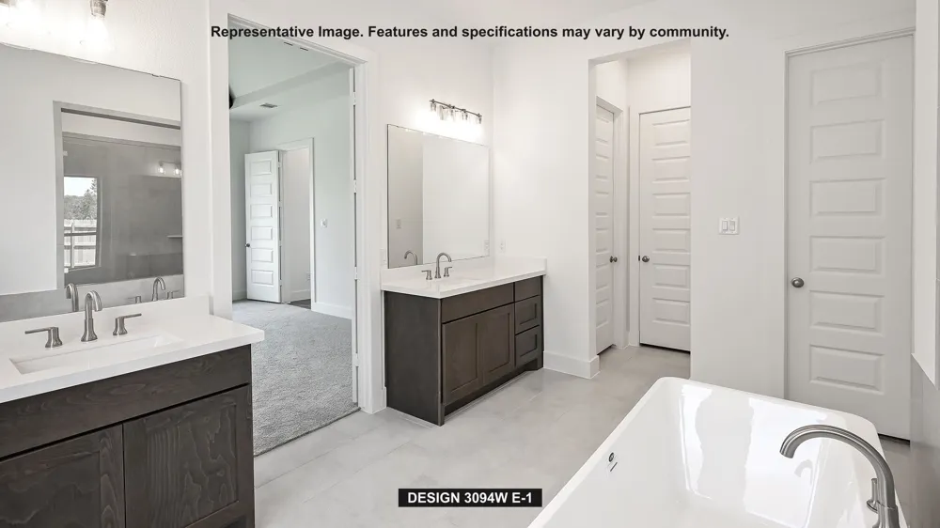
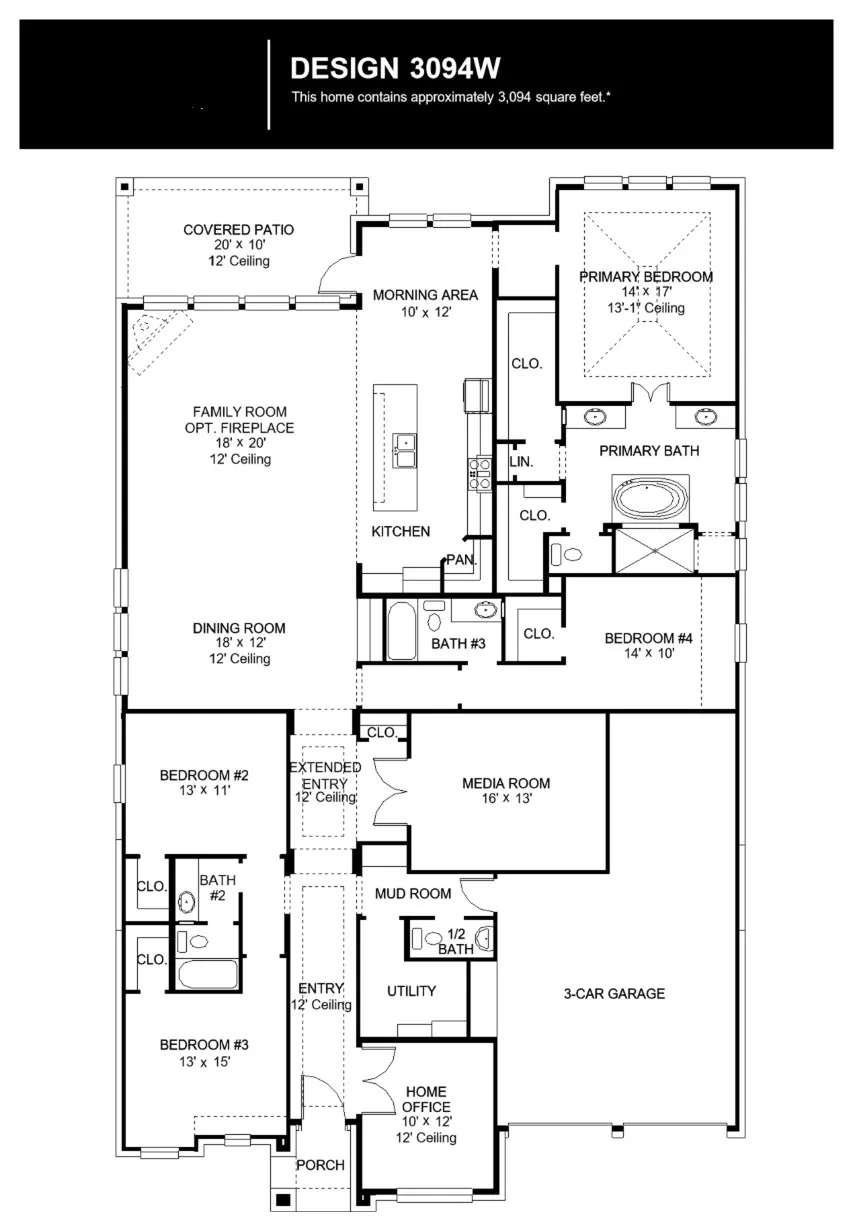
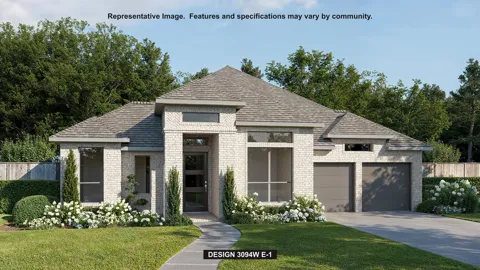
Welcoming entry framed by home office with French doors. Extended entry flows past a theatre room with French door entry. Open dining room flows into the family room with a wood mantel fireplace and a wall of windows featuring a sliding glass door that opens to the covered backyard patio. Island kitchen features a 5-burner gas cooktop, a corner walk-in pantry and extends to the morning area. Secluded primary suite with wall of windows. Primary bathroom offers a French door entry with dual vanities, freestanding tub, separate glass enclosed shower, a linen closet and two walk-in closets. Secondary bedrooms with walk-in closets. Two full bathrooms and a half bathroom complete this design. Landscaping features a 7-zoned sprinkler system. Utility room and mud room just off the three-car garage.
Based on information submitted to the MLS GRID as of 2026-09-08T21:57:49Z UTC. All data is obtained from various sources and may not have been verified by broker or MLS GRID. Supplied Open House Information is subject to change without notice. All information should be independently reviewed and verified for accuracy. Properties may or may not be listed by the office/agent presenting the information.
The information being provided is for consumers' personal, non-commercial use and may not be used for any purpose other than to identify prospective properties consumers may be interested in purchasing. Based on information from the Austin Board of REALTORS®. Neither the Board nor ACTRIS guarantees or is in any way responsible for its accuracy. All data is provided "AS IS" and with all faults. Data maintained by the Board or ACTRIS may not reflect all real estate activity in the market.
Provided By
Listed by Lee Jones (#439466)
Listing Office: Perry Homes Realty, LLC (#3461)

Get an estimate on monthly payments on this property.