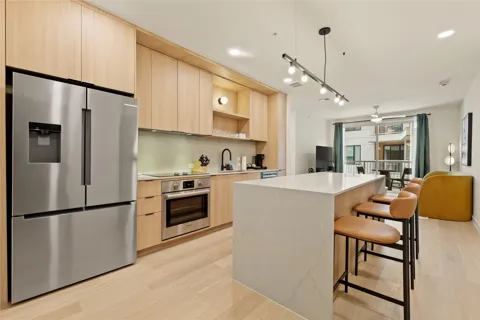
MLS# 1987252 - Built by Highland Homes - Ready Now! ~ On a cul de sac block with no one behind,the lot is situated so that it will have along, estate driveway to the home. Our popular floorplan offers 4 bedrooms, 3 bathrooms, a study and an entertainment room, a 2 car garage, and our latest Smart Home features. High ceilings and tall windows are Highland’s signature trademark, and allows for plenty of natural light. The family room opens to the enhanced kitchen and dining area. The large center island and peninsula are surrounded by cabinetry making this kitchen a chef's dream. The study is positioned at the front of the home for privacy. One bedrooms is perfect for guests with a bathroom close by. The two other secondary bedrooms share a bathroom. The entertainment is perfect for movie night or gaming, or relaxing with family and friends. Primary bedroom retreat looks onto the privacy fenced backyard with a stone wall at the back. Primary bath has a freestanding tub, with a separate shower, double sinks and a vanity area. Enjoy the extended covered patio, overlooking the backyard, with full sod and programmable sprinklers front and back.
Property Details
- Interior
- Ceiling Fans, Entrance Foyer, High Ceilings, Kitchen Island, Main Level Primary, Open Floorplan, Pantry, Smart Home, Walk In Clo
- Cooling
- 1
- Heating
- Central, Natural Gas
- Cooling Features
- Central Air
- Bedrooms
- 4
- Bathrooms
- 3.0
- Full Baths
- 3
- Lot Features
- Cul De Sac, Sprinklers Automatic
- Lot Description
- Cul De Sac, Sprinklers Automatic
- Pool Description
- None, Community
- Pool Features
- None, Community
- Exterior Features
- Private Yard
- Exterior Materials
- Private Yard
- Pool Shared
- 1
- Acres
- 0.0
- Square Feet
- 2888.0
- Lot Size (sqft)
- 0.24
- Parking Features
- Door Single, Garage Faces Front, Garage, Garage Door Opener, Tandem
- Parking
- 1
- Parking Spaces
- 2.0
- Parking Type
- Garage
- Parking Garage Spaces
- 2.0
- Property Type
- Purchase
- Property Subtype Additional
- Single Family Residence
- Year Built
- 2021
- Foundation
- Slab
- Roof
- Composition
- Sewer Information
- Municipal Utility District
- Utility Source
- Municipal Utility District
- Utility Features
- Natural Gas Available, Underground Utilities
- Appliances
- Built In Oven, Cooktop, Dishwasher, Energy Star Qualified Dishwasher, Gas Cooktop, Disposal, Microwave, Stainless Steel Applianc
- Subdivision
- Highlands at Mayfield Ranch
- Community Features
- Clubhouse, Community Mailbox, Playground, Pool, Street Lights, Sidewalks, Curbs
- School District
- Georgetown ISD
- Elementary School
- Wolf Ranch Elementary
- Middle School
- James Tippit
- High School
- East View
- County
- Williamson
- Region
- Round Rock
- Original List Price
- $760,395
- Days on Market (Cumulative)
- 19
- HOA
- 1
- HOA Fees
- 150.0
Location
Legal
Based on information submitted to the MLS GRID as of 2026-08-29 08:46:34 UTC. All data is obtained from various sources and may not have been verified by broker or MLS GRID. Supplied Open House Information is subject to change without notice. All information should be independently reviewed and verified for accuracy. Properties may or may not be listed by the office/agent presenting the information.
The information being provided is for consumers' personal, non-commercial use and may not be used for any purpose other than to identify prospective properties consumers may be interested in purchasing. Based on information from the Austin Board of REALTORS®. Neither the Board nor ACTRIS guarantees or is in any way responsible for its accuracy. All data is provided "AS IS" and with all faults. Data maintained by the Board or ACTRIS may not reflect all real estate activity in the market.
Last Updated: Aug 29, 2026 8:46 AM. Source: ACTRIS
Provided By
Listed by Ben Caballero (#437572), Email: onlineleads@hhomesltd.com
Listing Office: Highland Homes Realty (#8430)
Provided By (Buyer)
Buyer's Agent: Holly Hogue (#603663)
Buyer's Office: Mallach and Company (#6253)