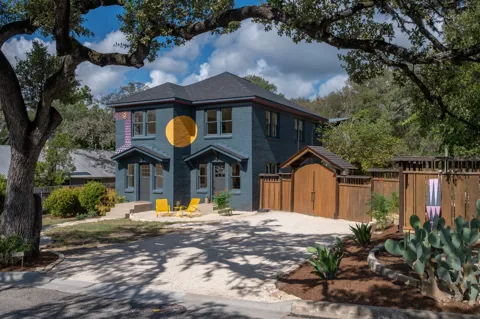
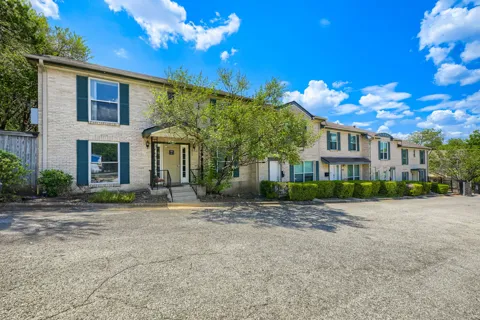
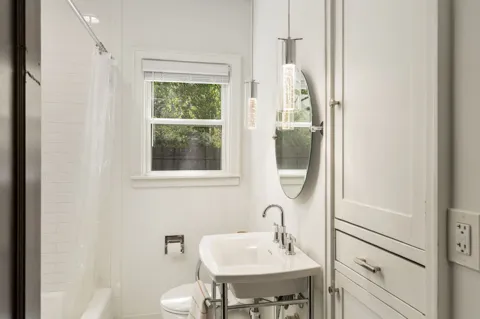
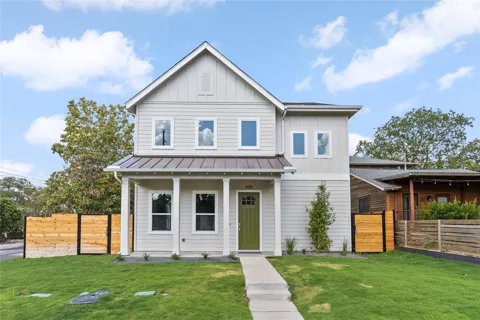
Gorgeous two story home with charming curb appeal and manicured lawn with large trees to greet you in front. The main level features a spacious kitchen with island, family room, dining, and the huge open area with many possibilities and a half bathroom! Kitchen is open to the family room which includes a fireplace and windows for lots of Natural Light. Laundry Room is located on main floor with storage cabinets. Upstairs includes VERY SPACIOUS Primary Bedroom and bathroom, 3 more bedrooms or office space, and a full bathroom. The primary bedroom features a nice size bedroom and bathroom with walk in shower, soaking tub and double vanity. Then you walk out into the backyard oasis to an outdoor covered patio with outdoor kitchen and a hot tub to soak in after a long day! The neighborhood amenities include a community pool, basketball court, tennis court, sand volleyball court, playground and neighborhood activities. Easy access to IH35 (3.7 miles, 6 minutes), Parmer (2.6 miles, 5 minutes) and 183A (6.1 miles, 10 minutes). Close Proximity to Round Rock Outlets, 1890 Ranch, HEB, more shopping, restaurants, hospitals and the Williamson County Park! Exemplary Leander ISD schools! It's a Must SEE!
Property Details
- Interior
- Ceiling Fans, Separate Formal Dining Room, Granite Counters, High Ceilings, Multiple Living Areas, Multiple Dining Areas, Pantry
- Fireplaces
- 1
- Cooling
- 1
- Heating
- Central
- Cooling Features
- Central Air
- Bedrooms
- 4
- Bathrooms
- 2.5
- Full Baths
- 2
- Half Baths
- 1
- Lot Features
- Back Yard, Front Yard, Sprinklers In Rear, Sprinklers In Front, Sprinklers Automatic, Trees Medium Size
- Lot Description
- Back Yard, Front Yard, Sprinklers In Rear, Sprinklers In Front, Sprinklers Automatic, Trees Medium Size
- Pool Description
- None, Community
- Pool Features
- None, Community
- Exterior Features
- Outdoor Grill, Rain Gutters
- Exterior Materials
- Outdoor Grill, Rain Gutters
- Pool Shared
- 1
- Acres
- 0.0
- Square Feet
- 2570.0
- Lot Size (sqft)
- 0.163
- Parking Features
- Attached, Garage
- Parking
- 1
- Parking Spaces
- 2.0
- Parking Type
- Garage
- Parking Garage Spaces
- 2.0
- Property Type
- Purchase
- Property Subtype Additional
- Single Family Residence
- Year Built
- 1994
- Foundation
- Slab
- Roof
- Shingle
- Sewer Information
- Public Sewer
- Utility Source
- Public
- Utility Features
- Cable Available, Electricity Available, High Speed Internet Available, Phone Available
- Appliances
- Dishwasher, Disposal, Gas Range, Microwave, Oven
- Subdivision
- Vista Oaks
- Community Features
- Common Grounds Area, Playground, Pool
- School District
- Leander ISD
- Elementary School
- Akin
- Middle School
- Stiles
- High School
- Rouse
- County
- Williamson
- Region
- Round Rock
- Original List Price
- $515,000
- Days on Market (Cumulative)
- 4
- Taxes Annual
- $7,776
- HOA
- 1
- HOA Fees
- 105.0
Location
Legal
Based on information submitted to the MLS GRID as of 2026-09-17 13:46:29 UTC. All data is obtained from various sources and may not have been verified by broker or MLS GRID. Supplied Open House Information is subject to change without notice. All information should be independently reviewed and verified for accuracy. Properties may or may not be listed by the office/agent presenting the information.
The information being provided is for consumers' personal, non-commercial use and may not be used for any purpose other than to identify prospective properties consumers may be interested in purchasing. Based on information from the Austin Board of REALTORS®. Neither the Board nor ACTRIS guarantees or is in any way responsible for its accuracy. All data is provided "AS IS" and with all faults. Data maintained by the Board or ACTRIS may not reflect all real estate activity in the market.
Last Updated: Sep 17, 2026 1:46 PM. Source: ACTRIS
Provided By
Listed by Diana Caro (#700730), Email: dianacaro@kw.com
Listing Office: Keller Williams Realty-RR (WC) (#099102)
Provided By (Buyer)
Buyer's Agent: Melanie Anthony (#753164)
Buyer's Office: Horizon Realty (#3035)