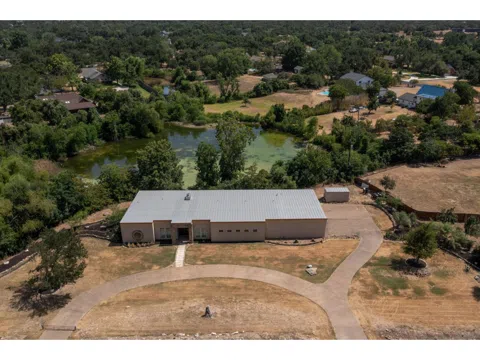
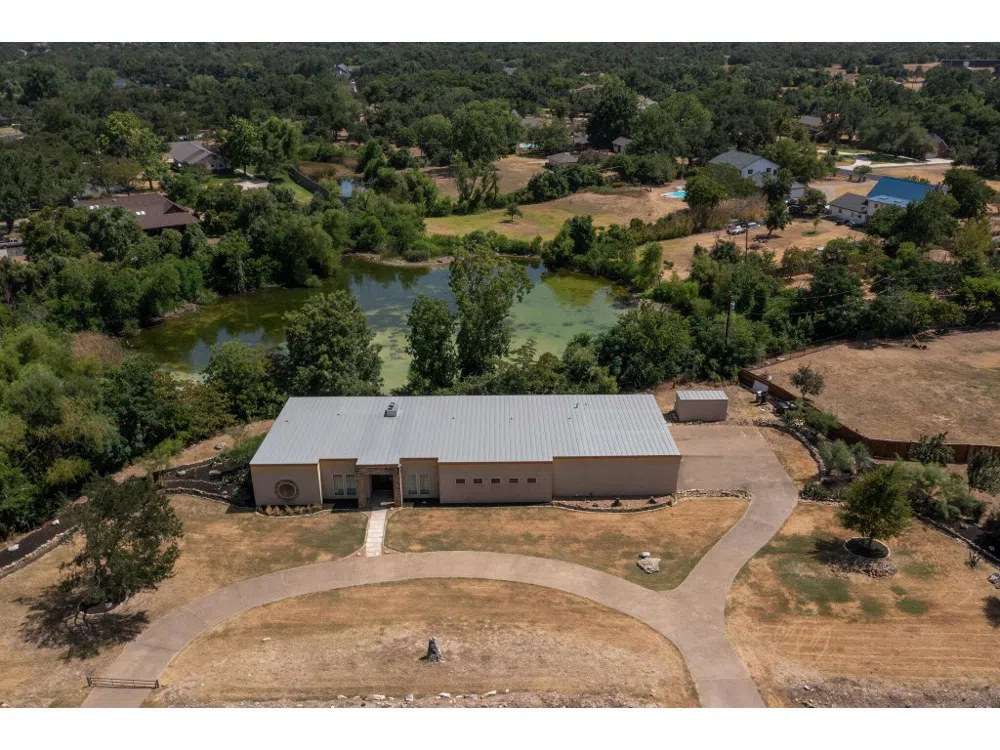
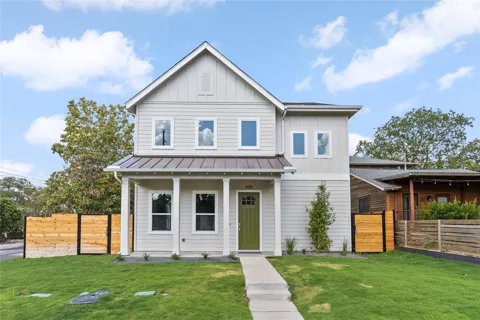
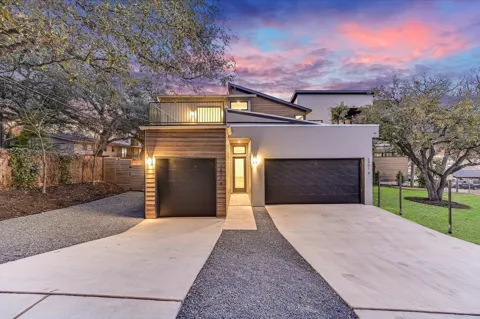
Welcome to an extraordinary, custom home in an incredible location, featuring its own private pond on a spacious 2.1-acre lot. Thoughtfully designed, this house boasts 3 bedrooms, 2.5 bathrooms, 2 dining areas, an office, and a game room, offering ample space for all your needs. Inside, you'll find a seamless blend of concrete and tile flooring, with plush carpet reserved for the bedrooms and the game room, ensuring a balance of style and comfort. Neutral-toned walls and custom recessed lighting create a welcoming atmosphere throughout the house. The heart of the home lies in the living room, where a grand stone fireplace adds warmth and character to the space. The chef's kitchen is well-appointed with granite countertops, stone backsplash, stainless steel appliances, and plenty of storage to satisfy your culinary aspirations. The oversized primary suite promises a luxurious retreat with its own ensuite bath, with a jetted tub, separate vanities and a walk-in shower, providing the ultimate escape after a long day. Step outside onto the massive covered back patio, designed for relaxation and entertainment. Built-in spaces offer the perfect area for an outdoor kitchen and bar which enhances the experience, allowing you to enjoy scenic views while hosting gatherings with friends and family. This property is a true rarity, providing both privacy and space. The 4-car garage ensures ample room for your vehicles and storage needs. Zoned for sought after RRISD! This remarkable home truly captures the essence of peaceful living. Don't miss the chance to make it yours!
Property Details
- Interior
- Built In Features, Tray Ceilings, Ceiling Fans, Separate Formal Dining Room, Double Vanity, Entrance Foyer, French Doors Atrium
- Fireplaces
- 1
- Cooling
- 1
- Heating
- Central, Heat Pump
- Cooling Features
- Central Air
- Bedrooms
- 3
- Bathrooms
- 2.5
- Full Baths
- 2
- Half Baths
- 1
- View
- Panoramic,Pond
- Lot Features
- Interior Lot, Level, Trees Large Size, Trees Medium Size
- Lot Description
- Interior Lot, Level, Trees Large Size, Trees Medium Size
- Exterior Features
- Exterior Steps, Private Yard, Rain Gutters
- Exterior Materials
- Exterior Steps, Private Yard, Rain Gutters
- Acres
- 0.0
- Square Feet
- 3588.0
- Lot Size (sqft)
- 2.18
- Parking Features
- Attached, Door Multi, Garage, Garage Door Opener, Garage Faces Side
- Parking
- 1
- Parking Spaces
- 6.0
- Parking Type
- Garage
- Parking Garage Spaces
- 4.0
- Property Type
- Purchase
- Property Subtype Additional
- Single Family Residence
- Year Built
- 2009
- Foundation
- Slab
- Roof
- Metal
- Sewer Information
- Septic Tank
- Utility Source
- Private
- Utility Features
- Electricity Available, Propane
- Appliances
- Built In Oven, Dishwasher, Electric Water Heater, Gas Cooktop, Water Purifier Owned, Stainless Steel Appliances
- Subdivision
- Tonkawa Lake
- Community Features
- Dog Park, Tennis Courts
- School District
- Round Rock ISD
- Elementary School
- Old Town
- Middle School
- Walsh
- High School
- Round Rock
- County
- Williamson
- Region
- Round Rock
- Original List Price
- $1,049,900
- Days on Market (Cumulative)
- 424
- HOA
- 1
- HOA Fees
- 180.0
Location
Legal
Based on information submitted to the MLS GRID as of 2026-09-17 10:36:39 UTC. All data is obtained from various sources and may not have been verified by broker or MLS GRID. Supplied Open House Information is subject to change without notice. All information should be independently reviewed and verified for accuracy. Properties may or may not be listed by the office/agent presenting the information.
The information being provided is for consumers' personal, non-commercial use and may not be used for any purpose other than to identify prospective properties consumers may be interested in purchasing. Based on information from the Austin Board of REALTORS®. Neither the Board nor ACTRIS guarantees or is in any way responsible for its accuracy. All data is provided "AS IS" and with all faults. Data maintained by the Board or ACTRIS may not reflect all real estate activity in the market.
Last Updated: Sep 17, 2026 10:36 AM. Source: ACTRIS
Provided By
Listed by Jeffrey Sehon (#502138), 512-695-2919
Listing Office: Compass RE Texas, LLC (#3788)
Provided By (Buyer)
Buyer's Agent: Non Member (#nonmbr)
Buyer's Office: Non Member (#NONMBR)