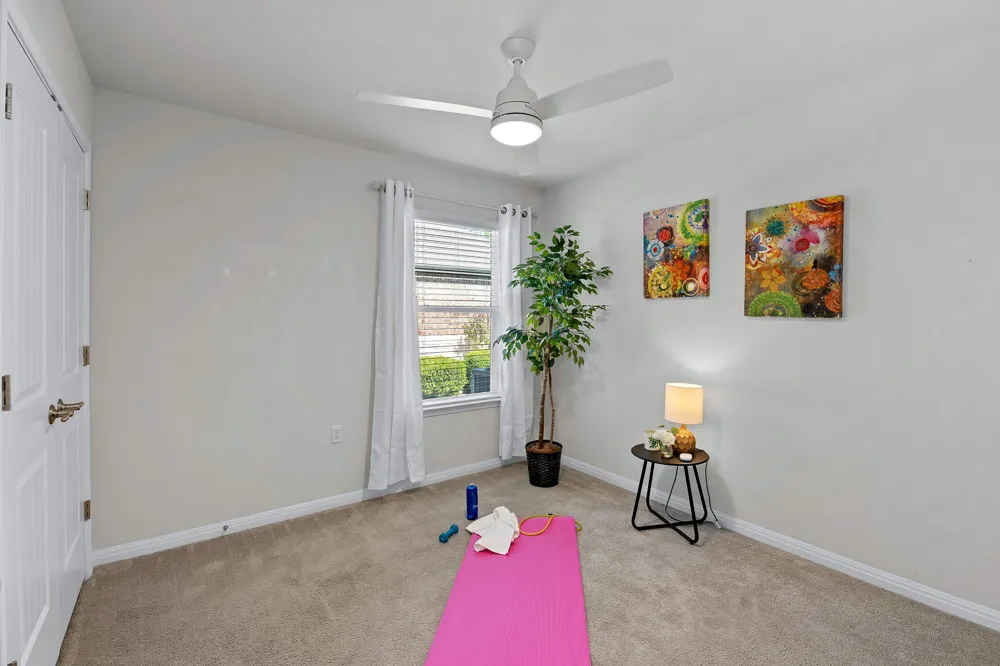
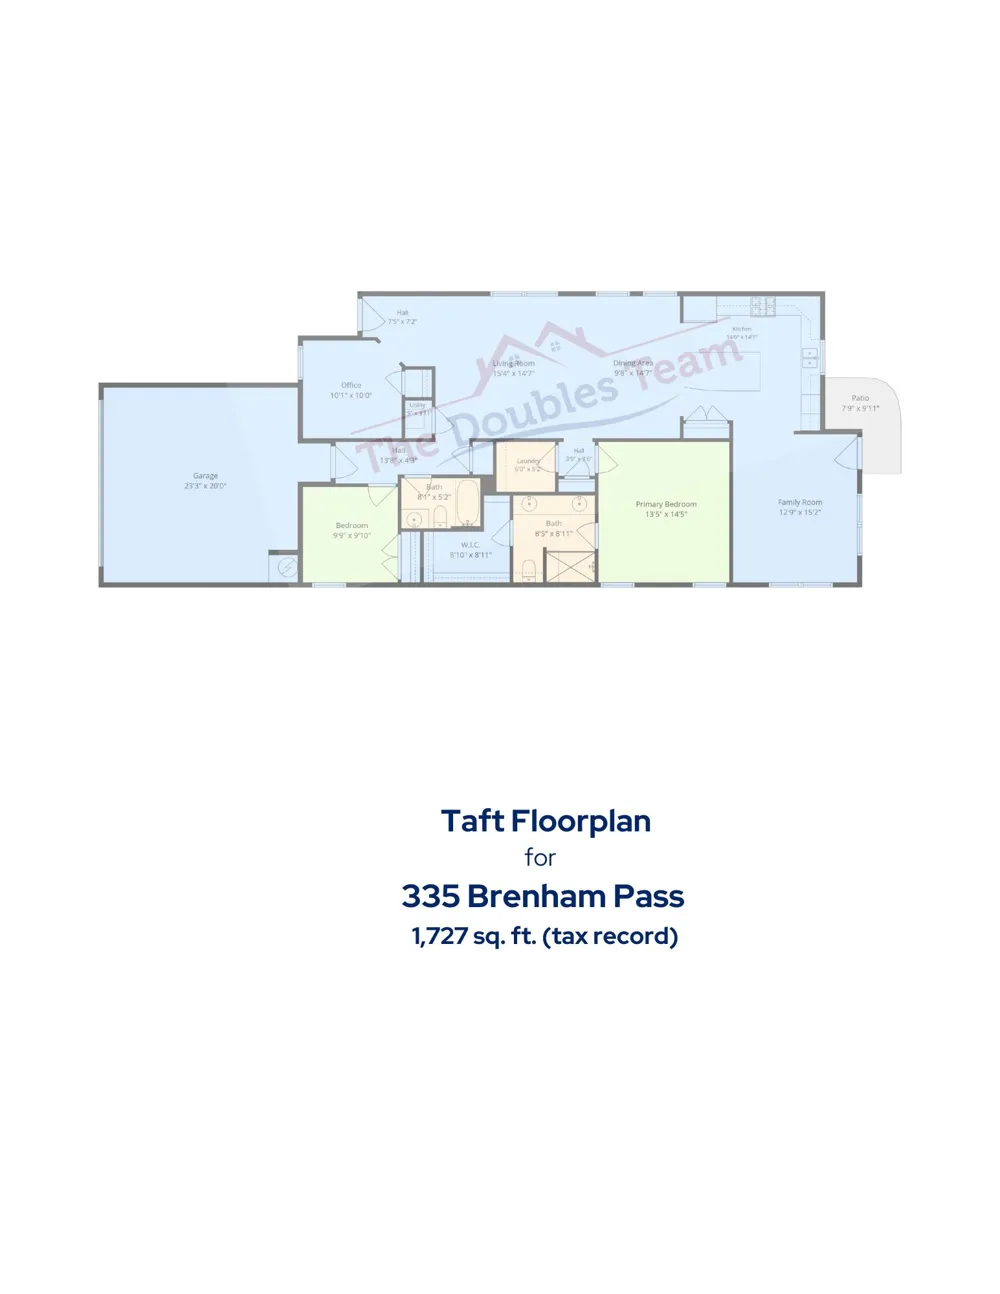
This popular Taft floor plan gets an extra boost with the addition of a sunroom, creating valuable flex space for the way you want to live! Ideally located within easy walking distance of the Retreat Amenity Center, you can roll out of bed and be on the pickleball courts in minutes—or head over for a swim, workout, or time with friends.
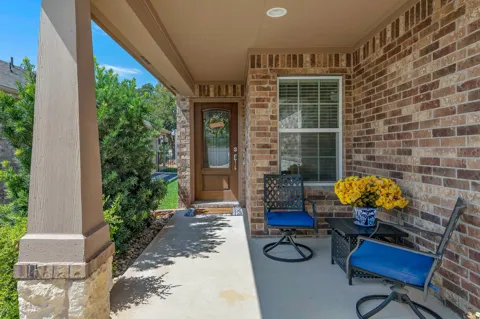
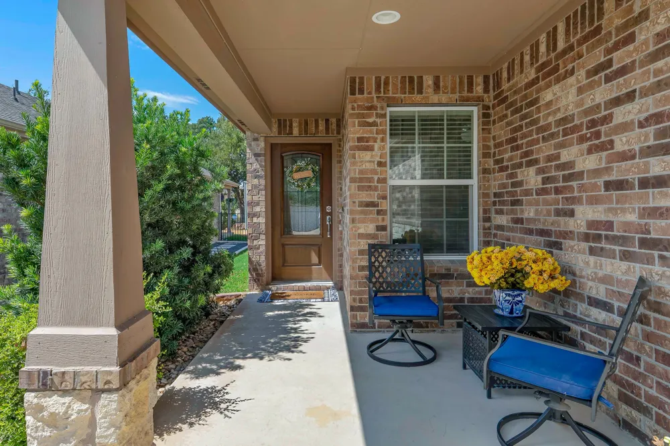
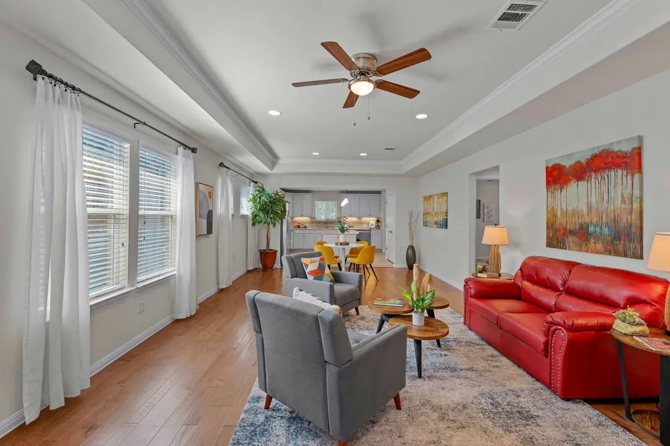
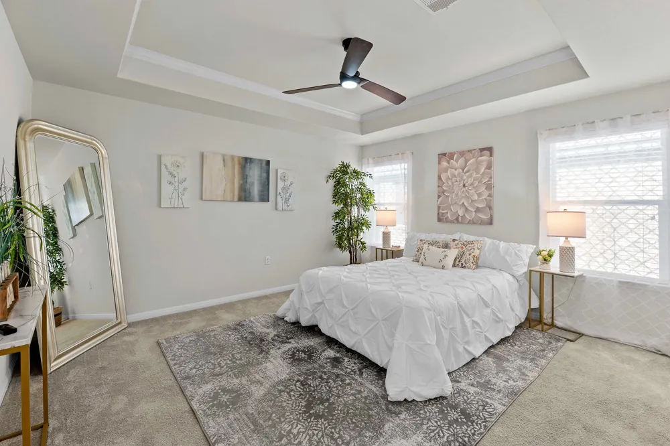
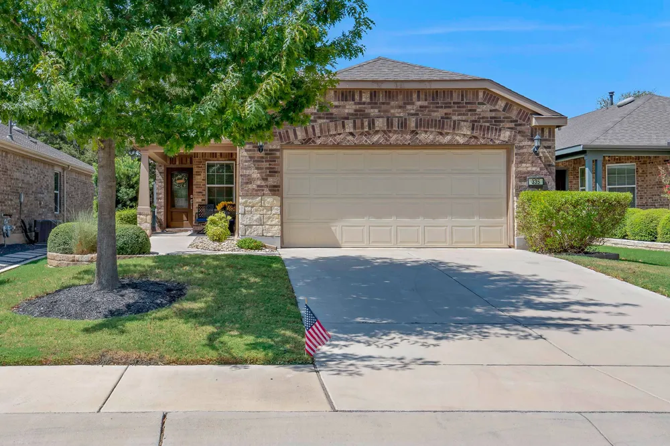
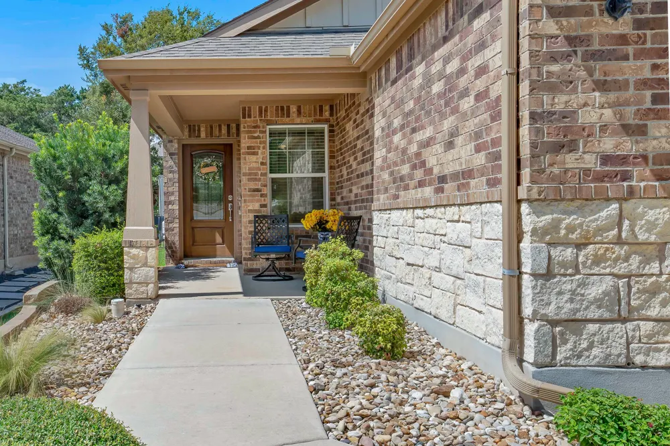
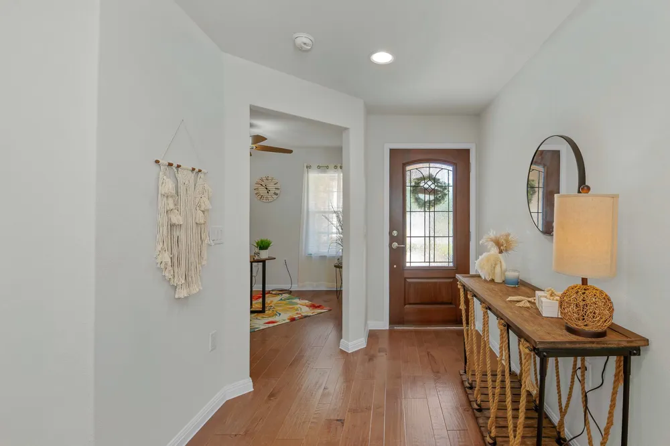
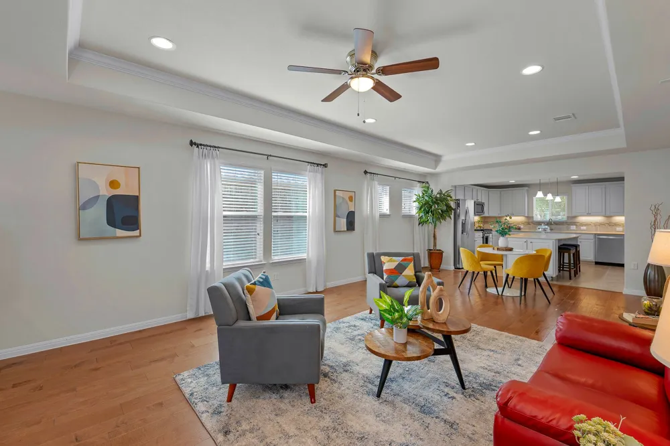
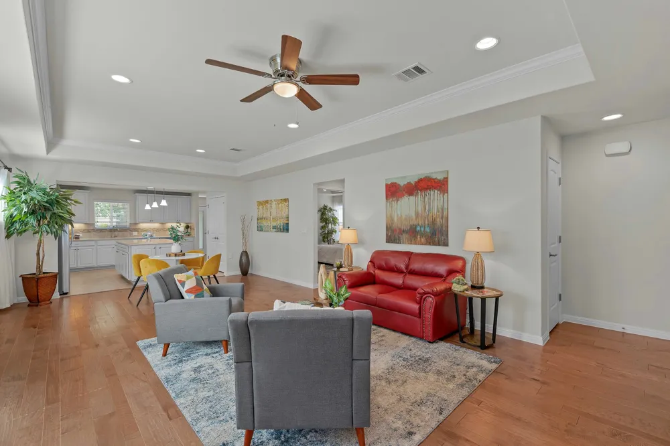
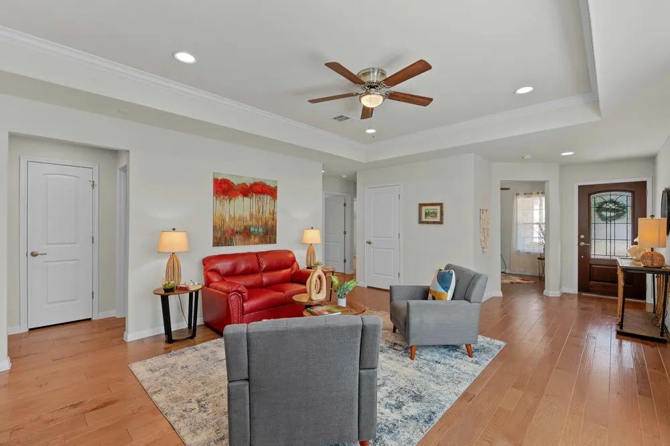
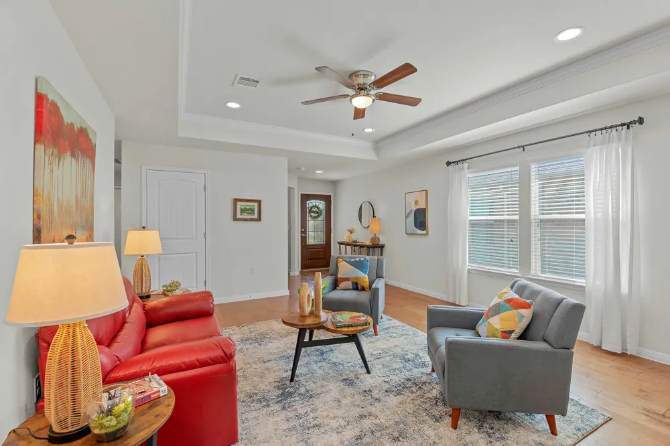
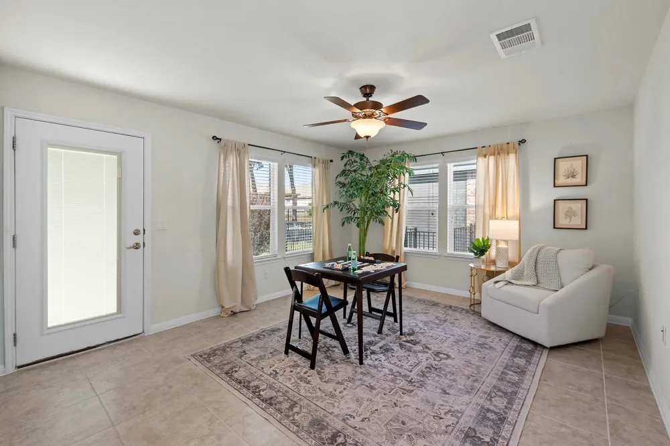
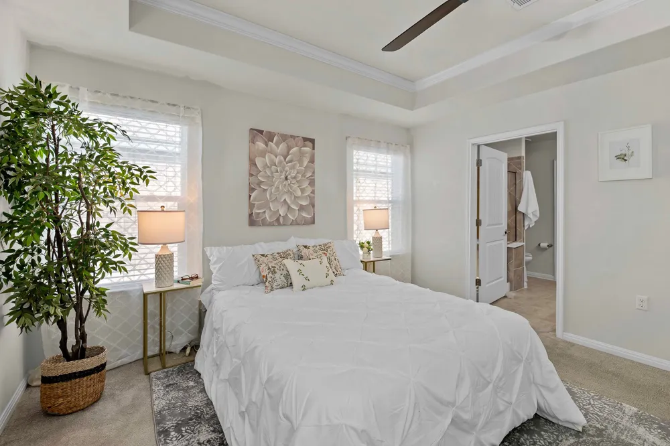
Beautiful landscaping welcomes you home and leads to a charming covered front porch with plenty of room to sit, relax, and visit with neighbors as they stroll by. Step inside to find warm wood flooring, tray ceilings, and elegant crown molding that add character and an inviting feel to the home. The extended sunroom provides extra living space—perfect for a second sitting area, hobby space, reading room, or simply a sunny spot to enjoy your morning coffee.
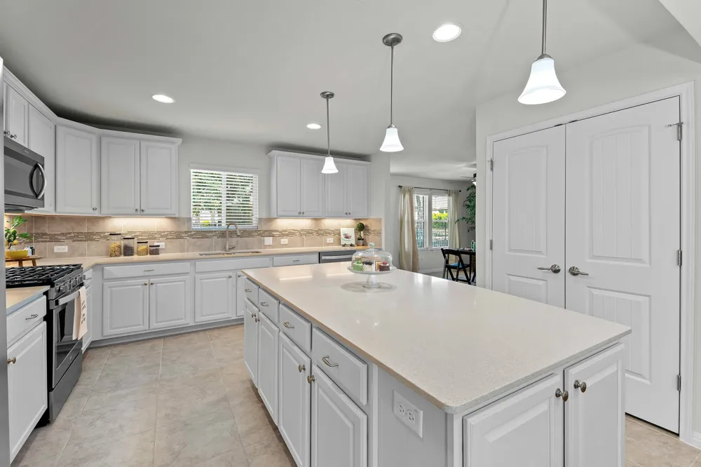
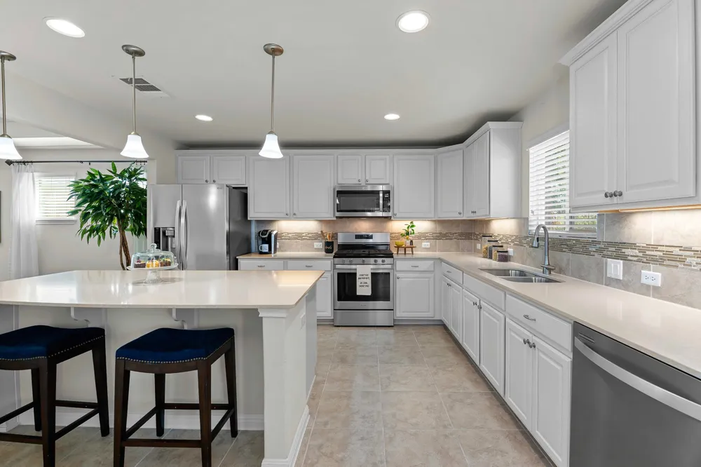
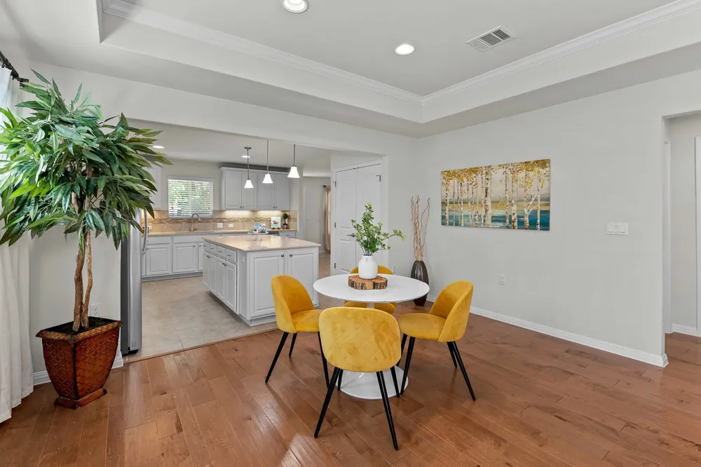
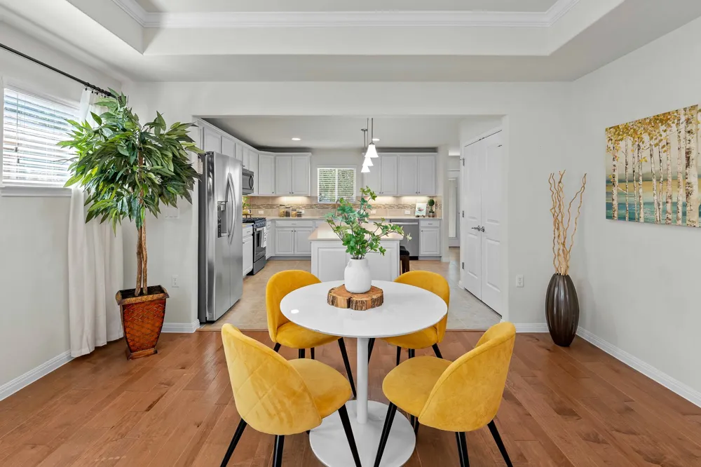
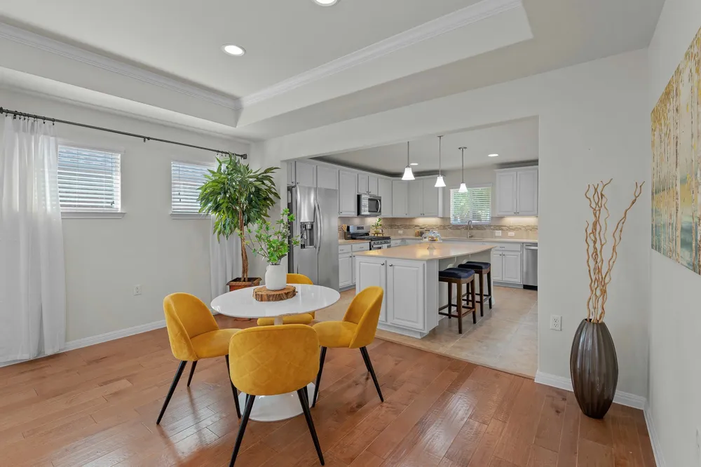
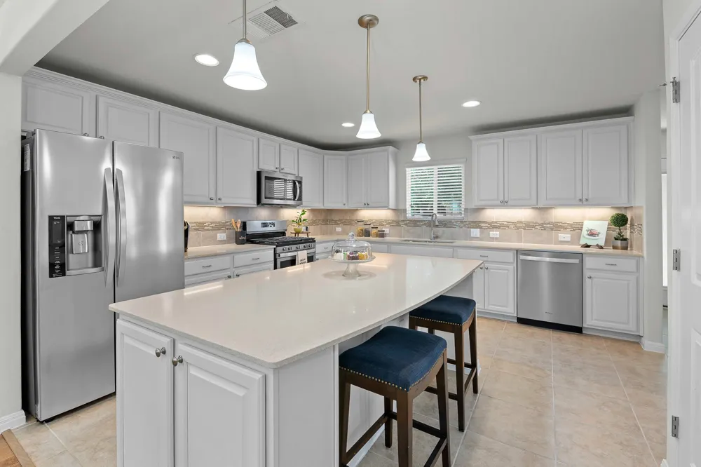
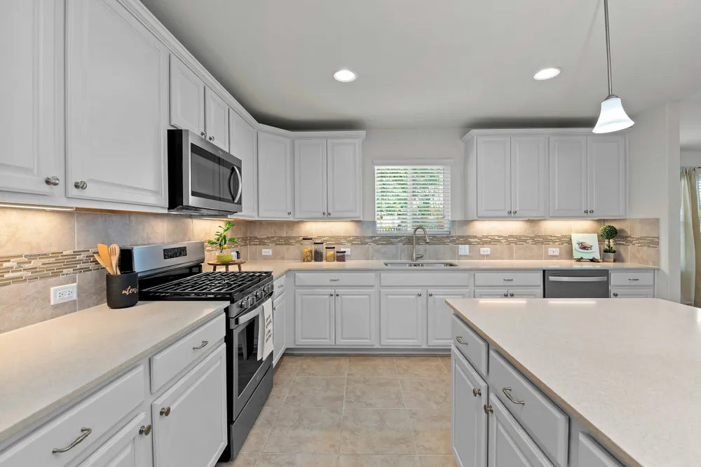
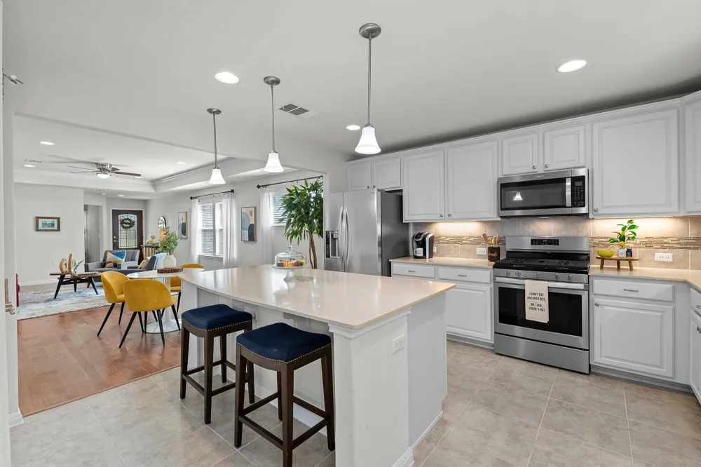
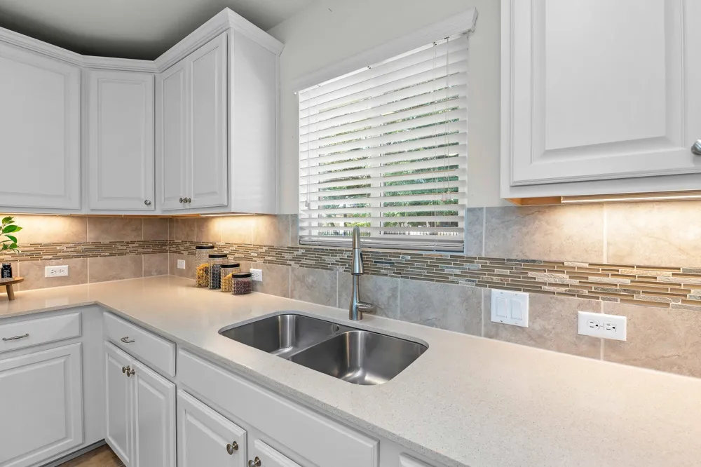
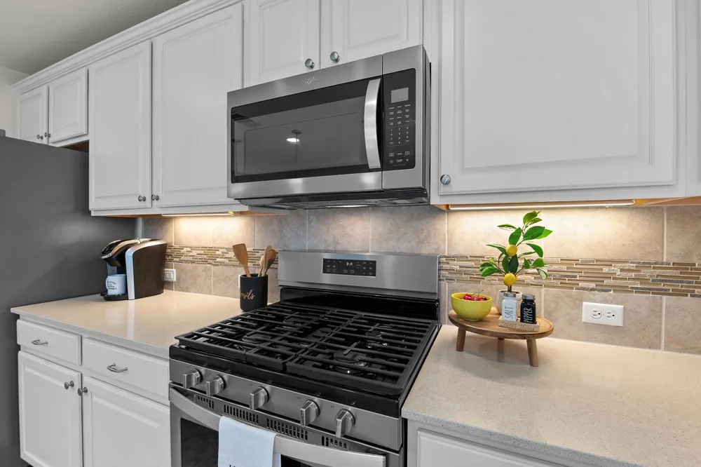
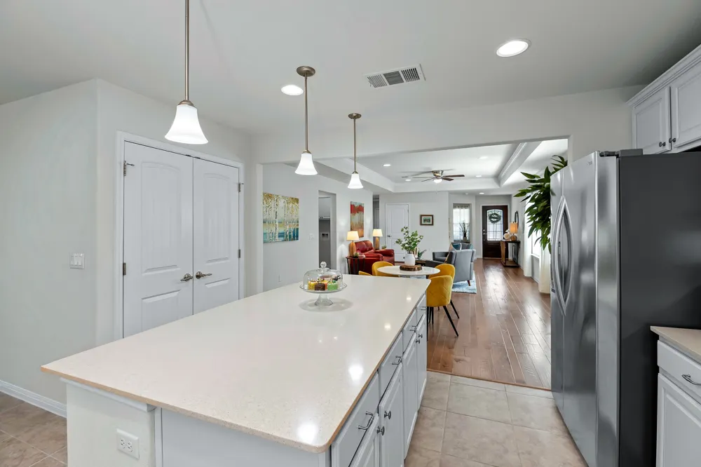
The light and bright kitchen features crisp white cabinetry, quartz countertops, stainless steel appliances, and a large center island that provides additional prep space as well as casual seating and dining. The refrigerator conveys, making move-in that much easier. A private study just off the entry adds even more flexibility and can easily serve as a third bedroom when guests come to visit.
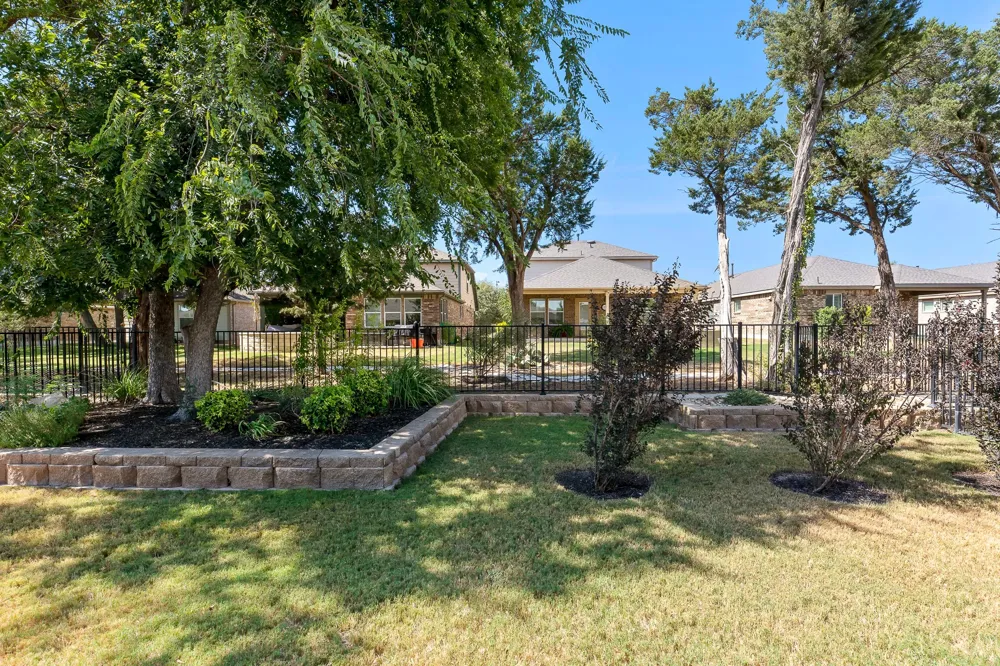
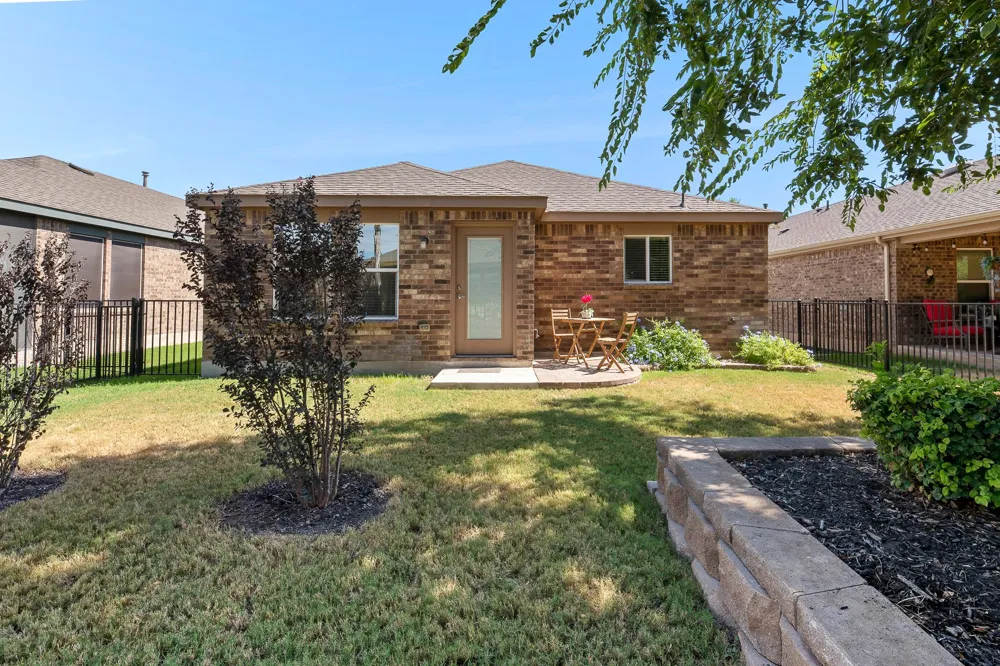
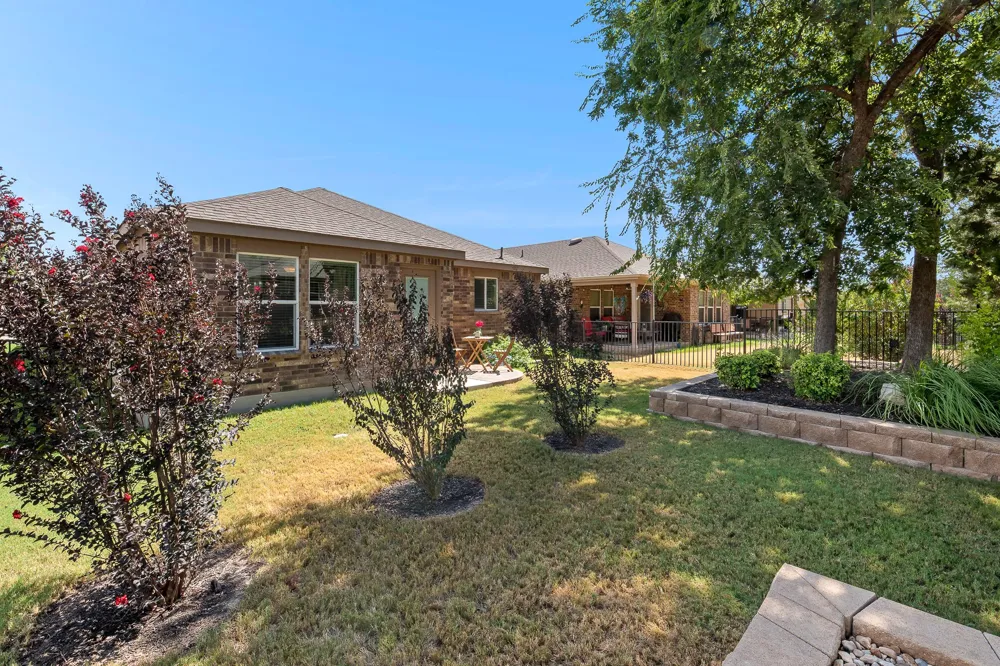
Out back, a fenced and beautifully landscaped yard checks another big box for Sun City buyers—providing a private space for pets, gardening, entertaining, or simply enjoying the outdoors.
With its flexible floor plan, sunroom extension, fenced yard, stylish finishes, and terrific location near the Retreat, this Taft offers the comfortable, easygoing lifestyle that makes Sun City such a popular place to call home.
Curtains do not convey. Rods do.
Property Details
- Interior
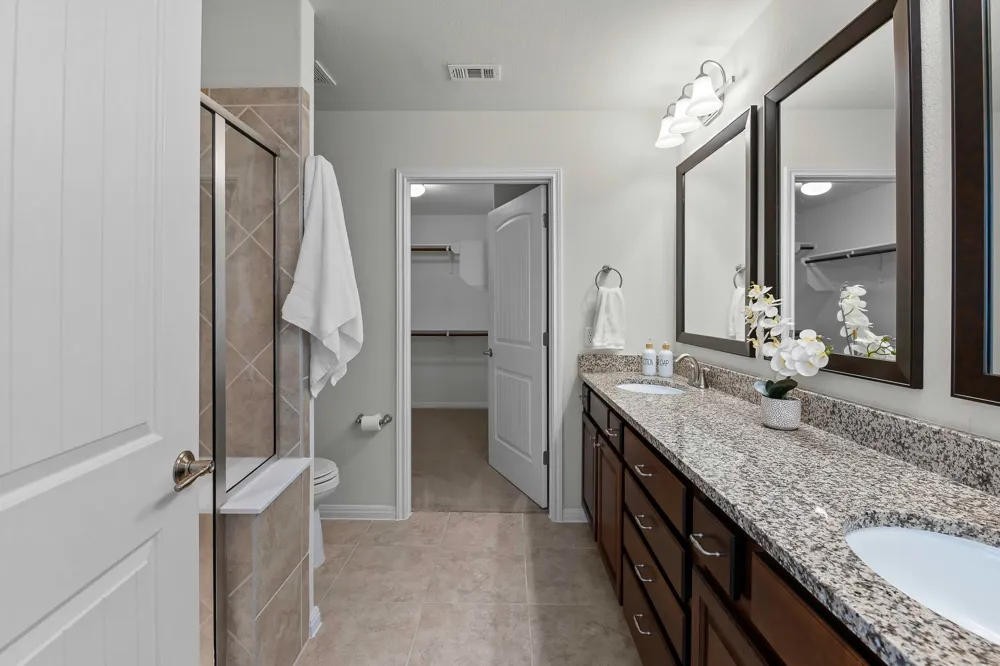
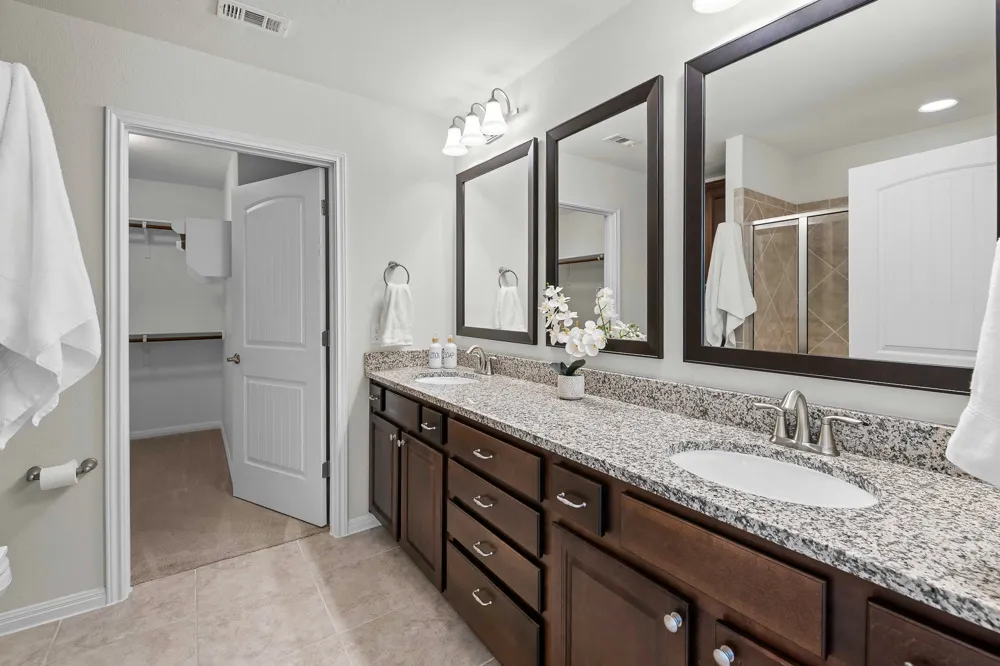
- Breakfast Bar, Tray Ceilings, Ceiling Fans, Crown Molding, Double Vanity, Granite Counters, Kitchen Island, Main Level Primary,
- Cooling
- 1
- Heating
- Central, Natural Gas
- Cooling Features
- Central Air, Ceiling Fans, Electric
- Bedrooms
- 2
- Bathrooms
- 2.0
- Full Baths
- 2
- View
- Neighborhood
- Lot Features
- Level, Sprinklers Automatic, Sprinklers In Ground
- Lot Description
- Level, Sprinklers Automatic, Sprinklers In Ground
- Pool Description
- None, Community
- Pool Features
- None, Community
- Exterior Features
- No Exterior Steps
- Exterior Materials
- No Exterior Steps
- Pool Shared
- 1
- Acres
- 0.0
- Square Feet
- 1727.0
- Lot Size (sqft)
- 0.1228
- Parking Features
- Garage Faces Front, Garage, Garage Door Opener
- Parking
- 1
- Parking Spaces
- 4.0
- Parking Type
- Garage
- Parking Garage Spaces
- 2.0
- Property Type
- Purchase
- Property Subtype Additional
- Single Family Residence
- Year Built
- 2018
- Foundation
- Slab
- Roof
- Composition
- Sewer Information
- Public Sewer
- Utility Source
- Public
- Utility Features
- Cable Available, Electricity Connected, Natural Gas Connected, Sewer Connected, Water Connected, Underground Utilities
- Appliances
- Dishwasher, Exhaust Fan, Disposal, Gas Range, Gas Water Heater, Microwave, Oven, Plumbed For Ice Maker, Refrigerator, Range Hood
- Subdivision
- Sun City
- Senior Community
- 1
- Community Features
- Common Grounds Area, Conference Meeting Room, Dog Park, Fitness Center, Fishing, Golf, Internet Access, Lake, Library, Pet Ameni
- School District
- Jarrell ISD
- Elementary School
- NA_Sun_City
- Middle School
- NA_Sun_City
- High School
- NA_Sun_City
- County
- Williamson
- Region
- Georgetown
- Original List Price
- $379,000
- Days on Market (Cumulative)
- 3
- Taxes Annual
- $6,792
- HOA
- 1
- HOA Fees
- 1960.0
Location
Legal
Based on information submitted to the MLS GRID as of 2026-09-13T20:01:48Z UTC. All data is obtained from various sources and may not have been verified by broker or MLS GRID. Supplied Open House Information is subject to change without notice. All information should be independently reviewed and verified for accuracy. Properties may or may not be listed by the office/agent presenting the information.
The information being provided is for consumers' personal, non-commercial use and may not be used for any purpose other than to identify prospective properties consumers may be interested in purchasing. Based on information from the Austin Board of REALTORS®. Neither the Board nor ACTRIS guarantees or is in any way responsible for its accuracy. All data is provided "AS IS" and with all faults. Data maintained by the Board or ACTRIS may not reflect all real estate activity in the market.
Provided By
Listed by Cynthia Curtis (#687445)
Listing Office: ERA Brokers Consolidated (#1766)