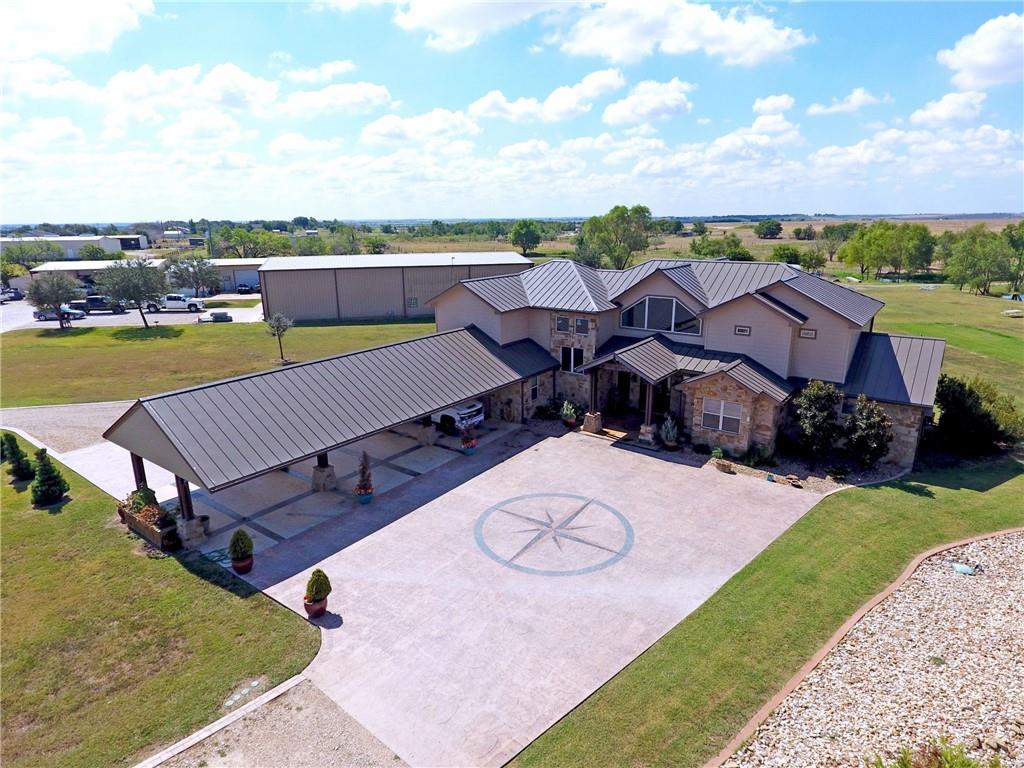
Don’t miss this unique rare find. Residential, commercial and a little slice of heaven all in one property
with endless possibilities. Custom 4326 sf home on 13 acres with 2 beautiful spring fed stocked tanks. Enter the property through a rock gated entry and travel along a tree lined driveway to the house and proceed on to the shops. Nestled back behind the buildings is a large custom salt water swimming pool 9-1/2 ft deep on the deep end with a 4ft recreation at the opposite end. The house boasts 4 bedrooms and 4.5 baths. Large master on main level. Master bath has double sinks with granite tops, jacuzzi tub, large walk in shower and closet. Second bedroom and 1.5 bath, office, laundry and concrete storm shelter are also on the main floor. Beautiful kitchen has large island, stained knotty alder custom cabinets, granite tops, stainless appliances and walk in pantry. Open floor plan to the dining area and livingroom. Living room has extra tall open vaulted ceiling, fireplace with sitting area on the side with mesquite tops. Upstairs has two additional bedrooms with in suite bathrooms. The house is wheelchair accessible including an elevator. Enjoy entertaining on the back covered patio and outdoor kitchen. Three bay covered carport for parking up to 4 cars. Security and irrigation installed on both the house and additional buildings. Great opportunity for a commercial business to move in with over 10,000sf of metal buildings to store
your toys, hobbies, warehouse or light manufacturing. The main building (building 1) is 6000sf consisting of 1500sf of office and 4500sf of storage. Upstairs above the office is a 1500sf, 3 bedroom, 2 bath living quarters with a deck. Perfect for the in-laws or rental income.
Building 2 has 1200 sqft interior airconditioned storage area with a 400sf studio apartment and a 2 bay covered parking area for implements or vehicles. Excellent dove hunting and fishing. Live and work in the country, but still close to town.
Property Details
- Fireplaces
- 1
- Bedrooms
- 4
- Bathrooms
- 4.5
- Full Baths
- 4
- Half Baths
- 1
- View
- Rural
- Lot Features
- Sprinklers Automatic
- Lot Description
- Sprinklers Automatic
- Pool
- 1
- Pool Description
- Gunite, In Ground
- Pool Features
- Gunite, In Ground
- Acres
- 0.0
- Square Feet
- 4326.0
- Lot Size (sqft)
- 13.7
- Parking Features
- Attached Carport, Circular Driveway, Concrete, Covered, Gravel, Rv Access Parking, See Remarks
- Parking Spaces
- 0.0
- Parking Type
- Garage
- Property Type
- Purchase
- Year Built
- 2015
- Foundation
- Slab
- Sewer Information
- Septic Tank
- Utility Source
- Private
- Utility Features
- Electricity Connected, Propane, Phone Connected, Water Connected
- Appliances
- Dishwasher, Free Standing Gas Range, Microwave
- Subdivision
- Hardy Pace Surv Abs #493
- School District
- Thrall ISD
- Elementary School
- Thrall
- Middle School
- Thrall
- High School
- Thrall
- County
- Williamson
- Region
- Taylor
- Original List Price
- $2,999,000
- Days on Market (Cumulative)
- 531
Location
Legal
Based on information submitted to the MLS GRID as of 2026-09-14 16:49:51 UTC. All data is obtained from various sources and may not have been verified by broker or MLS GRID. Supplied Open House Information is subject to change without notice. All information should be independently reviewed and verified for accuracy. Properties may or may not be listed by the office/agent presenting the information.
The information being provided is for consumers' personal, non-commercial use and may not be used for any purpose other than to identify prospective properties consumers may be interested in purchasing. Based on information from the Austin Board of REALTORS®. Neither the Board nor ACTRIS guarantees or is in any way responsible for its accuracy. All data is provided "AS IS" and with all faults. Data maintained by the Board or ACTRIS may not reflect all real estate activity in the market.
Last Updated: Sep 14, 2026 4:49 PM. Source: ACTRIS
Provided By
Listed by Rick Northcutt (#579471), (512) 365-8563
Listing Office: RE/MAX Associates Group (#1519)
Provided By (Buyer)
Buyer's Agent: Julie Downs (#352736)
Buyer's Office: Whit Co. Realty (#700712)