(512) 694-1288 samlemelle@gmail.com Central Metro Realty
Traffic Dashboard
Home
  • Search
  • About
    • About Me
    • Testimonials
  • Properties
    • Search for Homes
    • Featured Properties
    • Mortgage Calculator
  • Sell
  • Areas
    • Browse Areas
    • Austin
    • Round Rock
    • Cedar Park
    • Lakeway
    • Bastrop
    • Leander
    • Georgetown
    • Kyle/Buda
  • News
  • Contact
Traffic Dashboard
Samuel Lemelle
(512) 694-1288 samlemelle@gmail.com
  • 13497 N. Hwy 183, Ste 700
    Austin, TX 78750
About
  • Home
  • About
  • Contact
Search
  • Search Properties
Local Guide
  • Search by City
  • Search by Subdivision
  • Search by Zip
  • Search by Area
Legal
  • Privacy
  • Terms
  • DMCA
  • Accessibility
  • Fair Housing
Account
  • Dashboard
  • Logout
  • Login
Samuel Lemelle - Footer Logo
©2026 Central Metro Realty. All rights reserved.
Website built by CloseHack.
  • Information About Brokerage Services
  • Texas Real Estate Commission Consumer Protection Notice
Austin Board of Realtors

The information being provided is for consumers' personal, non-commercial use and may not be used for any purpose other than to identify prospective properties consumers may be interested in purchasing. Based on information from the Austin Board of REALTORS®. Neither the Board nor ACTRIS guarantees or is in any way responsible for its accuracy. All data is provided "AS IS" and with all faults. Data maintained by the Board or ACTRIS may not reflect all real estate activity in the market.

Return
  • All Types
  • Structure
  • Price
  • Bed/Bath
  • Size
  • Dates
  • Filters
  • Amenities
  • Save
  • Share
Listings
No results
Sort
Home / Georgetown / 324 Autumn Oak Way
324 Autumn Oak Way Georgetown, TX 78628 324 Autumn Oak Way Georgetown, TX 78628 324 Autumn Oak Way Georgetown, TX 78628 324 Autumn Oak Way Georgetown, TX 78628 324 Autumn Oak Way Georgetown, TX 78628 324 Autumn Oak Way Georgetown, TX 78628 324 Autumn Oak Way Georgetown, TX 78628 324 Autumn Oak Way Georgetown, TX 78628 324 Autumn Oak Way Georgetown, TX 78628 324 Autumn Oak Way Georgetown, TX 78628 324 Autumn Oak Way Georgetown, TX 78628 324 Autumn Oak Way Georgetown, TX 78628 324 Autumn Oak Way Georgetown, TX 78628 324 Autumn Oak Way Georgetown, TX 78628 324 Autumn Oak Way Georgetown, TX 78628 324 Autumn Oak Way Georgetown, TX 78628 324 Autumn Oak Way Georgetown, TX 78628 324 Autumn Oak Way Georgetown, TX 78628 324 Autumn Oak Way Georgetown, TX 78628 324 Autumn Oak Way Georgetown, TX 78628 324 Autumn Oak Way Georgetown, TX 78628 324 Autumn Oak Way Georgetown, TX 78628 324 Autumn Oak Way Georgetown, TX 78628 324 Autumn Oak Way Georgetown, TX 78628 324 Autumn Oak Way Georgetown, TX 78628 324 Autumn Oak Way Georgetown, TX 78628 324 Autumn Oak Way Georgetown, TX 78628 324 Autumn Oak Way Georgetown, TX 78628 324 Autumn Oak Way Georgetown, TX 78628 324 Autumn Oak Way Georgetown, TX 78628 324 Autumn Oak Way Georgetown, TX 78628 324 Autumn Oak Way Georgetown, TX 78628 324 Autumn Oak Way Georgetown, TX 78628 324 Autumn Oak Way Georgetown, TX 78628 324 Autumn Oak Way Georgetown, TX 78628 324 Autumn Oak Way Georgetown, TX 78628 324 Autumn Oak Way Georgetown, TX 78628 324 Autumn Oak Way Georgetown, TX 78628 324 Autumn Oak Way Georgetown, TX 78628 324 Autumn Oak Way Georgetown, TX 78628 324 Autumn Oak Way Georgetown, TX 78628 324 Autumn Oak Way Georgetown, TX 78628 324 Autumn Oak Way Georgetown, TX 78628 324 Autumn Oak Way Georgetown, TX 78628 View All Photos

$699,990

| Active

324 Autumn Oak Way

Georgetown, TX 78628

3,267
Square Feet
5
Beds
3.5
Baths
134
Days on Market
1027284
MLS#
House
Structure
Residential
Zone
Contact

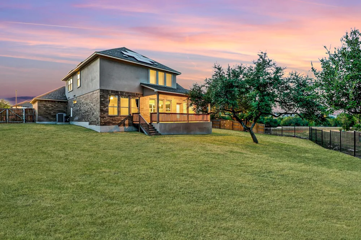
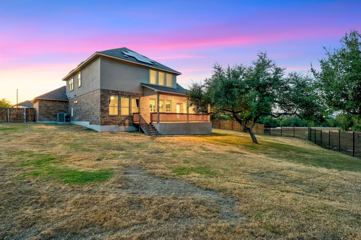
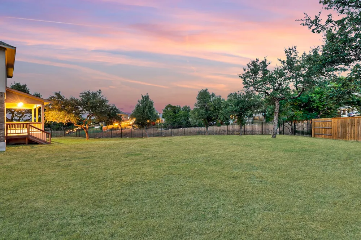
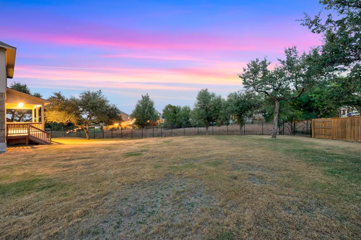
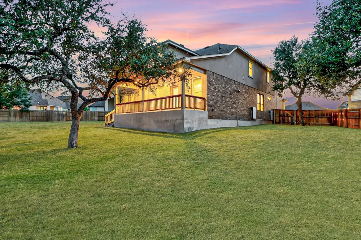
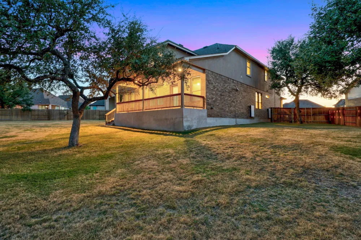
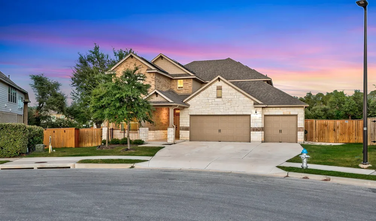
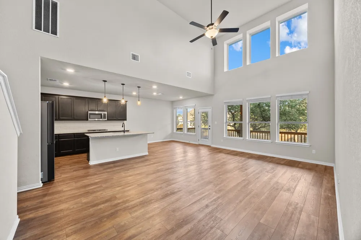
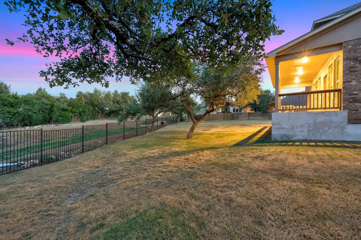
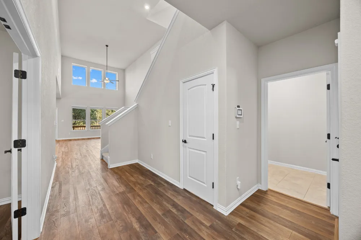
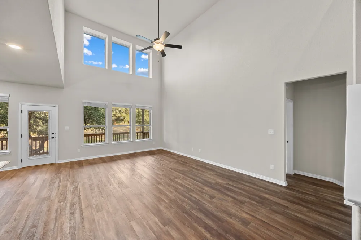
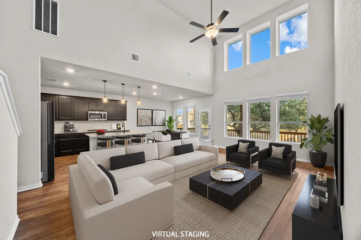
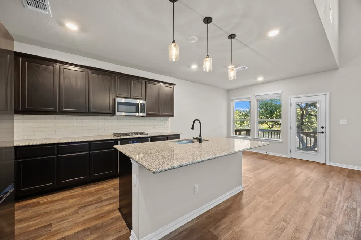
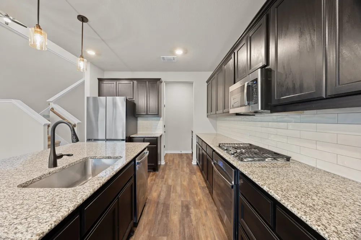
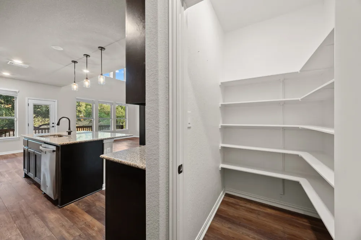
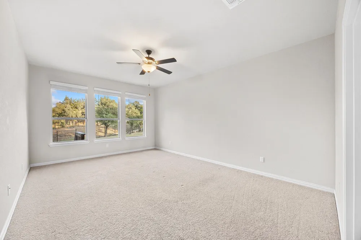
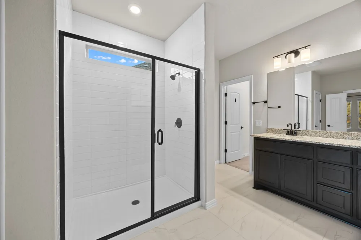
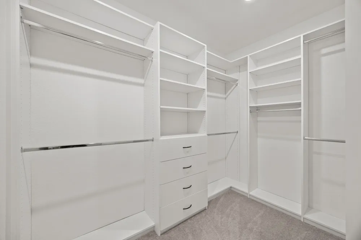
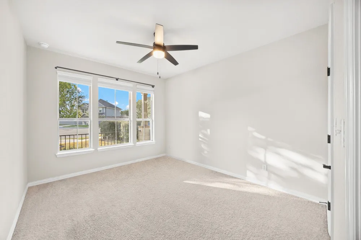
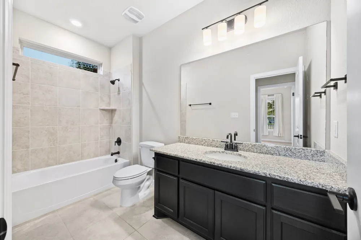
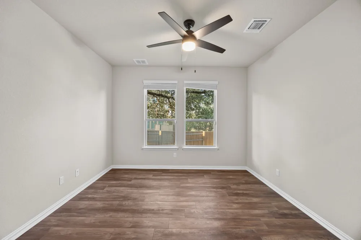
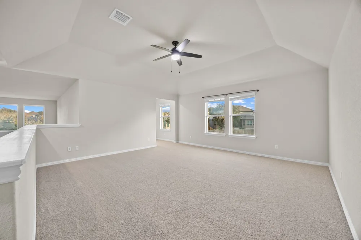
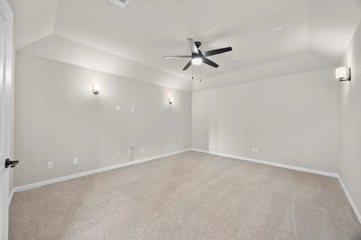
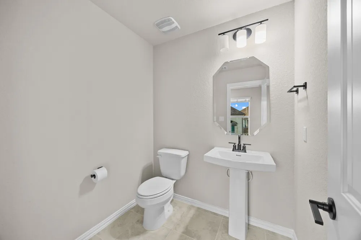
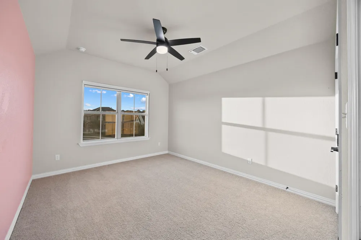
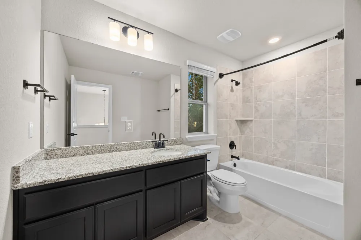
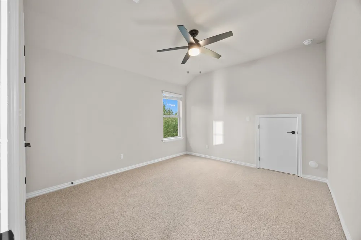
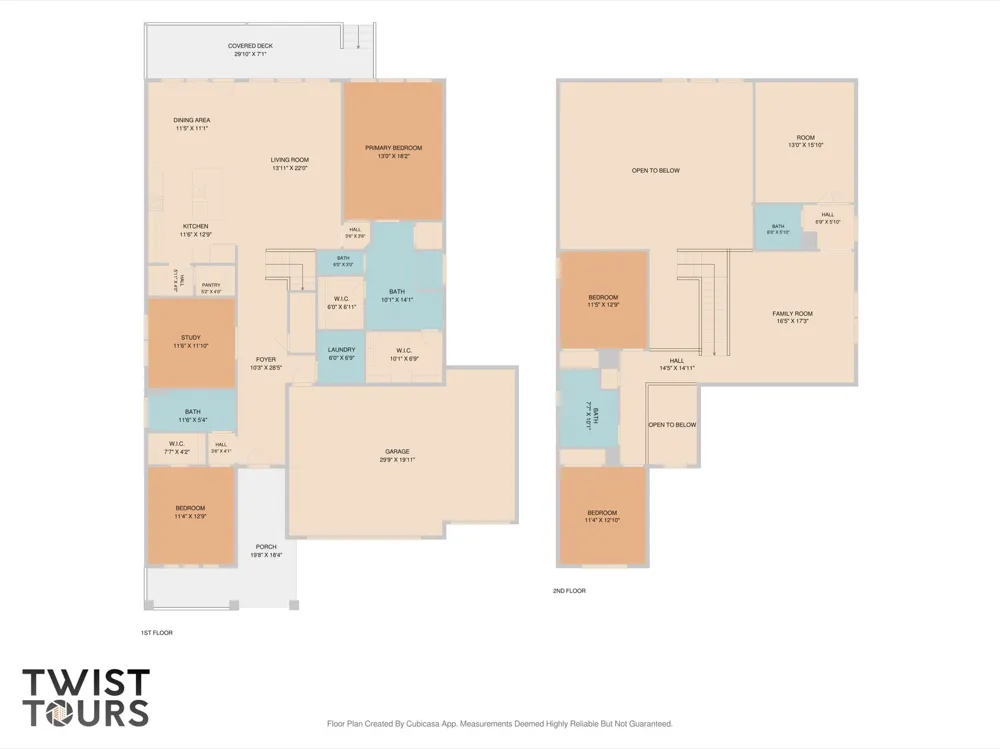
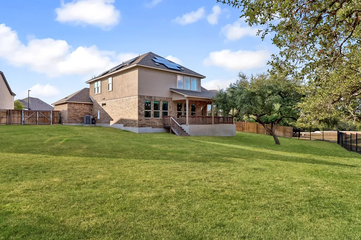
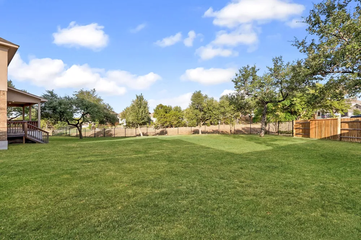
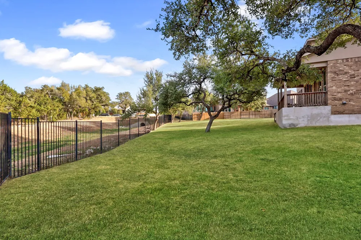
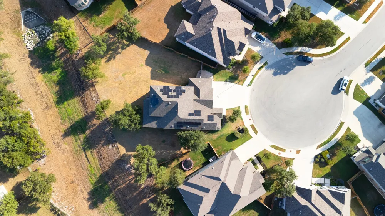
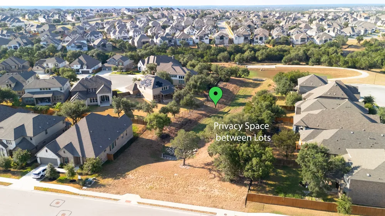
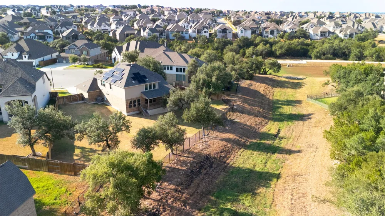
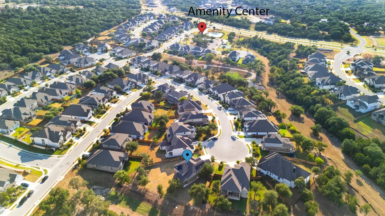
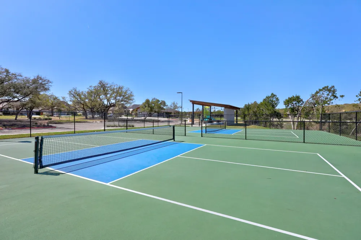
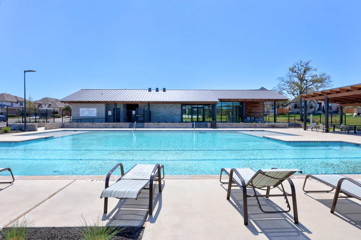
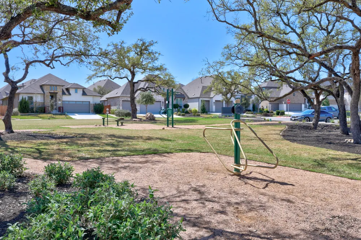
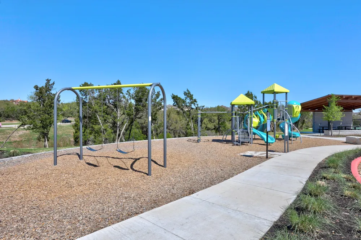
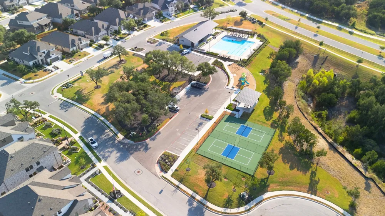
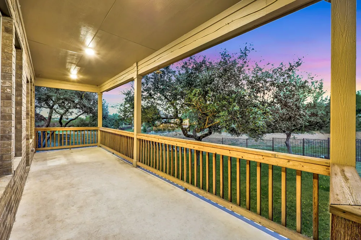
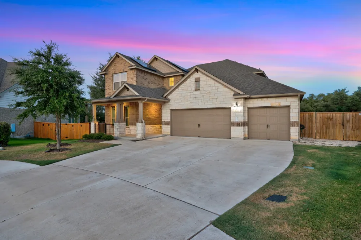
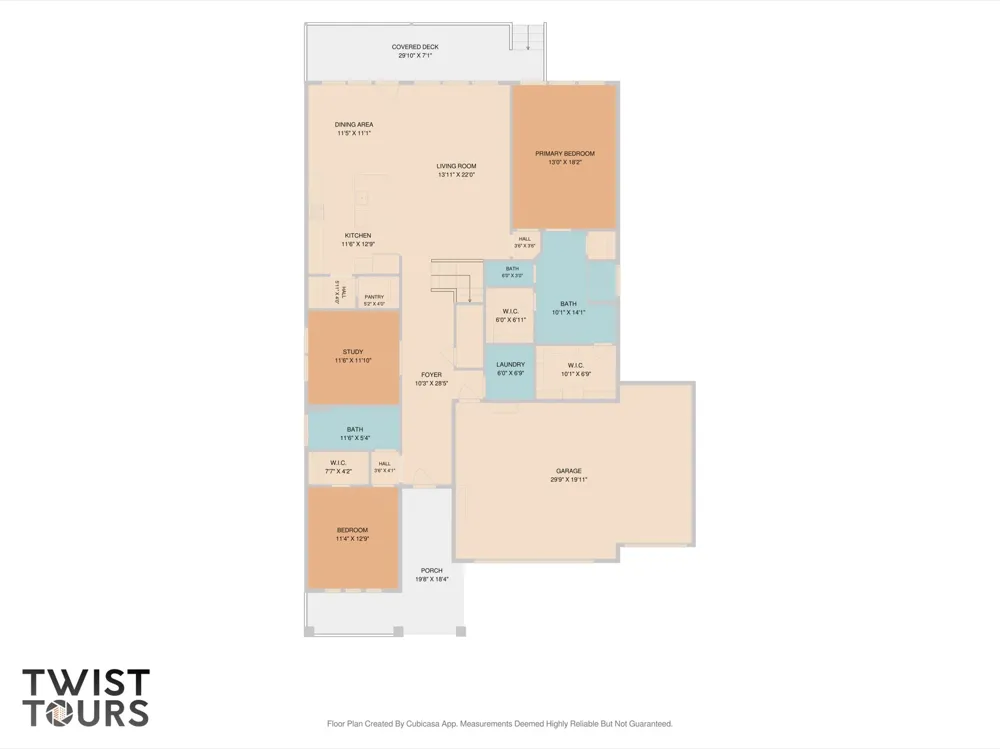
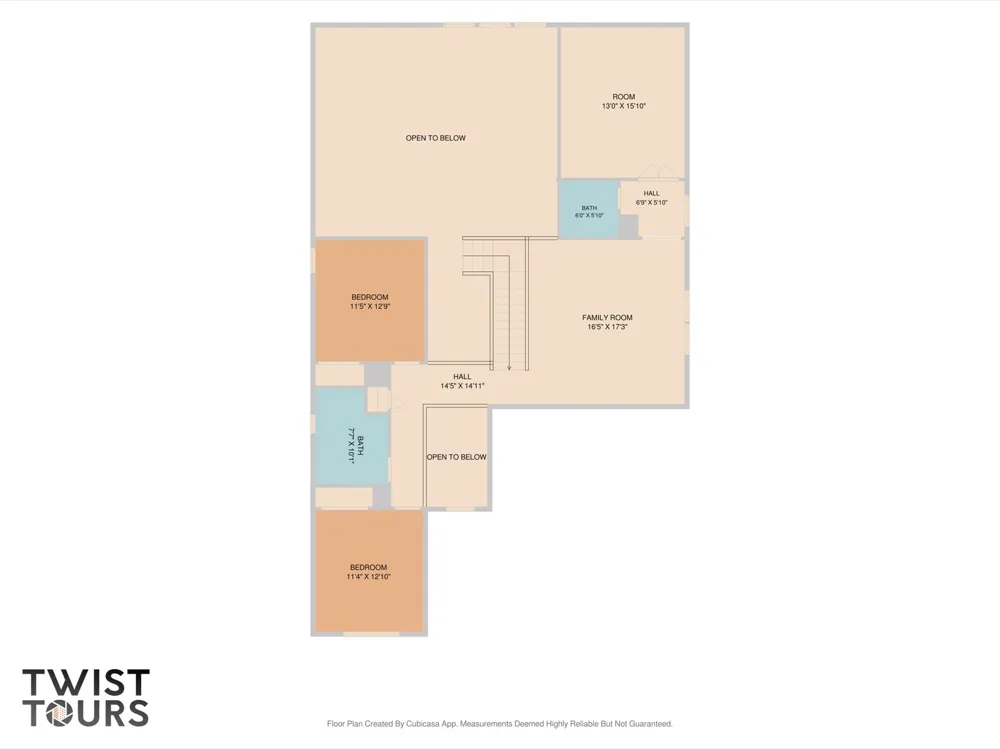
ASK AGENT ABOUT CLOSING COST/INTEREST RATE BUYDOWN OPTION. Welcome to 324 Autumn Oak Way in Parkside on the River! Set on nearly .40 of an acre with mature trees, this stunning property offers a lot size that is rarely available in the area. Parkside on the River is a highly coveted, master-planned development thoughtfully designed around nature with an elevated, upscale feel. Zoned for Leander ISD's highly coveted Parkside Elementary, Stiles Middle, and Rouse High. The home sits on one of the most premium streets in the neighborhood and is in the heart of the street's cul-de-sac. The backyard is massive and looks out to a peaceful stretch of developer buffer land, giving it a private, secluded feel. It's also incredibly convenient to the main entrance of the development, yet tucked away just enough to feel like its own quiet retreat. State-of-the-art pickleball courts, a pool, amenity center, and walking trails are just around the corner. With 4 bedrooms and 3.5 baths — two on the main floor and two upstairs — this floor plan works beautifully for hosting family, guests, or extended stays. A private study downstairs makes remote work easy, while an upstairs game room and media room offer plenty of space to entertain or unwind. The home is equipped with a 25 solar panel 11.7 kWH system and 2 Tesla Powerwalls, offering energy efficiency, real monthly savings, and backup peace of mind if the power ever goes out. Thoughtfully designed and move-in ready — a must see! *5th bedroom (study/bedroom downstairs) doesn't have a closet.

Property Details
Interior
Multiple Living Areas, Main Level Primary, Pantry, Recessed Lighting, Study, Smart Thermostat, Walk In Closets
Cooling
1
Heating
Central, Natural Gas
Cooling Features
Central Air, Ceiling Fans
Bedrooms
5
Bathrooms
3.5
Full Baths
3
Half Baths
1
View
Park Greenbelt,Neighborhood
Lot Features
Cul De Sac, Sprinklers Automatic, Trees Large Size
Lot Description
Cul De Sac, Sprinklers Automatic, Trees Large Size
Pool Description
None, Community
Pool Features
None, Community
Exterior Features
Rain Gutters
Exterior Materials
Rain Gutters
Pool Shared
1
Acres
0.0
Square Feet
3267.0
Lot Size (sqft)
0.385
Parking Features
Garage Faces Front
Parking
1
Parking Spaces
6.0
Parking Type
Garage
Parking Garage Spaces
3.0
Property Type
Purchase
Property Subtype Additional
Single Family Residence
Year Built
2022
Foundation
Slab
Roof
Composition
Sewer Information
Public Sewer, Municipal Utility District
Utility Source
Public, Municipal Utility District
Utility Features
Electricity Connected, Natural Gas Connected, Sewer Connected, Underground Utilities
Appliances
Dishwasher, Exhaust Fan, Disposal, Refrigerator
Subdivision
Parkside
Community Features
Playground, Park, Pool, Sidewalks
School District
Leander ISD
Elementary School
Parkside
Middle School
Stiles
High School
Rouse
County
Williamson
Region
Georgetown
Original List Price
$699,990
Days on Market (Cumulative)
134
Taxes Annual
$17,991
HOA
1
HOA Fees
210.0
MLS #
1027284
Location
Legal

Based on information submitted to the MLS GRID as of 2026-09-08T22:48:38Z UTC. All data is obtained from various sources and may not have been verified by broker or MLS GRID. Supplied Open House Information is subject to change without notice. All information should be independently reviewed and verified for accuracy. Properties may or may not be listed by the office/agent presenting the information.


The information being provided is for consumers' personal, non-commercial use and may not be used for any purpose other than to identify prospective properties consumers may be interested in purchasing. Based on information from the Austin Board of REALTORS®. Neither the Board nor ACTRIS guarantees or is in any way responsible for its accuracy. All data is provided "AS IS" and with all faults. Data maintained by the Board or ACTRIS may not reflect all real estate activity in the market.

Provided By
Listed by Britt Heffernan (#682471)
Listing Office: Brodsky Properties (#8852)

Samuel Lemelle Have a question about this home?

Interested in Purchasing 324 Autumn Oak Way?

Get an estimate on monthly payments on this property.

$
years
Down Payment
$
%
Interest Rate
%
Tax Rate
%
$
$annually
$monthly
Estimated Monthly Payment
$0.00
Loan Amount
$0.00

Nearby Listings in 78704

3700 Garden Villa Lane #2 For Sale
$950,000
3700 Garden Villa Lane #2Austin, TX 78704
  • 4 bd
  • 3 ba
  • 2005 sqft
  • Built 2008
  • 7687705
2209 S 1st Street #217 For Sale
$429,000
2209 S 1st Street #217Austin, TX 78704
  • 1 bd
  • 1 ba
  • 756 sqft
  • Built 2023
  • 5567926
2013 Holland Avenue For Sale
$3,559,000
2013 Holland AvenueAustin, TX 78704
  • 4 bd
  • 5 ba
  • 4027 sqft
  • Built 2026
  • 5007310
3600 S Lamar Boulevard #215 For Sale
$349,000
3600 S Lamar Boulevard #215Austin, TX 78704
  • 1 bd
  • 1.5 ba
  • 919 sqft
  • Built 2016
  • 2106509
More Listings