(512) 694-1288 samlemelle@gmail.com Central Metro Realty
Traffic Dashboard
Home
  • Search
  • About
    • About Me
    • Testimonials
  • Properties
    • Search for Homes
    • Featured Properties
    • Mortgage Calculator
  • Sell
  • Areas
    • Browse Areas
    • Austin
    • Round Rock
    • Cedar Park
    • Lakeway
    • Bastrop
    • Leander
    • Georgetown
    • Kyle/Buda
  • News
  • Contact
Traffic Dashboard
Samuel Lemelle
(512) 694-1288 samlemelle@gmail.com
  • 13497 N. Hwy 183, Ste 700
    Austin, TX 78750
About
  • Home
  • About
  • Contact
Search
  • Search Properties
Local Guide
  • Search by City
  • Search by Subdivision
  • Search by Zip
  • Search by Area
Legal
  • Privacy
  • Terms
  • DMCA
  • Accessibility
  • Fair Housing
Account
  • Dashboard
  • Logout
  • Login
Samuel Lemelle - Footer Logo
©2026 Central Metro Realty. All rights reserved.
Website built by CloseHack.
  • Information About Brokerage Services
  • Texas Real Estate Commission Consumer Protection Notice
Austin Board of Realtors

The information being provided is for consumers' personal, non-commercial use and may not be used for any purpose other than to identify prospective properties consumers may be interested in purchasing. Based on information from the Austin Board of REALTORS®. Neither the Board nor ACTRIS guarantees or is in any way responsible for its accuracy. All data is provided "AS IS" and with all faults. Data maintained by the Board or ACTRIS may not reflect all real estate activity in the market.
Return
  • All Types
  • Structure
  • Price
  • Bed/Bath
  • Size
  • Dates
  • Filters
  • Amenities
  • Save
  • Share
Listings
No results
Sort
Home / Kyle / 318 Wood Thrush Run
318 Wood Thrush Run Kyle, TX 78640 318 Wood Thrush Run Kyle, TX 78640 318 Wood Thrush Run Kyle, TX 78640 318 Wood Thrush Run Kyle, TX 78640 318 Wood Thrush Run Kyle, TX 78640 318 Wood Thrush Run Kyle, TX 78640 318 Wood Thrush Run Kyle, TX 78640 318 Wood Thrush Run Kyle, TX 78640 318 Wood Thrush Run Kyle, TX 78640 318 Wood Thrush Run Kyle, TX 78640 318 Wood Thrush Run Kyle, TX 78640 318 Wood Thrush Run Kyle, TX 78640 318 Wood Thrush Run Kyle, TX 78640 318 Wood Thrush Run Kyle, TX 78640 318 Wood Thrush Run Kyle, TX 78640 318 Wood Thrush Run Kyle, TX 78640 318 Wood Thrush Run Kyle, TX 78640 318 Wood Thrush Run Kyle, TX 78640 318 Wood Thrush Run Kyle, TX 78640 318 Wood Thrush Run Kyle, TX 78640 318 Wood Thrush Run Kyle, TX 78640 318 Wood Thrush Run Kyle, TX 78640 318 Wood Thrush Run Kyle, TX 78640 318 Wood Thrush Run Kyle, TX 78640 318 Wood Thrush Run Kyle, TX 78640 318 Wood Thrush Run Kyle, TX 78640 318 Wood Thrush Run Kyle, TX 78640 318 Wood Thrush Run Kyle, TX 78640 318 Wood Thrush Run Kyle, TX 78640 318 Wood Thrush Run Kyle, TX 78640 318 Wood Thrush Run Kyle, TX 78640 318 Wood Thrush Run Kyle, TX 78640 318 Wood Thrush Run Kyle, TX 78640 318 Wood Thrush Run Kyle, TX 78640 318 Wood Thrush Run Kyle, TX 78640 318 Wood Thrush Run Kyle, TX 78640 318 Wood Thrush Run Kyle, TX 78640 318 Wood Thrush Run Kyle, TX 78640 318 Wood Thrush Run Kyle, TX 78640 View All Photos

$594,900

| Active

318 Wood Thrush Run

Kyle, TX 78640

2,915
Square Feet
4
Beds
4
Baths
248
Days on Market
1604766
MLS#
House
Structure
Residential
Zone
Contact

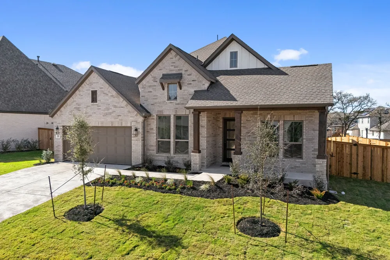
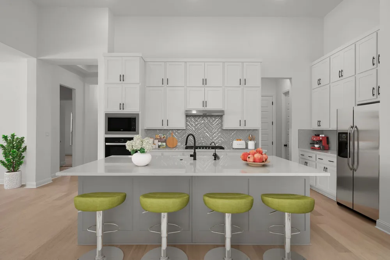
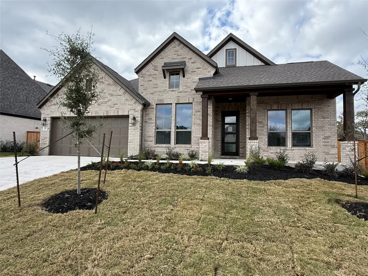
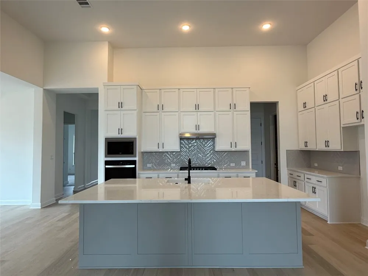
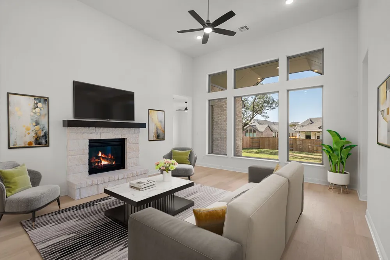
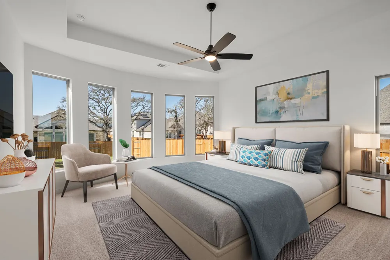
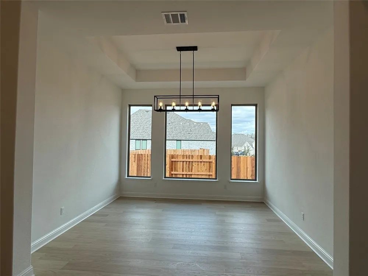
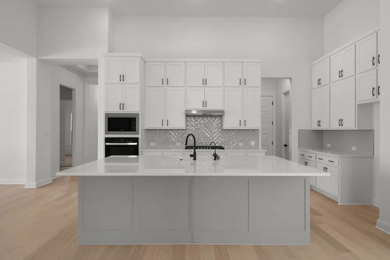
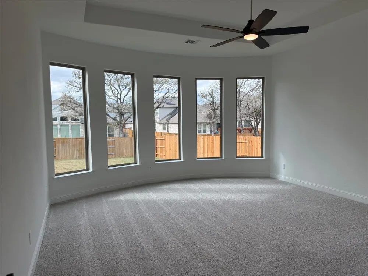
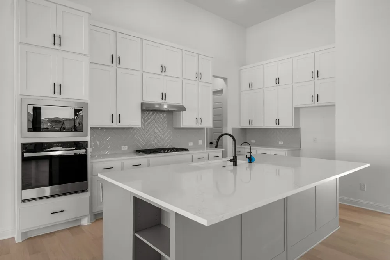
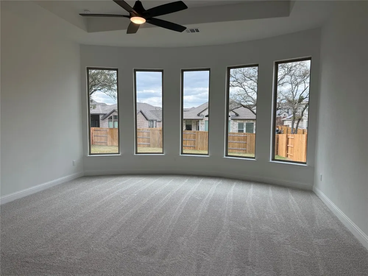
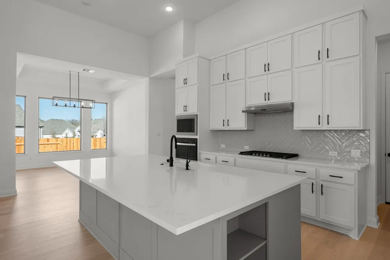
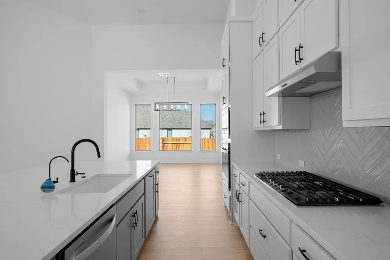
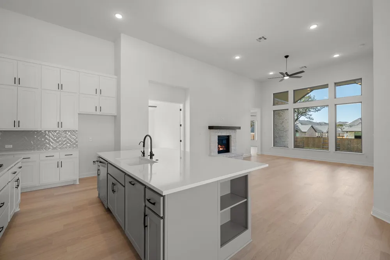
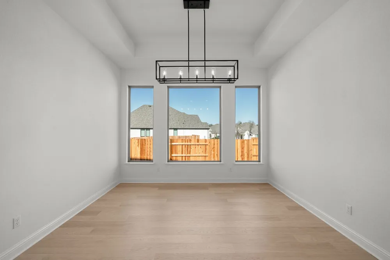
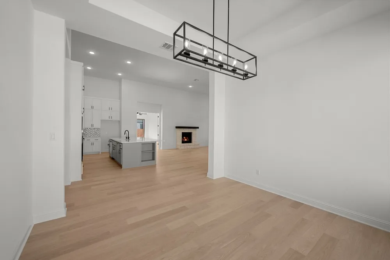
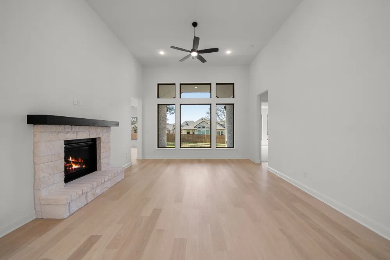
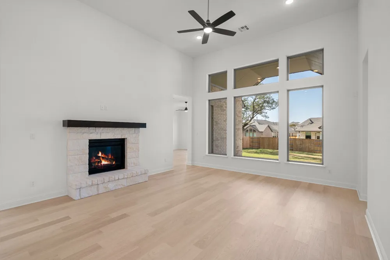
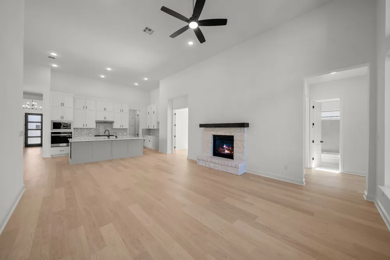
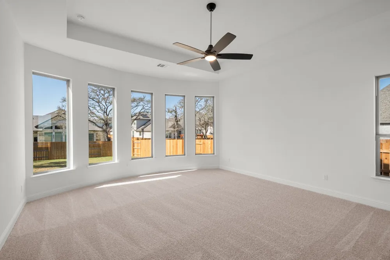
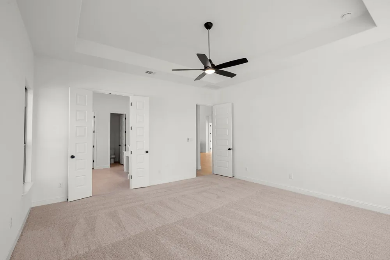
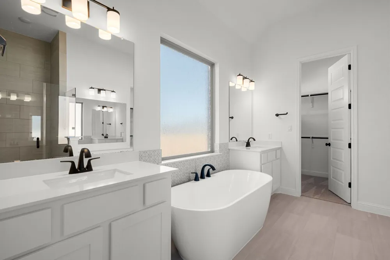
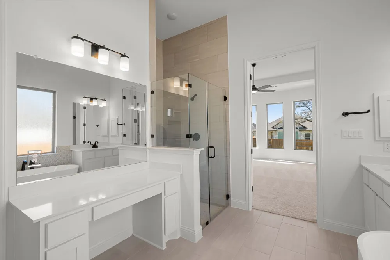
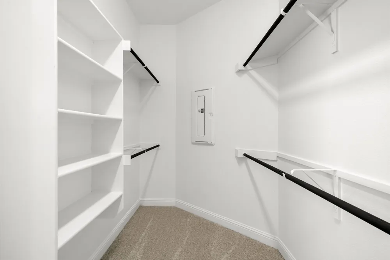
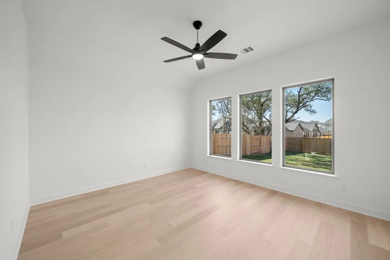
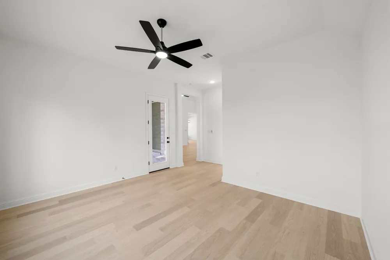
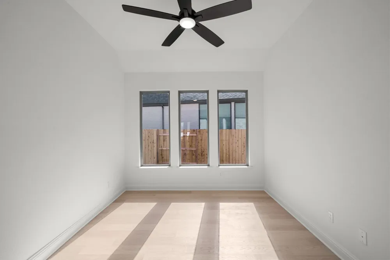
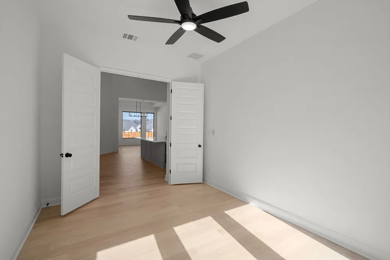
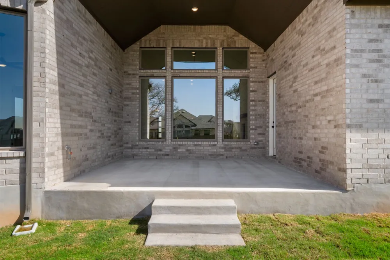
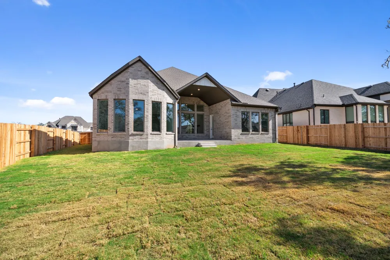
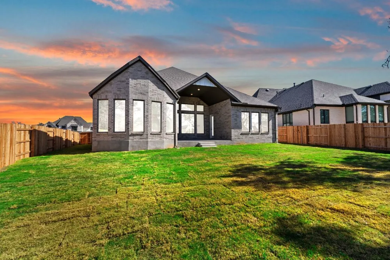
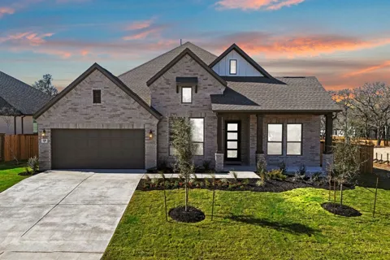
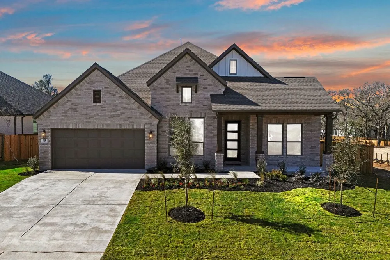
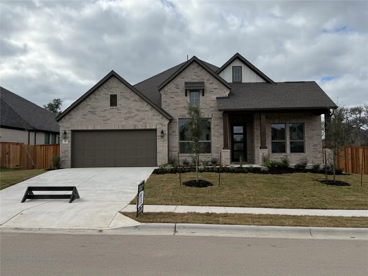
New Coventry Home! he Hideaway blends timeless elegance with modern comfort in a thoughtfully designed home that feels both grand and welcoming. From the moment you arrive, the inviting front porch and striking mahogany 4-light door set the stage. Step into a soaring foyer with tall ceilings that opens to a bright, spacious layout filled with natural light from expansive windows. At the heart of the home, the chef-inspired kitchen impresses with stacked upper cabinets, a large quartz island, and stainless built-in appliances, flowing seamlessly into the oversized dining area enhanced by a panoramic window. The great room features dramatic 14-foot ceilings and a gas fireplace with a stone surround—perfect for gathering with family or friends. The primary suite is a private retreat with a graceful bow window, spa-like bath, free-standing tub, frameless shower with seat, and dual walk-in closets. Enjoy outdoor living on the Texas-sized covered patio with a gas stub for grilling. Schedule your tour today! ** Ask us about our low interest rates & special financing! Visit Onsite for details – subject to change without notice. **

Open Houses
  • Thu, Sep 10 · 5:00 PM – 10:00 PM
  • Fri, Sep 11 · 5:00 PM – 10:00 PM
  • Sat, Sep 12 · 5:00 PM – 10:00 PM
  • Sun, Sep 13 · 5:00 PM – 10:00 PM
Property Details
Interior
Tray Ceilings, Ceiling Fans, Coffered Ceilings, Double Vanity, Entrance Foyer, High Ceilings, High Speed Internet, Kitchen Islan
Fireplaces
1
Cooling
1
Heating
Central, Fireplaces, Natural Gas
Cooling Features
Central Air, Ceiling Fans, Electric
Bedrooms
4
Bathrooms
4.0
Full Baths
4
View
Neighborhood
Lot Features
Back Yard, Front Yard, Gentle Sloping, Sprinklers In Rear, Sprinklers In Front, Interior Lot, Moderate Trees, Native Plants, Spr
Lot Description
Back Yard, Front Yard, Gentle Sloping, Sprinklers In Rear, Sprinklers In Front, Interior Lot, Moderate Trees, Native Plants, Spr
Pool Description
None, Community
Pool Features
None, Community
Exterior Features
Exterior Steps, In Wall Pest Control System, Private Yard, Rain Gutters
Exterior Materials
Exterior Steps, In Wall Pest Control System, Private Yard, Rain Gutters
Pool Shared
1
Acres
0.0
Square Feet
2915.0
Lot Size (sqft)
0.2794
Parking Features
Additional Parking, Door Single, Driveway, Enclosed, Garage Faces Front, Garage, Garage Door Opener, Electric Vehicle Cha
Parking
1
Parking Spaces
3.0
Parking Type
Driveway
Parking Garage Spaces
3.0
Property Type
Purchase
Property Subtype Additional
Single Family Residence
Year Built
2025
Foundation
Slab
Roof
Composition
Sewer Information
Public Sewer
Utility Source
Public
Utility Features
Cable Available, Electricity Connected, Fiber Optic Available, Natural Gas Connected, High Speed Internet Available, Phone Avail
Appliances
Built In Electric Oven, Cooktop, Dishwasher, Gas Cooktop, Disposal, Microwave, Stainless Steel Appliances, Tankless Water Heater
Subdivision
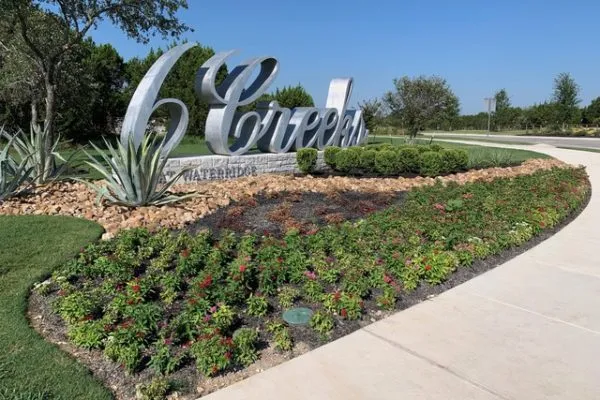
6 Creeks
Community Features
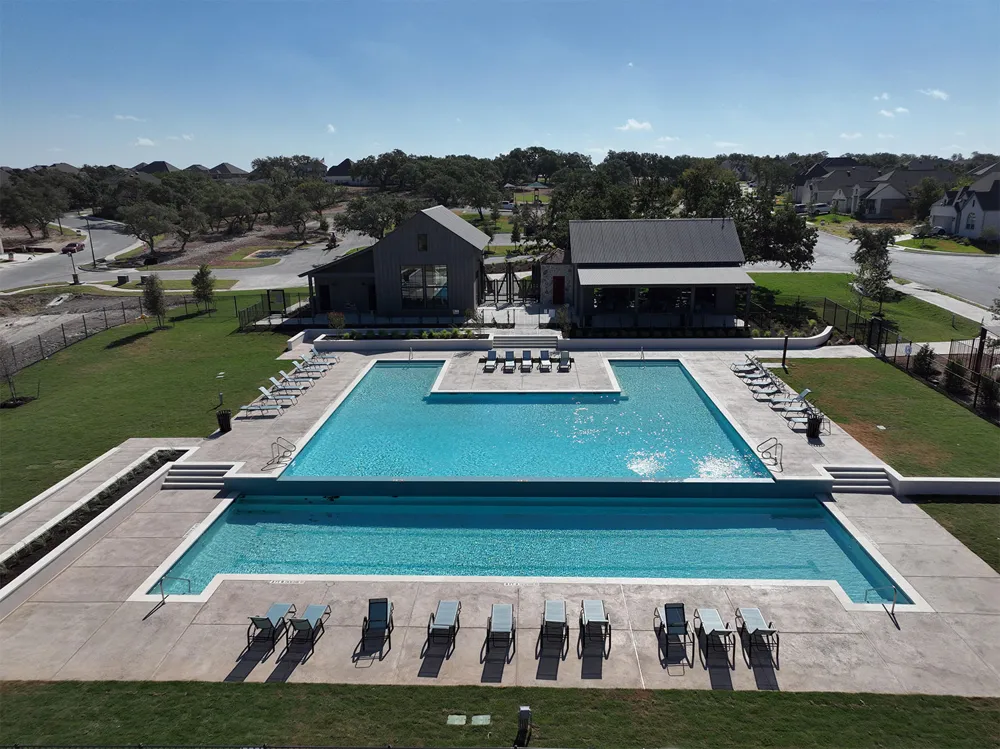
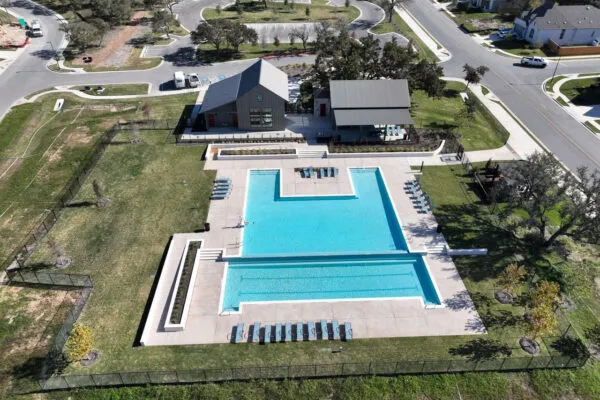
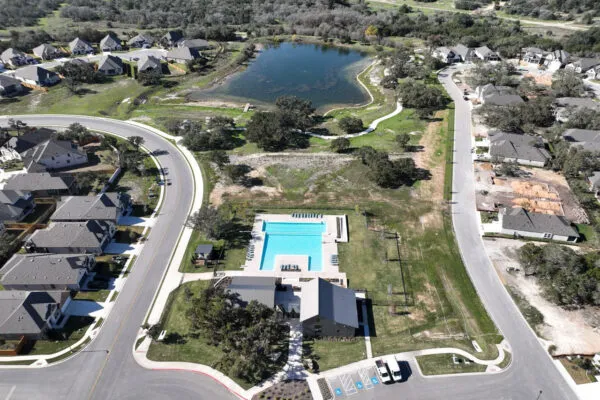
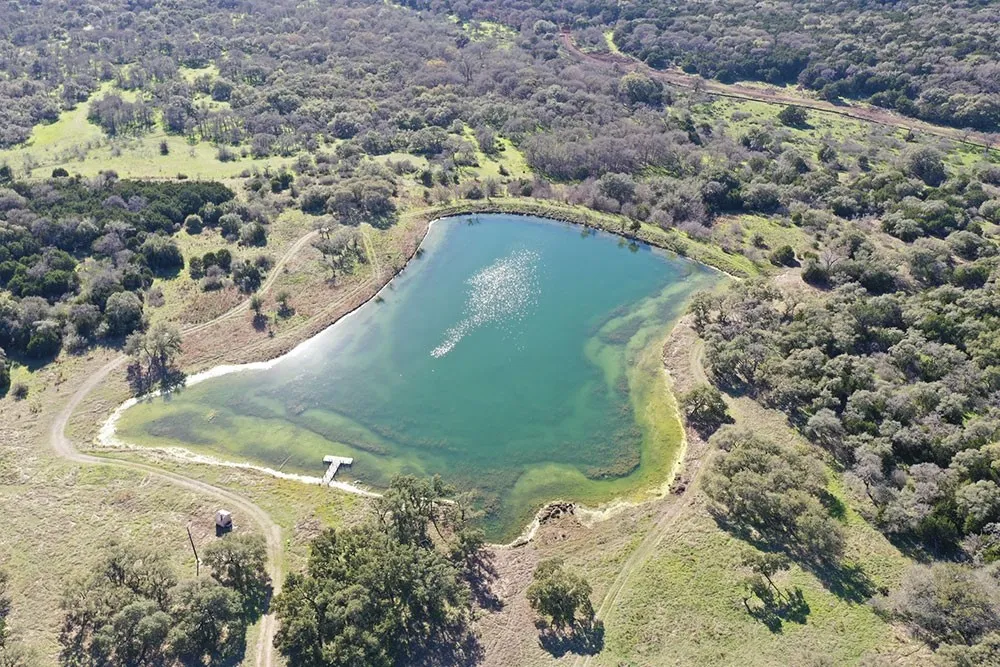
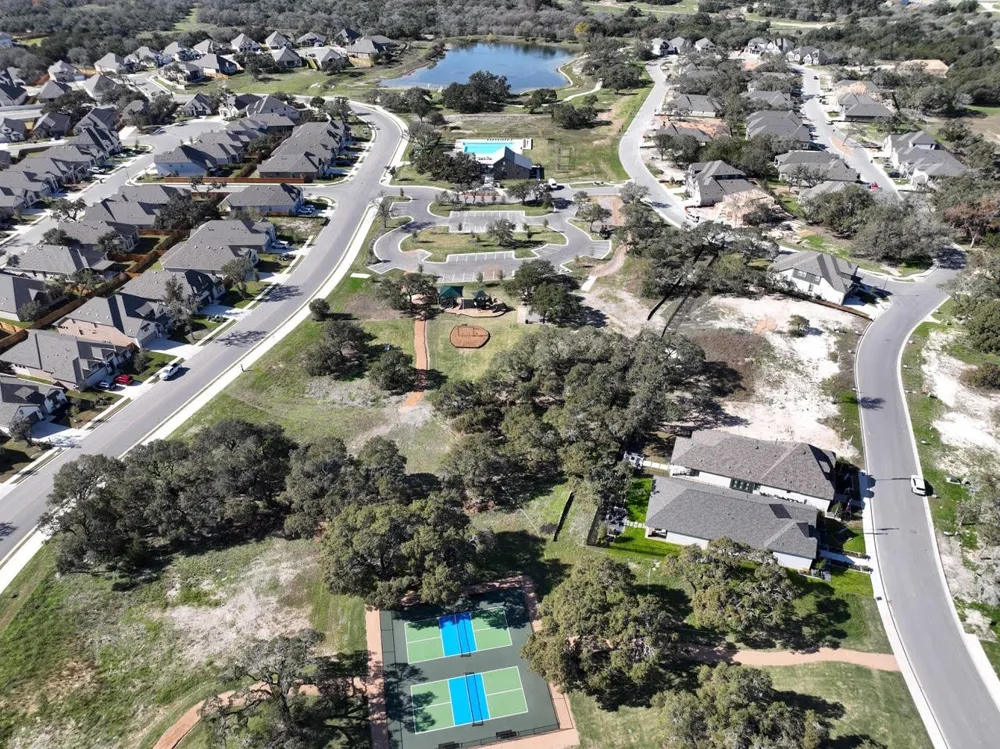
Common Grounds Area, Clubhouse, Dog Park, Fishing, Playground, Park, Pool, Street Lights, Sidewalks, Tennis Courts, Trails Paths
School District
HaysCONSISD
Elementary School
Jim Cullen
Middle School
R C Barton
High School
Jack C Hays
County
Hays
Region
Kyle
Original List Price
$794,024
Days on Market (Cumulative)
248
HOA
1
HOA Fees
800.0
MLS #
1604766
Location
Legal

Based on information submitted to the MLS GRID as of 2026-01-05T19:48:26Z UTC. All data is obtained from various sources and may not have been verified by broker or MLS GRID. Supplied Open House Information is subject to change without notice. All information should be independently reviewed and verified for accuracy. Properties may or may not be listed by the office/agent presenting the information.


The information being provided is for consumers' personal, non-commercial use and may not be used for any purpose other than to identify prospective properties consumers may be interested in purchasing. Based on information from the Austin Board of REALTORS®. Neither the Board nor ACTRIS guarantees or is in any way responsible for its accuracy. All data is provided "AS IS" and with all faults. Data maintained by the Board or ACTRIS may not reflect all real estate activity in the market.
Provided By
Listed by Daniel Wilson (#467364)
Listing Office: New Home Now (#8675)

Samuel Lemelle Have a question about this home?

Interested in Purchasing 318 Wood Thrush Run?

Get an estimate on monthly payments on this property.
$
years
Down Payment
$
%
Interest Rate
%
Tax Rate
%
$
$annually
$monthly
Estimated Monthly Payment
$0.00
Loan Amount
$0.00

Nearby Listings in 78704

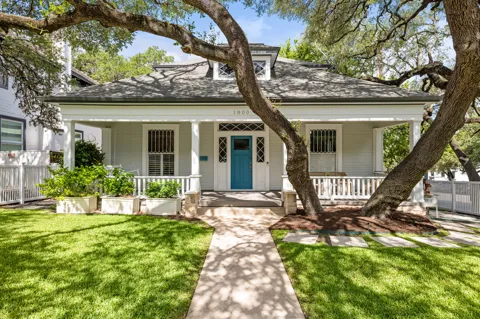
1800 Brackenridge Street For Sale
$2,500,000
1800 Brackenridge StreetAustin, TX 78704
  • 3 bd
  • 4 ba
  • 3184 sqft
  • Built 1914
  • 7014093
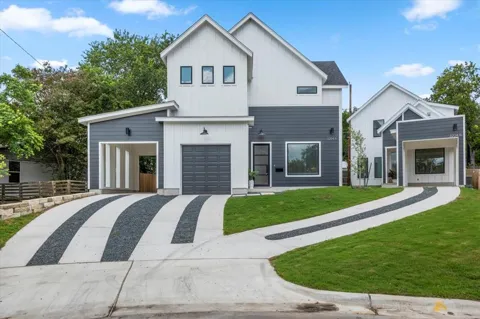
3204 Overcup Oak Drive #A For Sale
$1,099,999
3204 Overcup Oak Drive #AAustin, TX 78704
  • 4 bd
  • 4.5 ba
  • 2242 sqft
  • Built 2023
  • 8304650
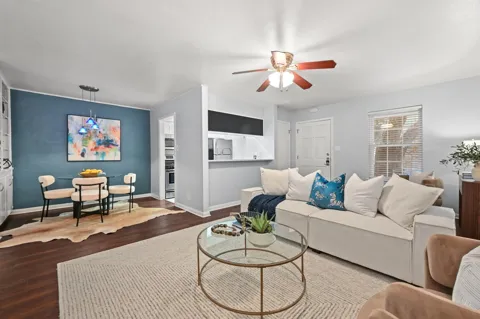
1240 Barton Hills Drive #116 For Sale
$270,000
1240 Barton Hills Drive #116Austin, TX 78704
  • 1 bd
  • 1 ba
  • 761 sqft
  • Built 1969
  • 1451379
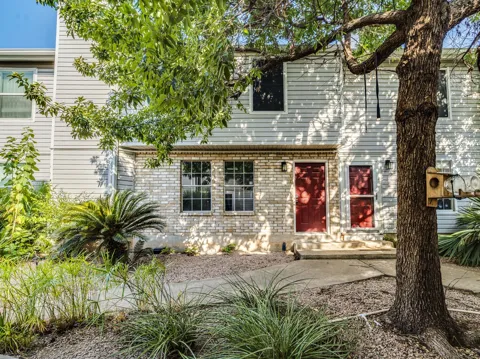
1904 Goodrich Avenue #15 For Sale
$515,000
1904 Goodrich Avenue #15Austin, TX 78704
  • 3 bd
  • 2.5 ba
  • 1303 sqft
  • Built 1980
  • 1039807
More Listings