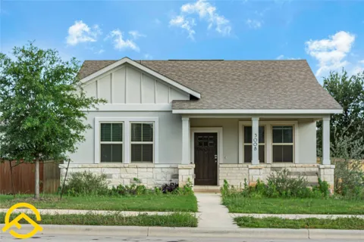
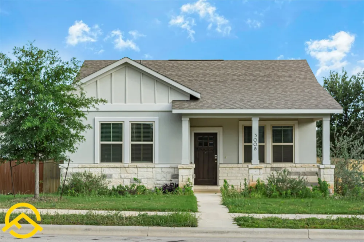
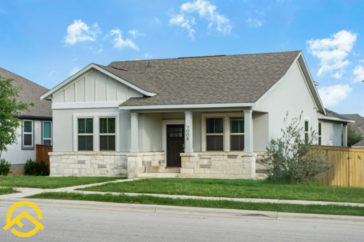
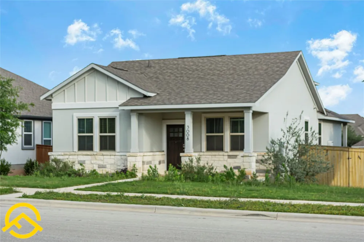
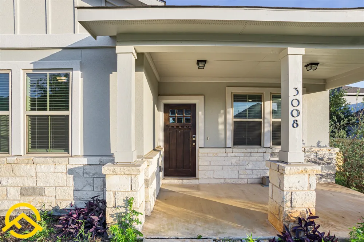
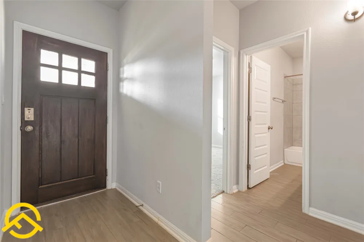
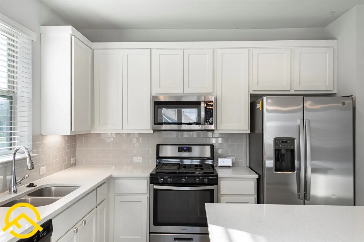
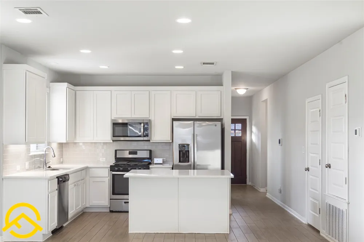
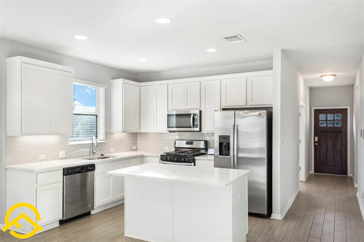
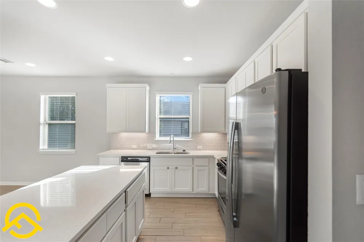
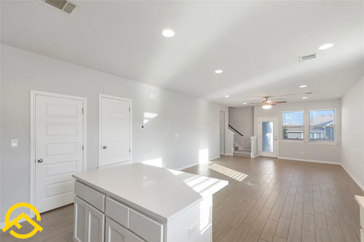
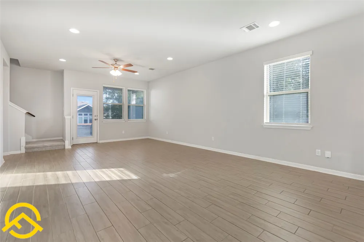
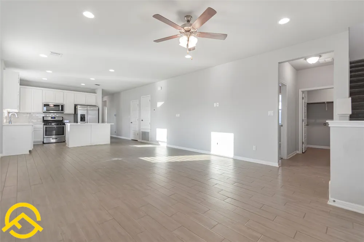
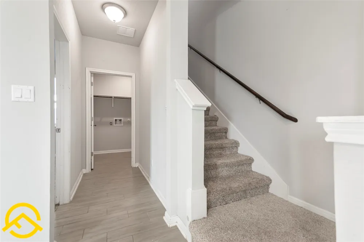
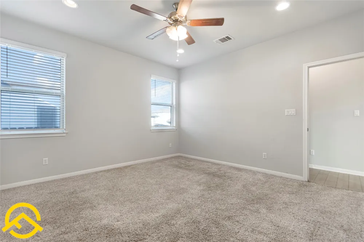
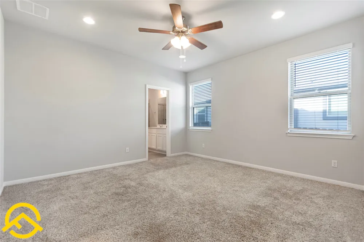
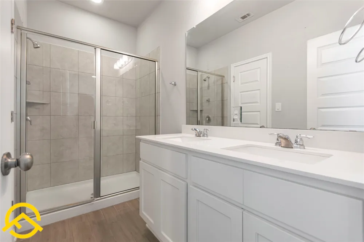
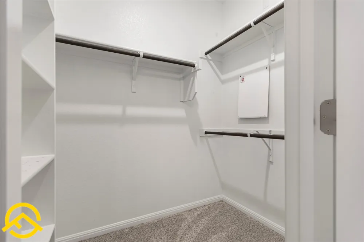
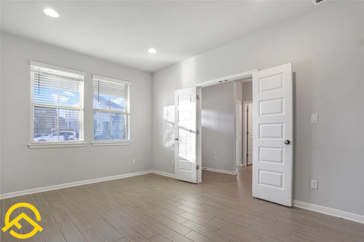
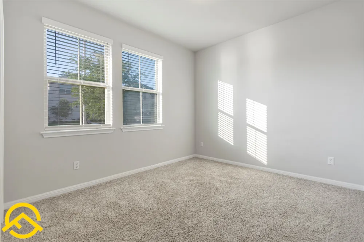
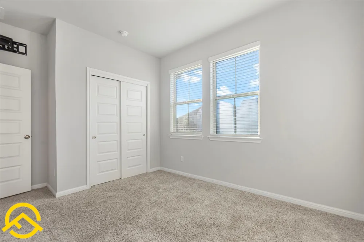
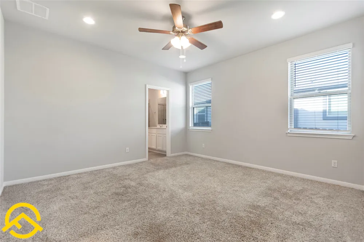
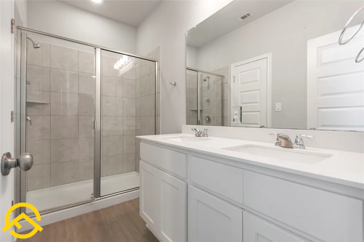
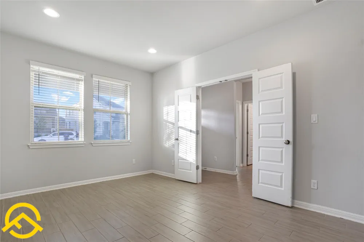
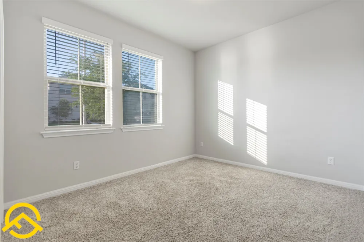
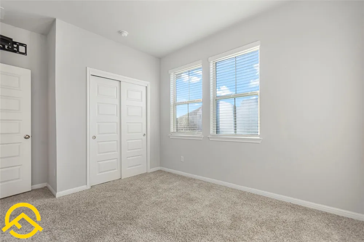
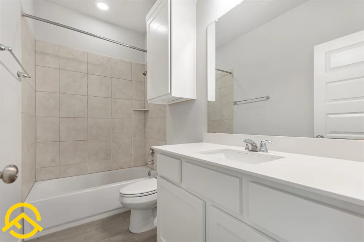
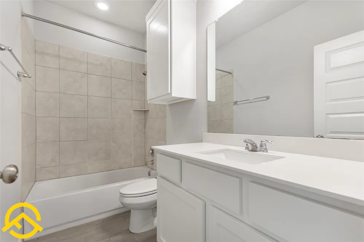
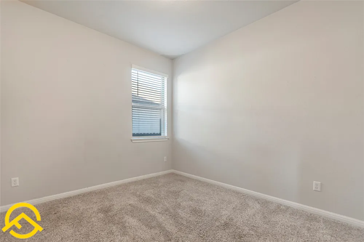
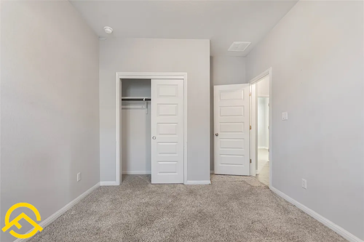
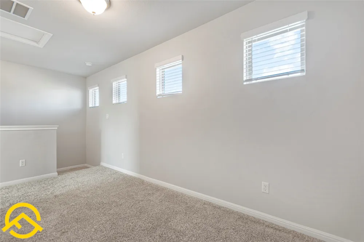
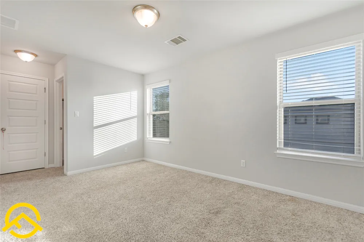
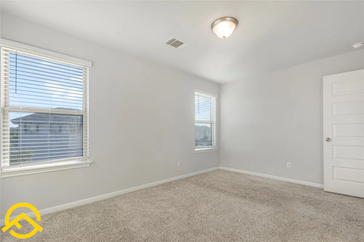
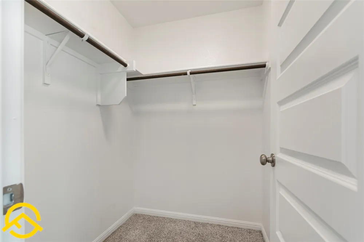
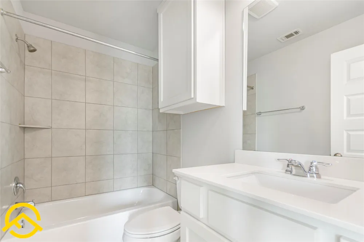
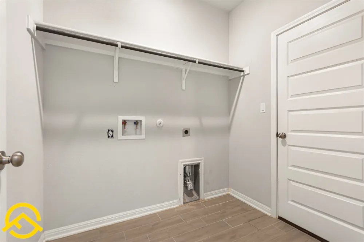
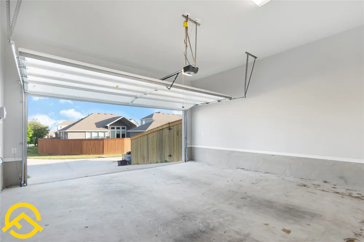
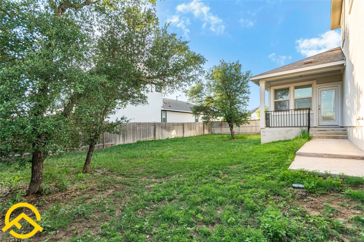
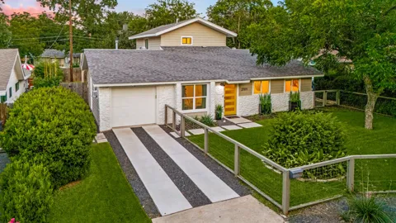
Stunning 4-Bedroom Home in the Highly Desirable Deerbrooke Community Welcome to this beautifully designed 4-bedroom, 3-bath home offering approximately 2,084 square feet of modern living space in the sought-after Deerbrooke community. This thoughtfully designed 1.5-story floor plan features three bedrooms on the main level, a dedicated home office, and a private upstairs bedroom with a full bath and bonus loft—perfect for guests, a media room, or a second living area. The open-concept kitchen is the heart of the home, showcasing quartz countertops, a large center island, white cabinetry, stainless steel appliances, a stylish subway tile backsplash, and abundant storage. The spacious living and dining areas flow seamlessly, making the home ideal for everyday living and entertaining. The luxurious primary suite offers a spa-inspired bathroom with dual vanities, a walk-in shower, and a generous walk-in closet. Additional highlights include wood-look tile flooring throughout the main living areas, recessed lighting, ceiling fans, smart home features, a tankless water heater, a covered patio, a private fenced backyard, and a rear-entry two-car garage. Residents enjoy exceptional Deerbrook amenities, including a resort-style pool, fitness center, clubhouse, walking and biking trails, dog park, playground, and beautifully maintained green spaces. Conveniently located near top-rated Leander ISD schools, shopping, dining, major employers, and easy access to Highway 183 and the Metrorail, this home offers the perfect blend of comfort, style, and convenience. Don't miss the opportunity to own this move-in-ready home in one of Leander's most desirable master-planned communities.
Property Details
- Interior
- Ceiling Fans, High Ceilings, In Law Floorplan, Interior Steps, Kitchen Island, Open Floorplan, Pantry, Quartz Counters, Recessed
- Cooling
- 1
- Cooling Features
- Central Air, Ceiling Fans
- Bedrooms
- 4
- Bathrooms
- 3.0
- Full Baths
- 3
- Lot Features
- See Remarks
- Lot Description
- See Remarks
- Pool Description
- None, Community
- Pool Features
- None, Community
- Exterior Features
- Private Yard
- Exterior Materials
- Private Yard
- Pool Shared
- 1
- Acres
- 0.0
- Square Feet
- 2084.0
- Lot Size (sqft)
- 0.2012
- Parking Features
- Garage Faces Rear
- Parking
- 1
- Parking Spaces
- 6.0
- Parking Type
- Garage
- Parking Garage Spaces
- 2.0
- Property Type
- Rental
- Property Subtype Additional
- Single Family Residence
- Year Built
- 2022
- Foundation
- Slab
- Sewer Information
- Public Sewer
- Utility Features
- Electricity Connected, Natural Gas Connected, Sewer Connected, Water Connected
- Appliances
- Built In Oven, Dishwasher, Exhaust Fan, Disposal, Gas Range, Microwave, Stainless Steel Appliances
- Subdivision
- Deerbrooke
- Community Features
- Clubhouse, Dog Park, Fitness Center, Playground, Park, Pool, Trails Paths
- School District
- Leander ISD
- Elementary School
- Plain
- Middle School
- Danielson
- High School
- Glenn
- County
- Williamson
- Region
- Leander
- Date Available
- September 04, 2026
- Original List Price
- $2,250
- Days on Market (Cumulative)
- 105
- HOA
- 1
- Pets
- Cats Ok, Dogs Ok, Size Limit
Location
Legal
Based on information submitted to the MLS GRID as of 2026-09-04T19:00:23Z UTC. All data is obtained from various sources and may not have been verified by broker or MLS GRID. Supplied Open House Information is subject to change without notice. All information should be independently reviewed and verified for accuracy. Properties may or may not be listed by the office/agent presenting the information.
The information being provided is for consumers' personal, non-commercial use and may not be used for any purpose other than to identify prospective properties consumers may be interested in purchasing. Based on information from the Austin Board of REALTORS®. Neither the Board nor ACTRIS guarantees or is in any way responsible for its accuracy. All data is provided "AS IS" and with all faults. Data maintained by the Board or ACTRIS may not reflect all real estate activity in the market.
Provided By
Listed by Vanoj Revuri (#766067)
Listing Office: Full Circle RE (#703936)