(512) 694-1288 samlemelle@gmail.com Central Metro Realty
Traffic Dashboard
Home
  • Search
  • About
    • About Me
    • Testimonials
  • Properties
    • Search for Homes
    • Featured Properties
    • Mortgage Calculator
  • Sell
  • Areas
    • Browse Areas
    • Austin
    • Round Rock
    • Cedar Park
    • Lakeway
    • Bastrop
    • Leander
    • Georgetown
    • Kyle/Buda
  • News
  • Contact
Traffic Dashboard
Samuel Lemelle
(512) 694-1288 samlemelle@gmail.com
  • 13497 N. Hwy 183, Ste 700
    Austin, TX 78750
About
  • Home
  • About
  • Contact
Search
  • Search Properties
Local Guide
  • Search by City
  • Search by Subdivision
  • Search by Zip
  • Search by Area
Legal
  • Privacy
  • Terms
  • DMCA
  • Accessibility
  • Fair Housing
Account
  • Dashboard
  • Logout
  • Login
Samuel Lemelle - Footer Logo
©2026 Central Metro Realty. All rights reserved.
Website built by CloseHack.
  • Information About Brokerage Services
  • Texas Real Estate Commission Consumer Protection Notice
Austin Board of Realtors

The information being provided is for consumers' personal, non-commercial use and may not be used for any purpose other than to identify prospective properties consumers may be interested in purchasing. Based on information from the Austin Board of REALTORS®. Neither the Board nor ACTRIS guarantees or is in any way responsible for its accuracy. All data is provided "AS IS" and with all faults. Data maintained by the Board or ACTRIS may not reflect all real estate activity in the market.

Return
  • All Types
  • Structure
  • Price
  • Bed/Bath
  • Size
  • Dates
  • Filters
  • Amenities
  • Save
  • Share
Listings
No results
Sort
Home / Leander / 2832 Indian Clover Trail
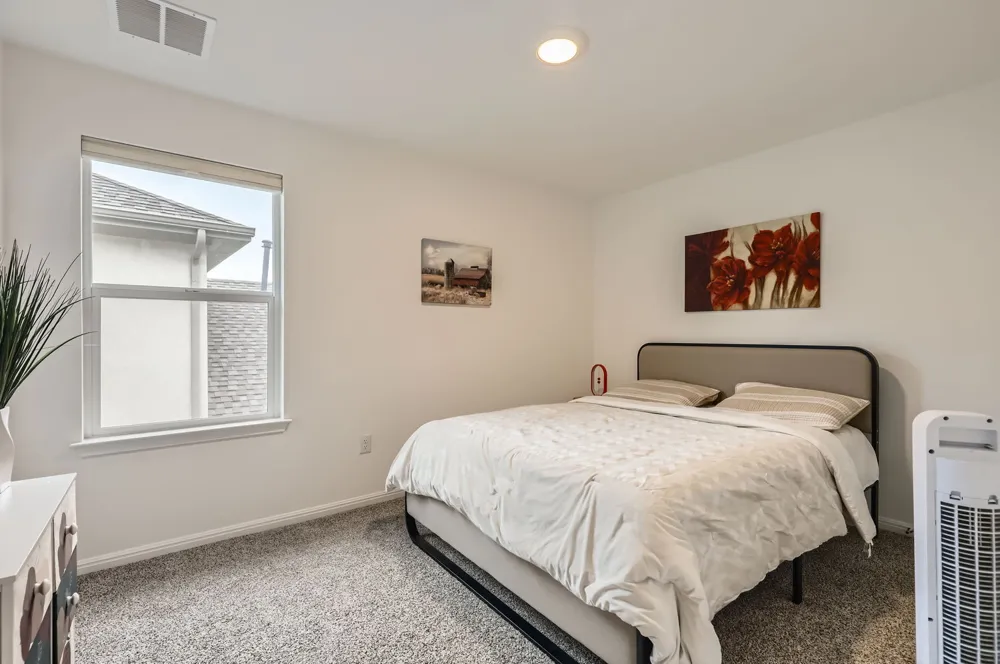
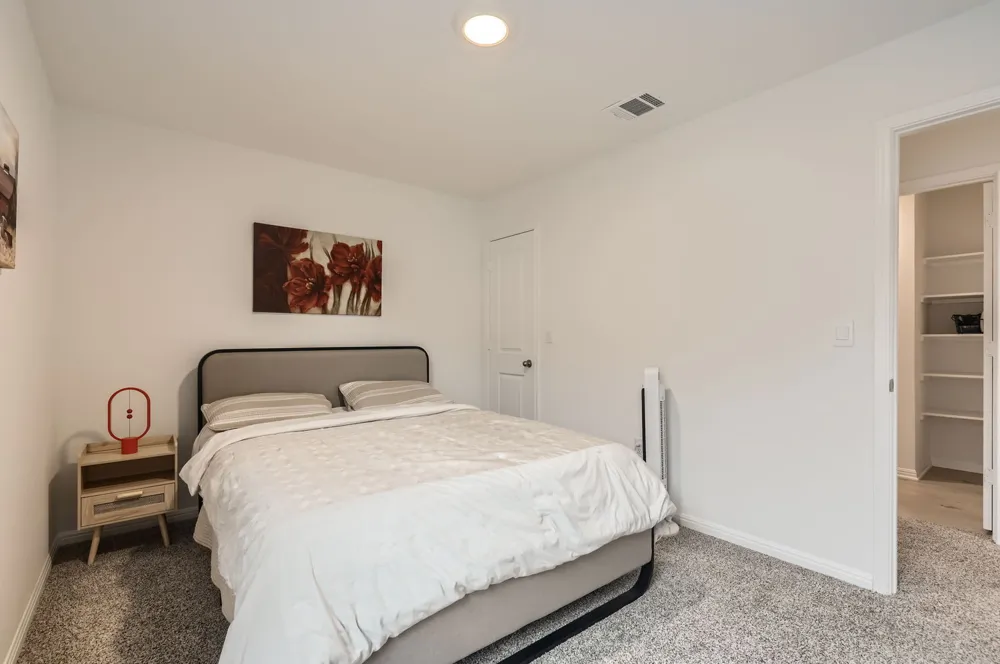
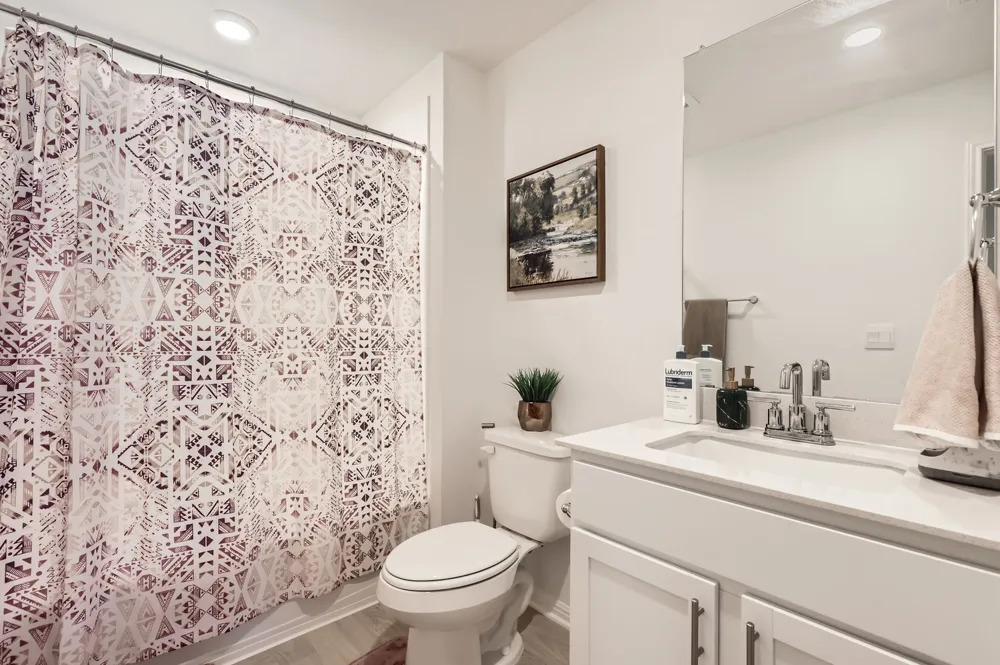
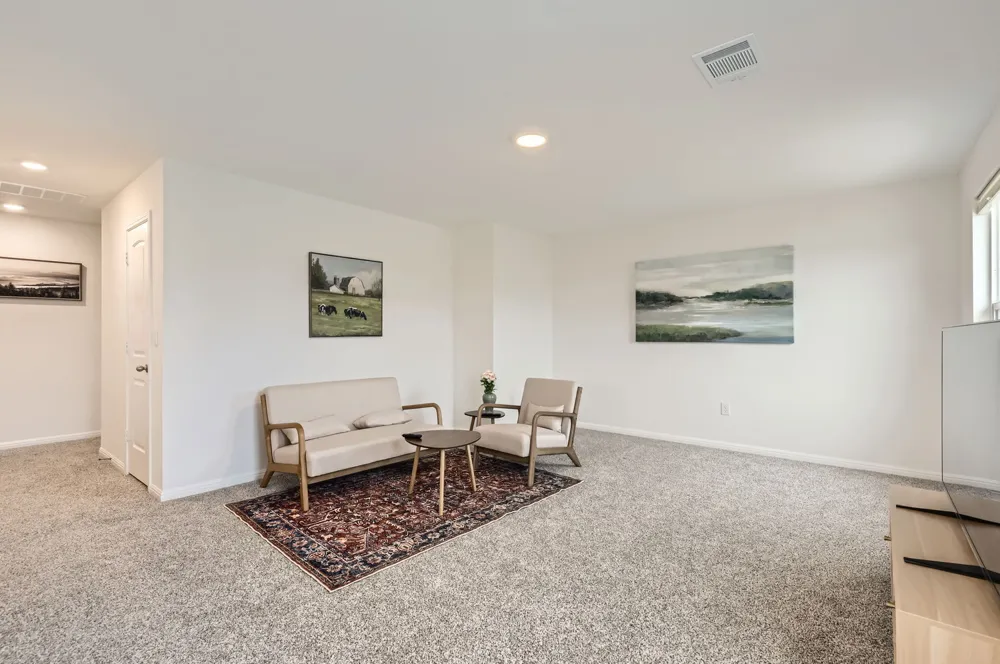
2832 Indian Clover Trail Leander, TX 78641 2832 Indian Clover Trail Leander, TX 78641 2832 Indian Clover Trail Leander, TX 78641 2832 Indian Clover Trail Leander, TX 78641 2832 Indian Clover Trail Leander, TX 78641 2832 Indian Clover Trail Leander, TX 78641 2832 Indian Clover Trail Leander, TX 78641 2832 Indian Clover Trail Leander, TX 78641 2832 Indian Clover Trail Leander, TX 78641 2832 Indian Clover Trail Leander, TX 78641 2832 Indian Clover Trail Leander, TX 78641 2832 Indian Clover Trail Leander, TX 78641 2832 Indian Clover Trail Leander, TX 78641 2832 Indian Clover Trail Leander, TX 78641 2832 Indian Clover Trail Leander, TX 78641 2832 Indian Clover Trail Leander, TX 78641 2832 Indian Clover Trail Leander, TX 78641 2832 Indian Clover Trail Leander, TX 78641 2832 Indian Clover Trail Leander, TX 78641 2832 Indian Clover Trail Leander, TX 78641 2832 Indian Clover Trail Leander, TX 78641 2832 Indian Clover Trail Leander, TX 78641 2832 Indian Clover Trail Leander, TX 78641 2832 Indian Clover Trail Leander, TX 78641 2832 Indian Clover Trail Leander, TX 78641 2832 Indian Clover Trail Leander, TX 78641 2832 Indian Clover Trail Leander, TX 78641 2832 Indian Clover Trail Leander, TX 78641 2832 Indian Clover Trail Leander, TX 78641 View All Photos

$398,000

| Active

2832 Indian Clover Trail

Leander, TX 78641

2,579
Square Feet
4
Beds
3
Baths
4
Days on Market
7890037
MLS#
House
Structure
Residential
Zone
Contact

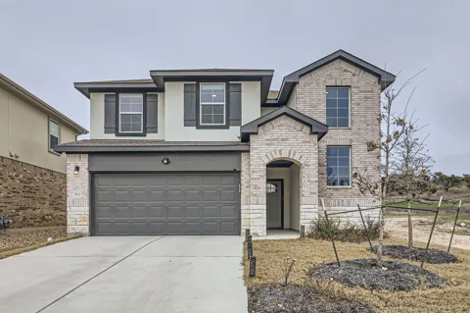
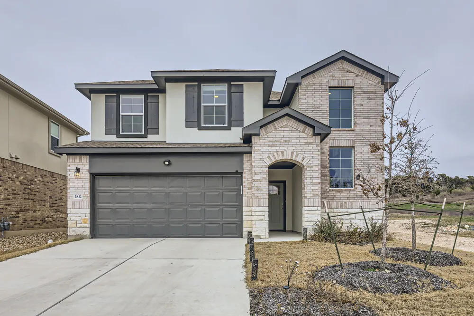
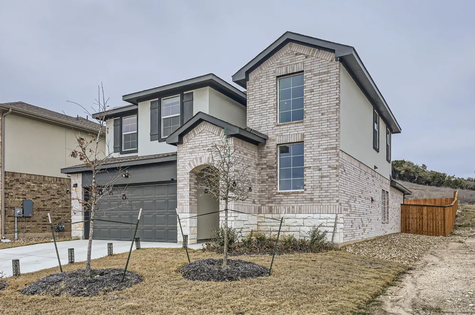
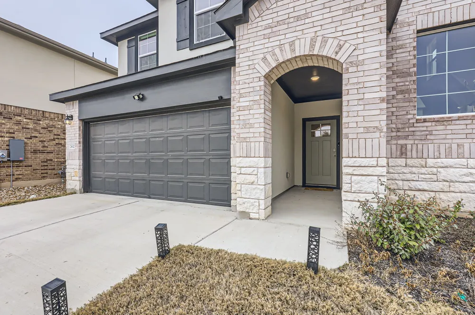
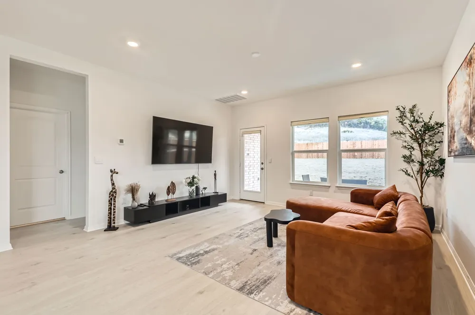
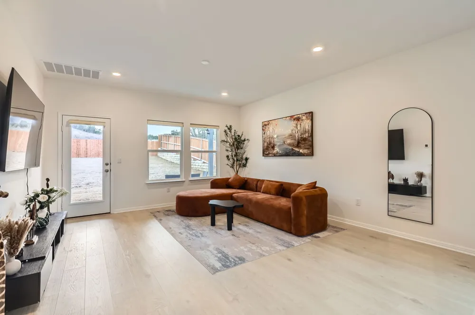
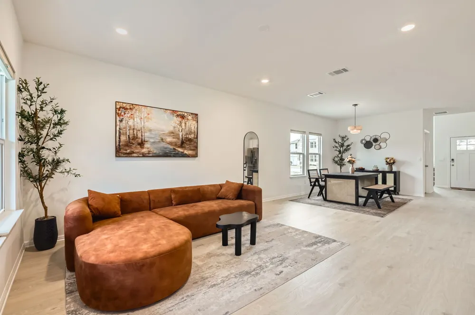
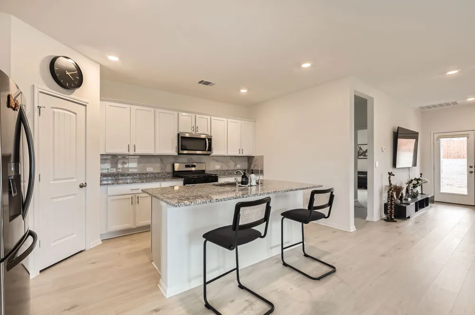
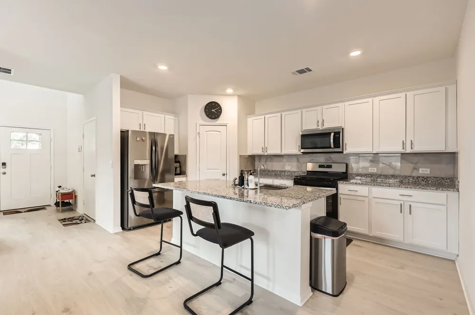
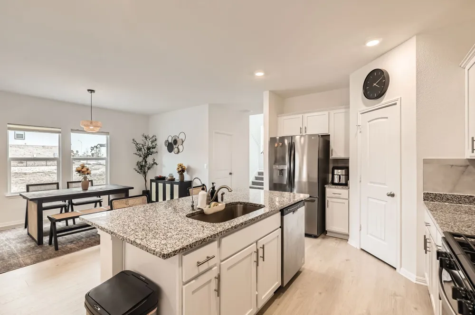
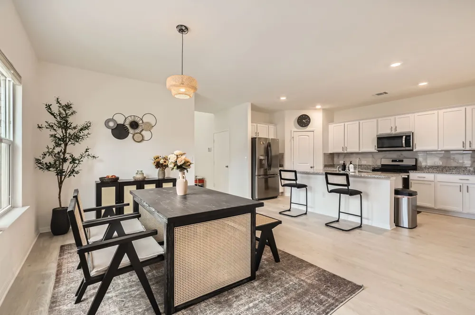
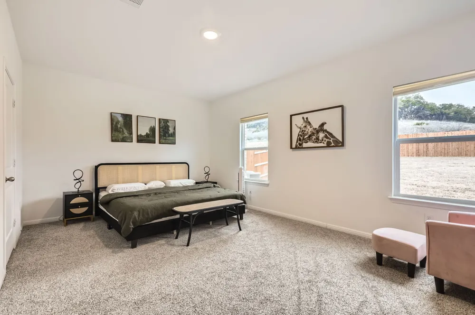
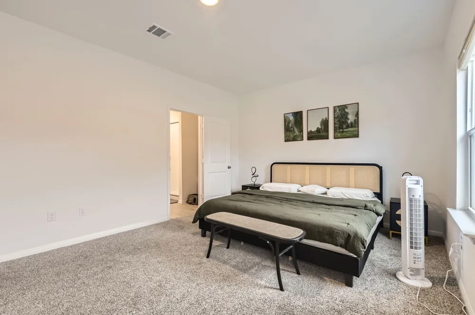
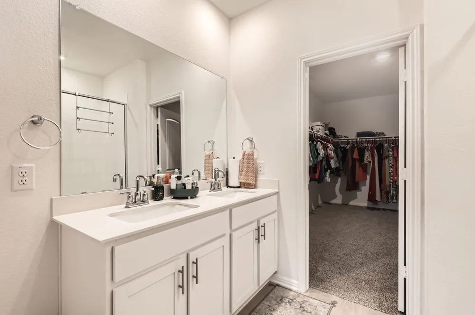
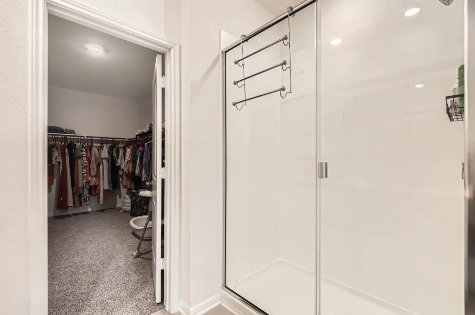
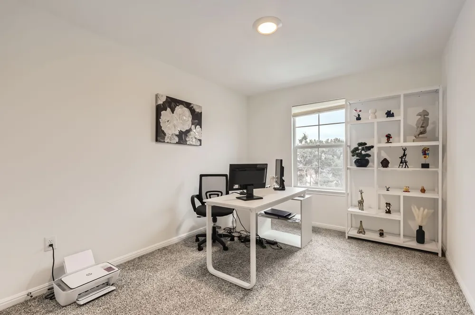
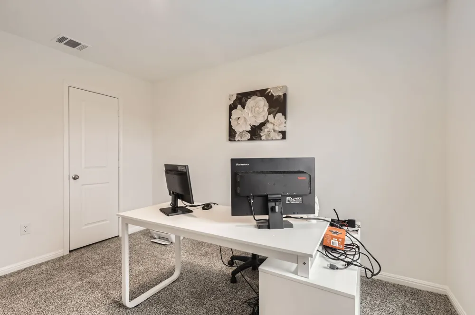
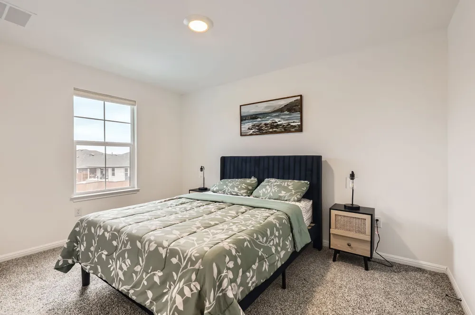
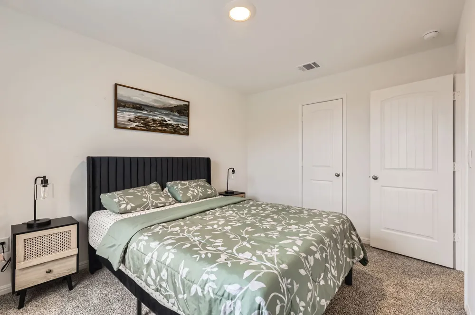
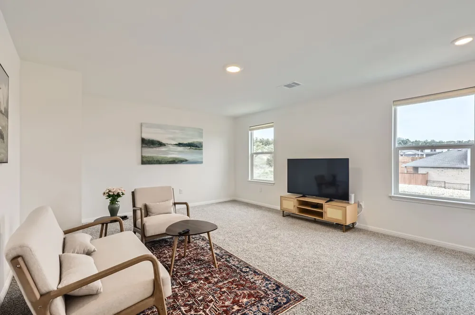
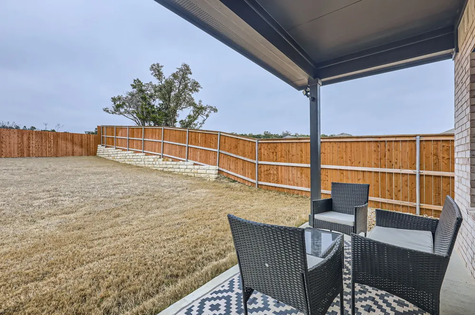
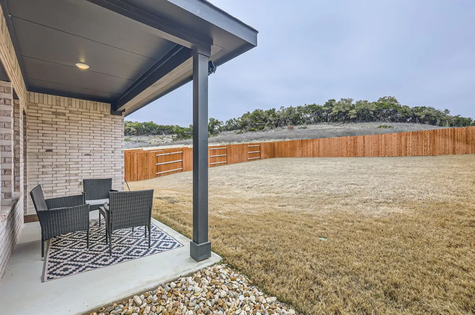
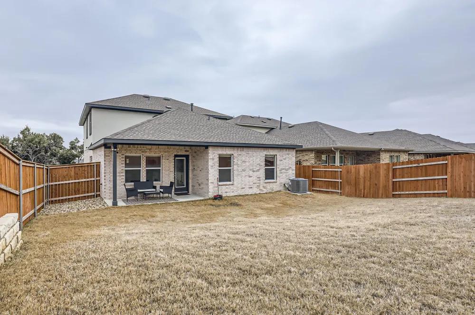
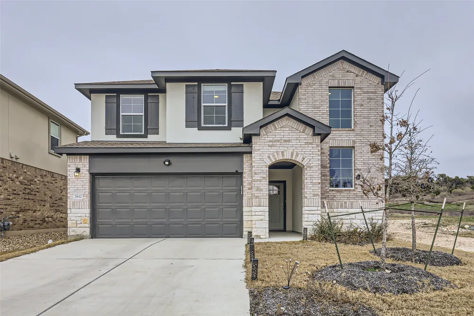
Nestled in a serene neighborhood, this exquisite two-story residence exudes modern charm and comfort. The inviting exterior boasts a harmonious blend of brick and siding, complemented by a well-manicured front yard and a spacious driveway leading to a two-car garage. As you step inside, you are greeted by an open concept living area bathed in natural light, featuring sleek hardwood flooring and an elegant layout perfect for seamless living and entertaining. The contemporary kitchen is a chef’s dream, equipped with granite countertops, stainless steel appliances, and a center island offering additional seating and workspace. Adjacent to the kitchen, the dining area is perfect for family meals and gatherings, with easy access to the expansive backyard through large glass doors. The primary suite, located on the main floor, is a private retreat with plush carpeting, generous windows, and an en-suite bathroom featuring dual sinks, a glass-enclosed shower, and a substantial walk-in closet. Upstairs, discover additional bedrooms and a versatile loft space, ideal for a media room or home office. The backyard presents a cozy covered patio and ample lawn space, offering a tranquil setting for outdoor relaxation and activities. This home combines style and function, making it a perfect haven for modern family living.

Property Details
Interior
High Ceilings, Main Level Primary, Pantry, Track Lighting, Walk In Closets
Cooling
1
Heating
Electric
Cooling Features
Central Air
Bedrooms
4
Bathrooms
3.0
Full Baths
3
View
City,Park Greenbelt,Trees Woods
Lot Features
Backs To Greenbelt Park
Lot Description
Backs To Greenbelt Park
Pool Description
None, Community
Pool Features
None, Community
Exterior Features
See Remarks
Exterior Materials
See Remarks
Pool Shared
1
Acres
0.0
Square Feet
2579.0
Lot Size (sqft)
0.1564
Parking Features
See Remarks
Parking
1
Parking Spaces
2
Parking Type
Garage
Parking Garage Spaces
2.0
Property Type
Purchase
Property Subtype Additional
Single Family Residence
Year Built
2024
Foundation
Slab
Roof
Shingle, Wood
Sewer Information
Municipal Utility District
Utility Source
Public
Utility Features
Electricity Available, Natural Gas Available
Appliances
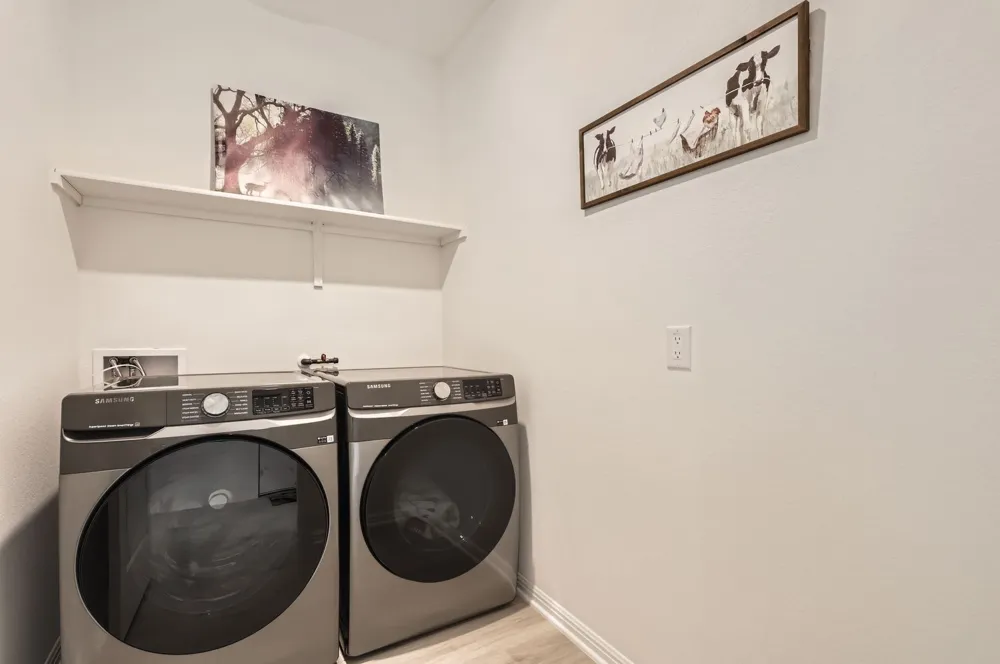
Cooktop, Dryer, Dishwasher, Microwave, Refrigerator, Washer
Subdivision
Bar W Ranch
Community Features
Clubhouse, Gated, Playground, Pool
School District
Liberty Hill ISD
Elementary School
Bar W
Middle School
Santa Rita Middle
High School
Liberty Hill
County
Williamson
Region
Leander
Original List Price
$398,000
Days on Market (Cumulative)
4
Taxes Annual
$11,217
HOA
1
HOA Fees
150.0
MLS #
7890037
Location
Legal

Based on information submitted to the MLS GRID as of 2026-09-11T14:24:30Z UTC. All data is obtained from various sources and may not have been verified by broker or MLS GRID. Supplied Open House Information is subject to change without notice. All information should be independently reviewed and verified for accuracy. Properties may or may not be listed by the office/agent presenting the information.


The information being provided is for consumers' personal, non-commercial use and may not be used for any purpose other than to identify prospective properties consumers may be interested in purchasing. Based on information from the Austin Board of REALTORS®. Neither the Board nor ACTRIS guarantees or is in any way responsible for its accuracy. All data is provided "AS IS" and with all faults. Data maintained by the Board or ACTRIS may not reflect all real estate activity in the market.

Provided By
Listed by Aaron Jistel (#9000603)
Listing Office: ListingSpark (#6107)

Samuel Lemelle Have a question about this home?

Interested in Purchasing 2832 Indian Clover Trail?

Get an estimate on monthly payments on this property.

$
years
Down Payment
$
%
Interest Rate
%
Tax Rate
%
$
$annually
$monthly
Estimated Monthly Payment
$0.00
Loan Amount
$0.00

Nearby Listings in 78704

3700 Garden Villa Lane #2 For Sale
$950,000
3700 Garden Villa Lane #2Austin, TX 78704
  • 4 bd
  • 3 ba
  • 2005 sqft
  • Built 2008
  • 7687705
2209 S 1st Street #217 For Sale
$429,000
2209 S 1st Street #217Austin, TX 78704
  • 1 bd
  • 1 ba
  • 756 sqft
  • Built 2023
  • 5567926
2013 Holland Avenue For Sale
$3,559,000
2013 Holland AvenueAustin, TX 78704
  • 4 bd
  • 5 ba
  • 4027 sqft
  • Built 2026
  • 5007310
3600 S Lamar Boulevard #215 For Sale
$349,000
3600 S Lamar Boulevard #215Austin, TX 78704
  • 1 bd
  • 1.5 ba
  • 919 sqft
  • Built 2016
  • 2106509
More Listings