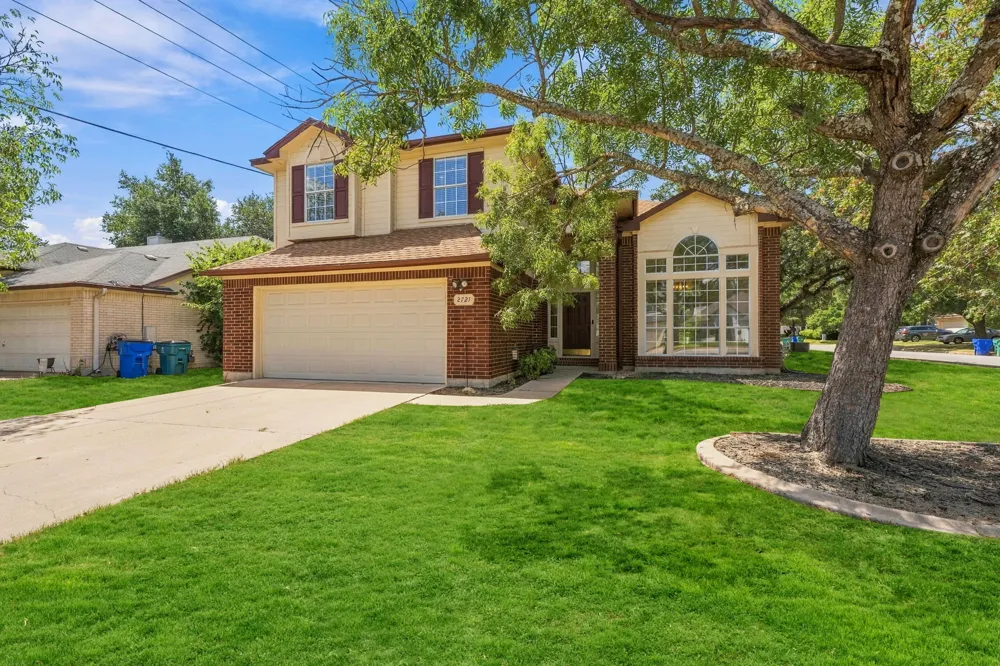
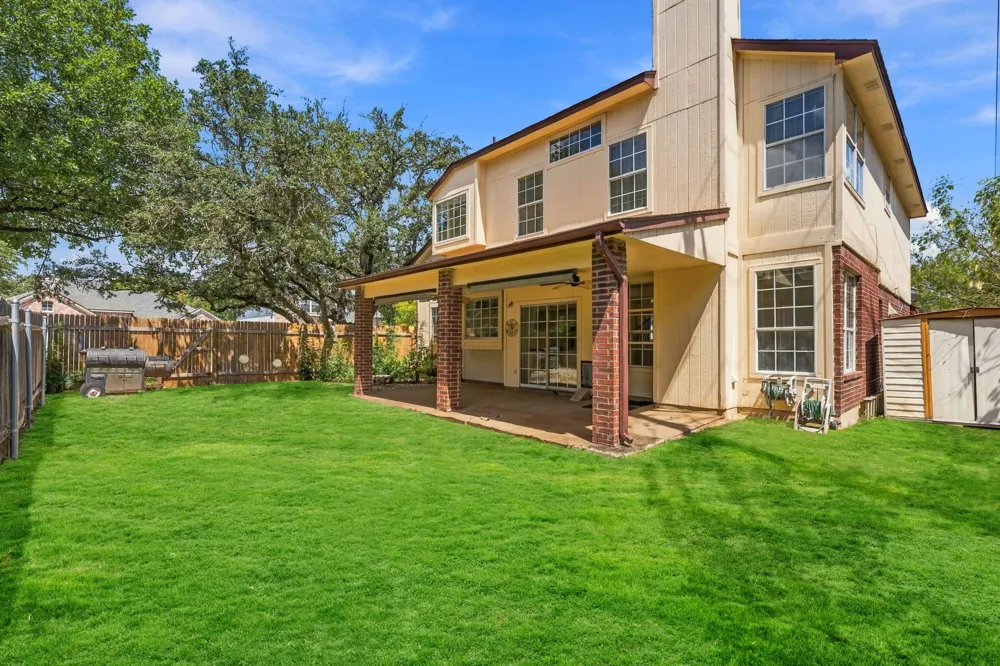
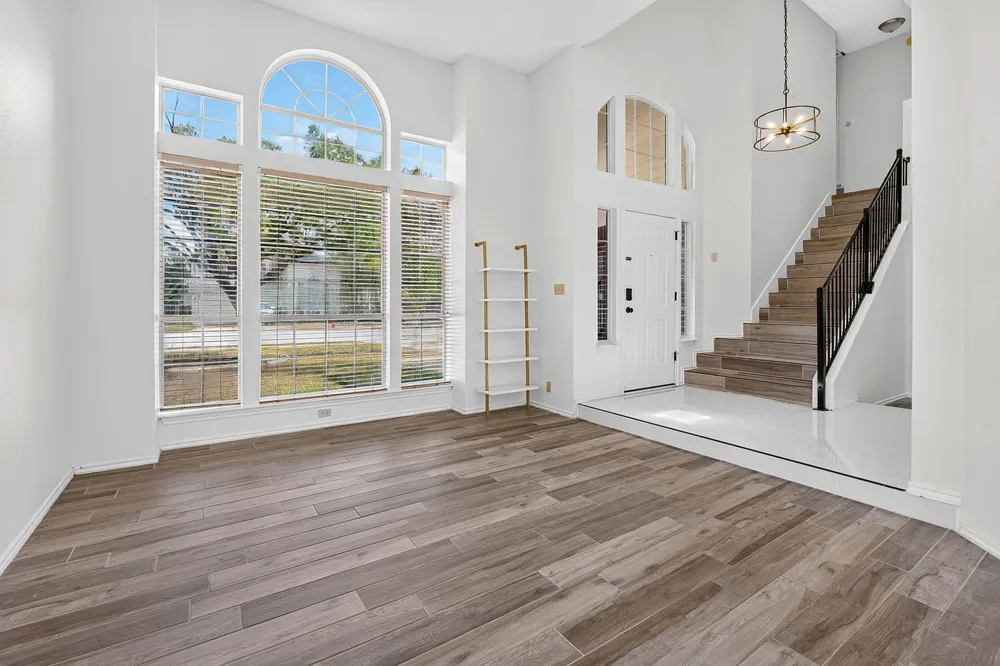
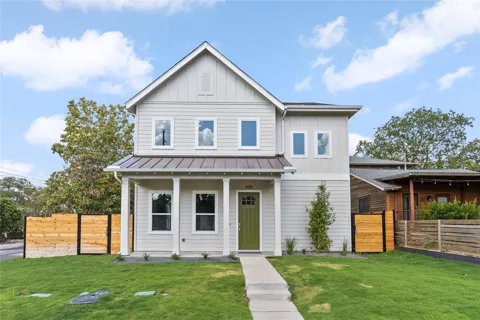
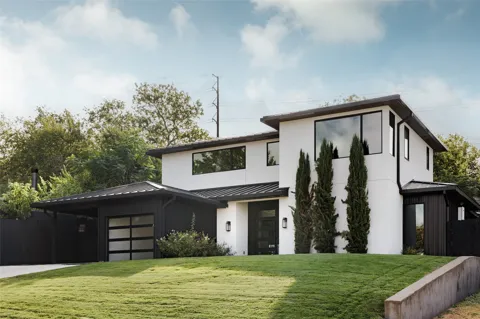
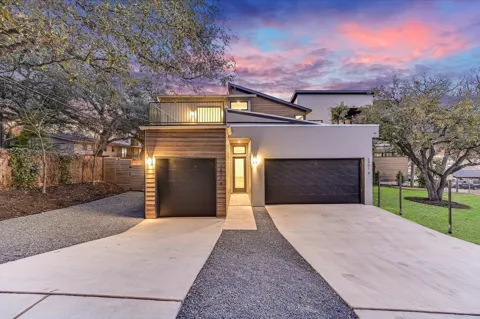
Positioned in the sought-after Cypress Mill neighborhood within the acclaimed Leander ISD attendance zone, this residence combines classic curb appeal with versatile modern living. Anchored on a prime corner lot, the exterior features a striking brick accent facade, a brand-new roof installed within the last couple months, a two-car garage, and mature shade trees.
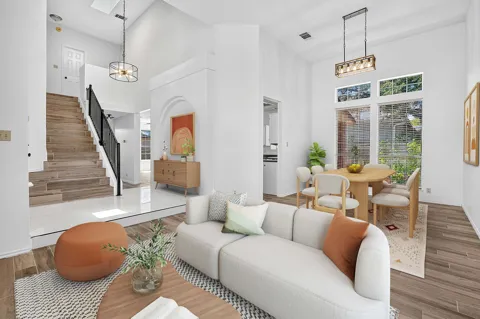
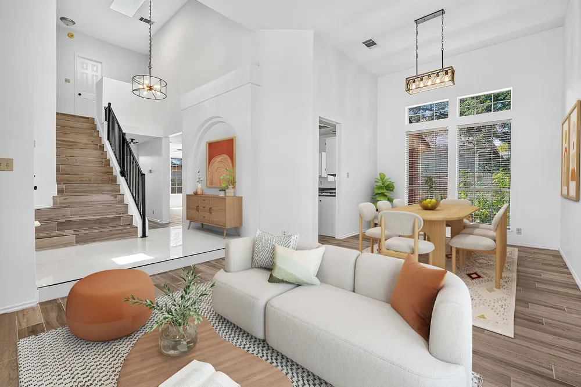
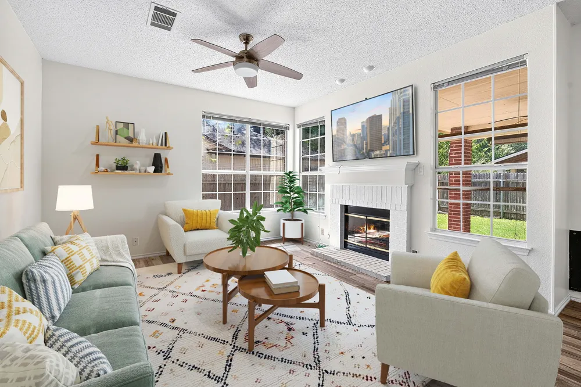
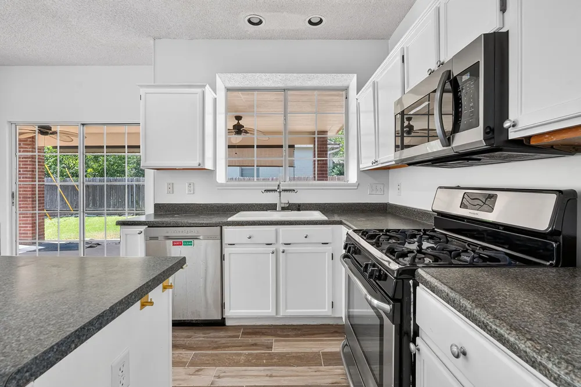
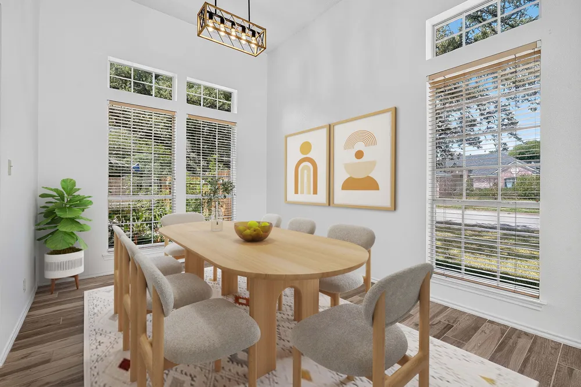
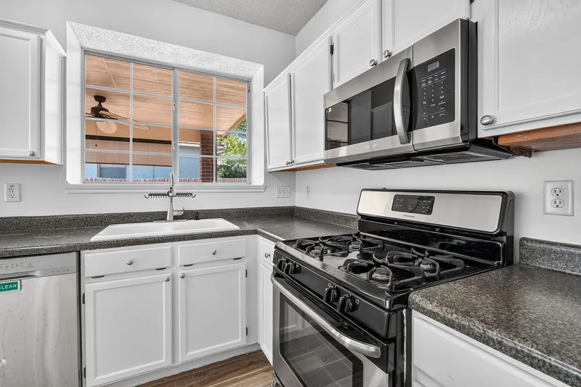
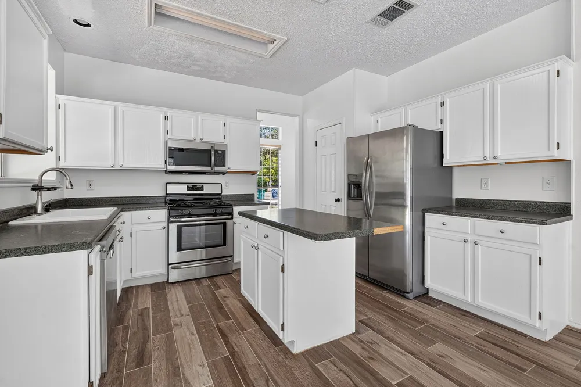
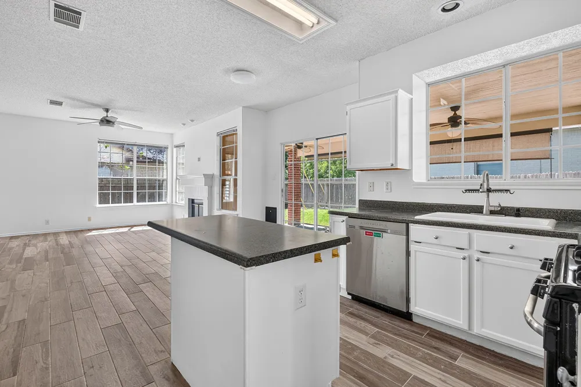
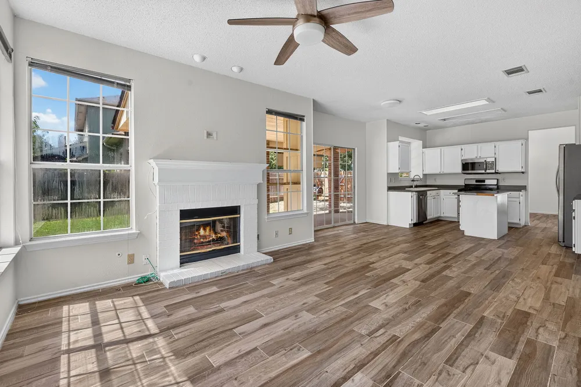
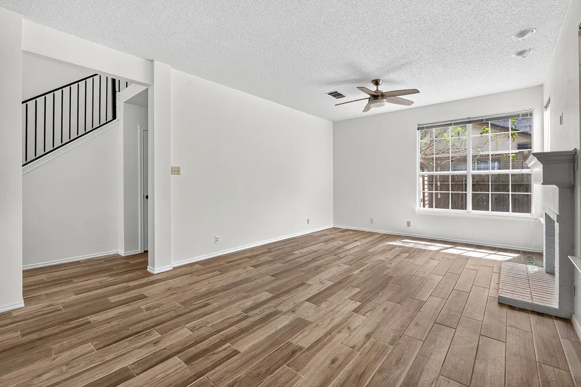
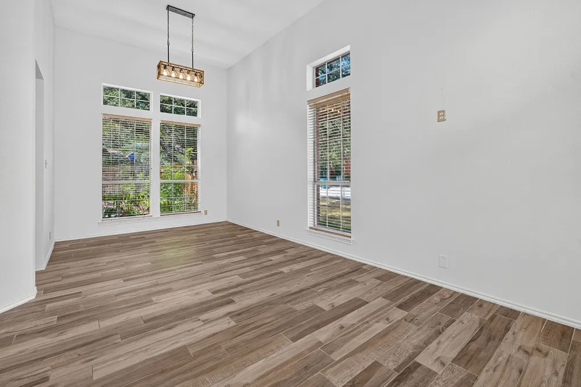
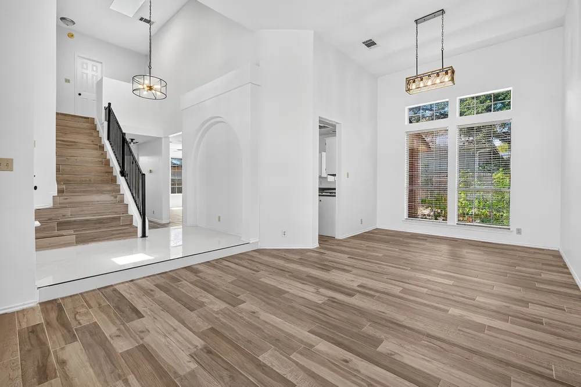
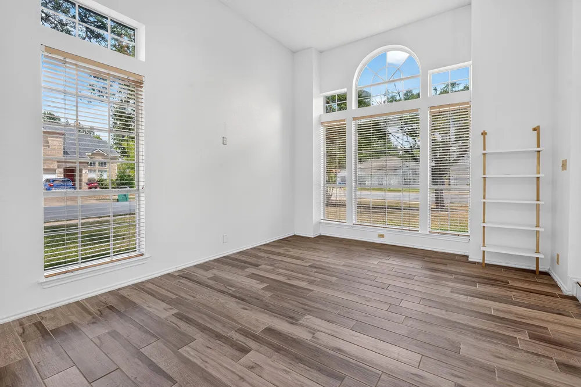
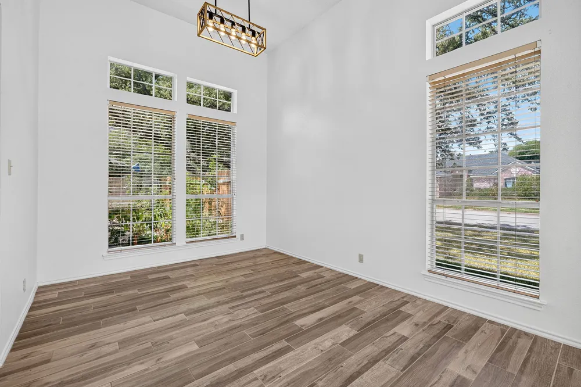
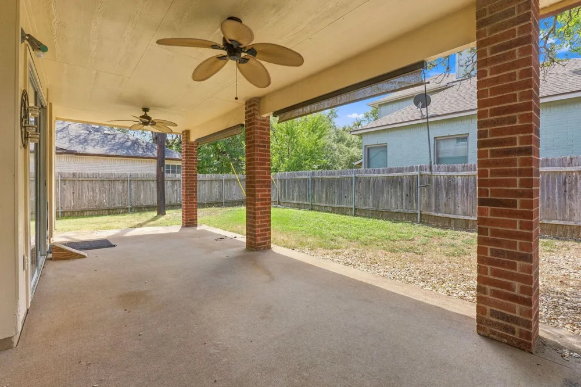
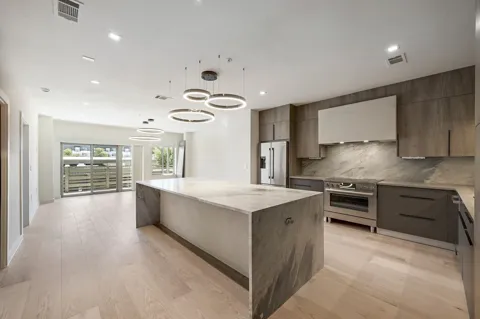
Step inside to an airy, light-filled layout with soaring vaulted ceilings with skylights, fresh interior paint downstairs, and handsome wood-look tile flooring spanning the main living spaces. The heart of the home centers around a crisp white kitchen boasting a gas range, center island with additional workspace, dark stone-look countertops, and an adjoining dining area. Beyond the kitchen, a cozy secondary gathering area features a painted white brick fireplace and views through sliding glass doors to an expansive covered patio complete with dual ceiling fans, a storage shed, and a fully fenced, lush green backyard.
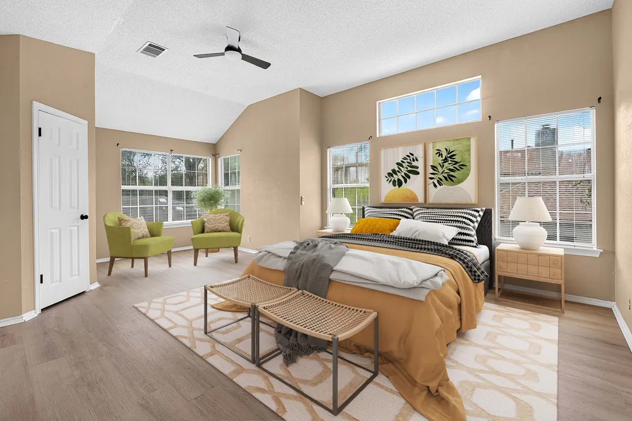
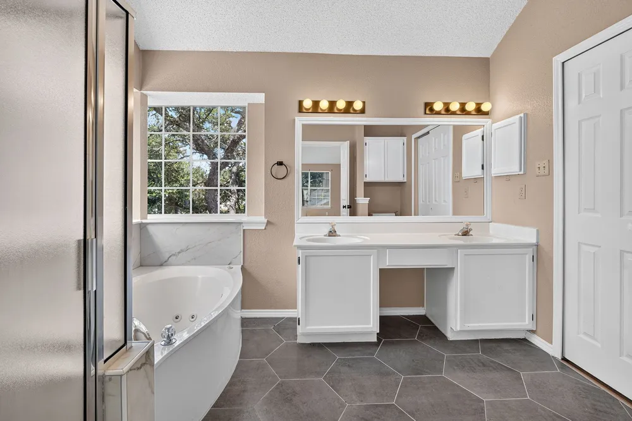
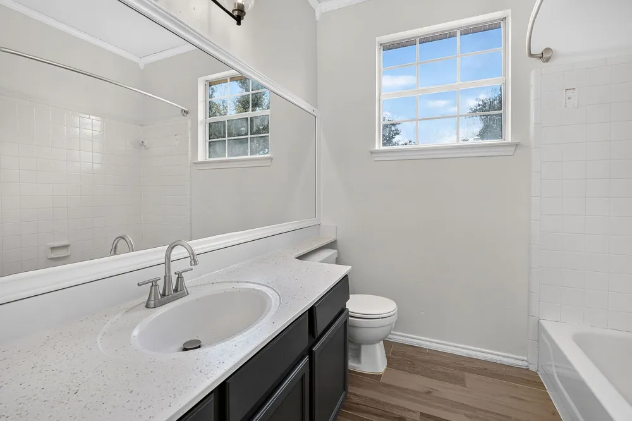
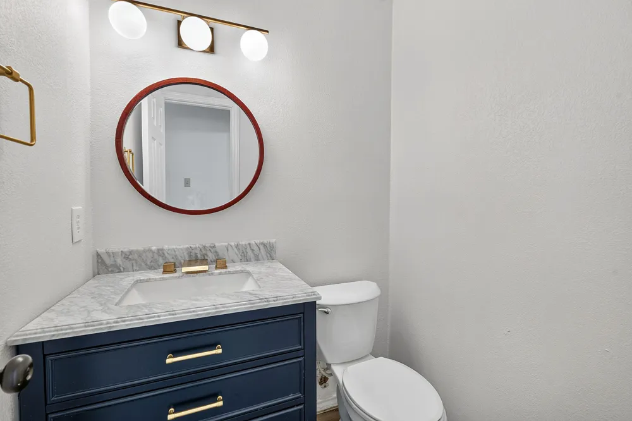
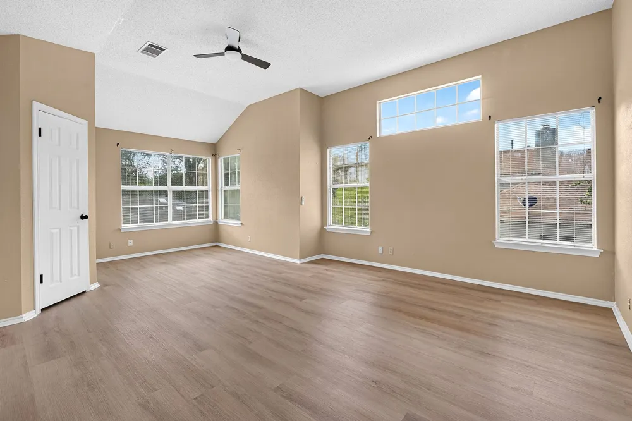
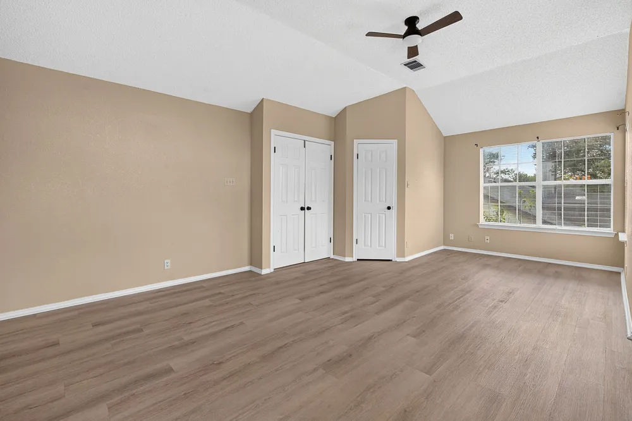
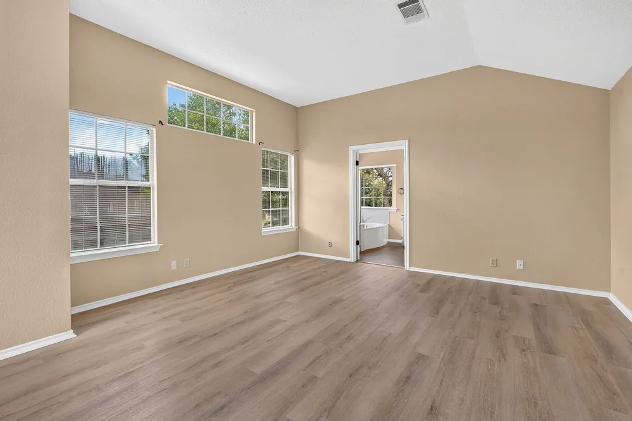
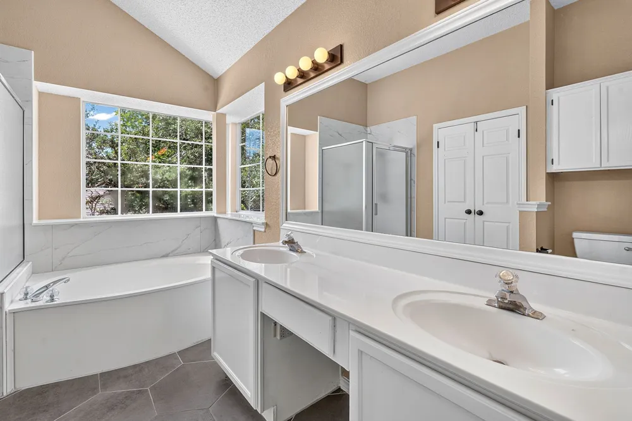
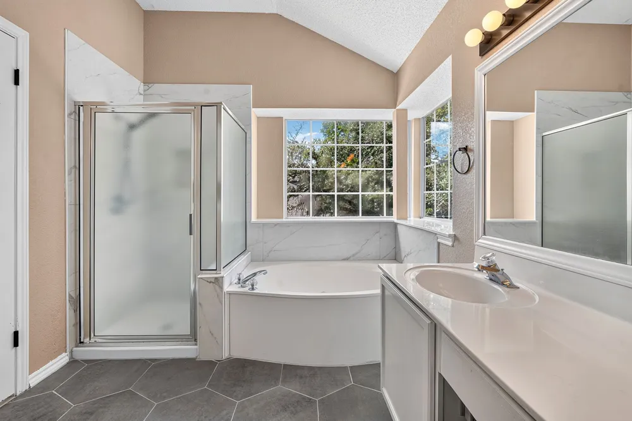
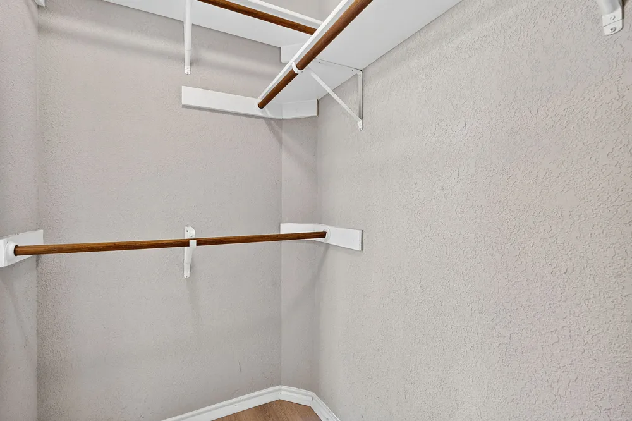
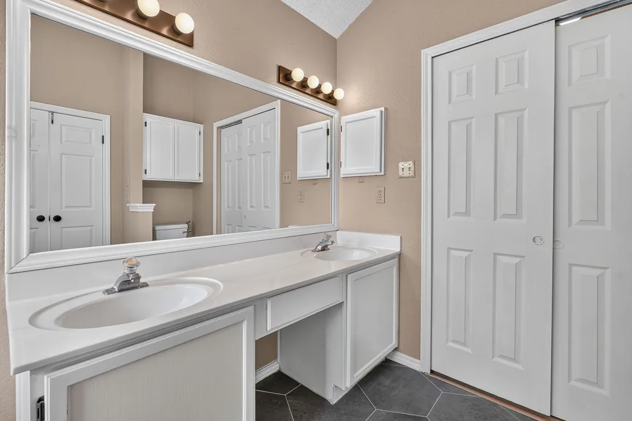
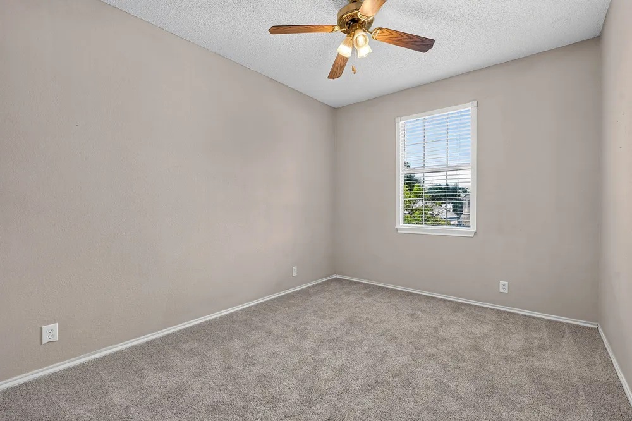
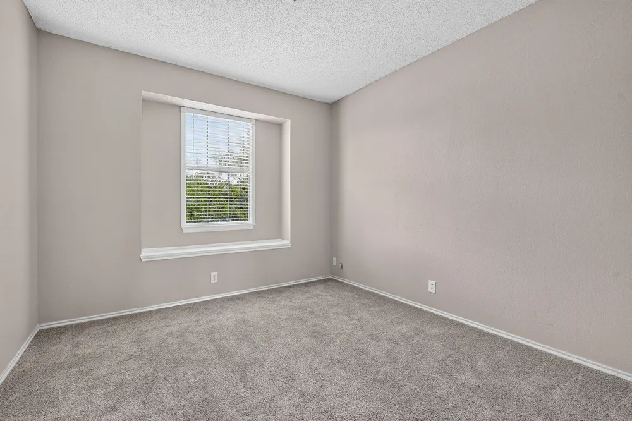
Upstairs, the expansive primary suite serves as a private retreat with vaulted ceilings, upgraded vinyl plank flooring, double walk-in closets, and an ensuite bath featuring dual vanities, modern hexagon tile flooring, a soaking tub, and an upgraded separate shower with sleek tile surround. Secondary bedrooms offer brand-new carpet and easy access to an updated full bath.
Residents of this established neighborhood enjoy no HOA fees along with access to exceptional community amenities including a swimming pool, splash pad, sports courts, and miles of surrounding parks and walking trails. Conveniently close to major tech corridors, regional shopping hubs, and local dining, this home offers the ideal mix of suburban comfort and urban accessibility.
For more info, go to: https://wkf.ms/4h7Ltiw
Property Details
- Interior
- Built In Features, Ceiling Fans, Chandelier, Crown Molding, Double Vanity, Entrance Foyer, High Ceilings, Kitchen Island, Multip
- Fireplaces
- 1
- Cooling
- 1
- Heating
- Central
- Cooling Features
- Central Air, Ceiling Fans
- Bedrooms
- 3
- Bathrooms
- 2.5
- Full Baths
- 2
- Half Baths
- 1
- View
- Neighborhood,Trees Woods
- Lot Features
- Corner Lot
- Lot Description
- Corner Lot
- Exterior Features
- Outdoor Grill, Private Yard
- Exterior Materials
- Outdoor Grill, Private Yard
- Acres
- 0.0
- Square Feet
- 2168.0
- Lot Size (sqft)
- 0.1927
- Parking Features
- Attached, Concrete, Driveway, Garage, Garage Door Opener
- Parking
- 1
- Parking Spaces
- 4.0
- Parking Type
- Garage
- Parking Garage Spaces
- 2.0
- Property Type
- Purchase
- Property Subtype Additional
- Single Family Residence
- Year Built
- 1993
- Foundation
- Slab
- Roof
- Composition
- Sewer Information
- Public Sewer
- Utility Source
- Public
- Utility Features
- Electricity Connected, Natural Gas Connected, Water Connected
- Appliances
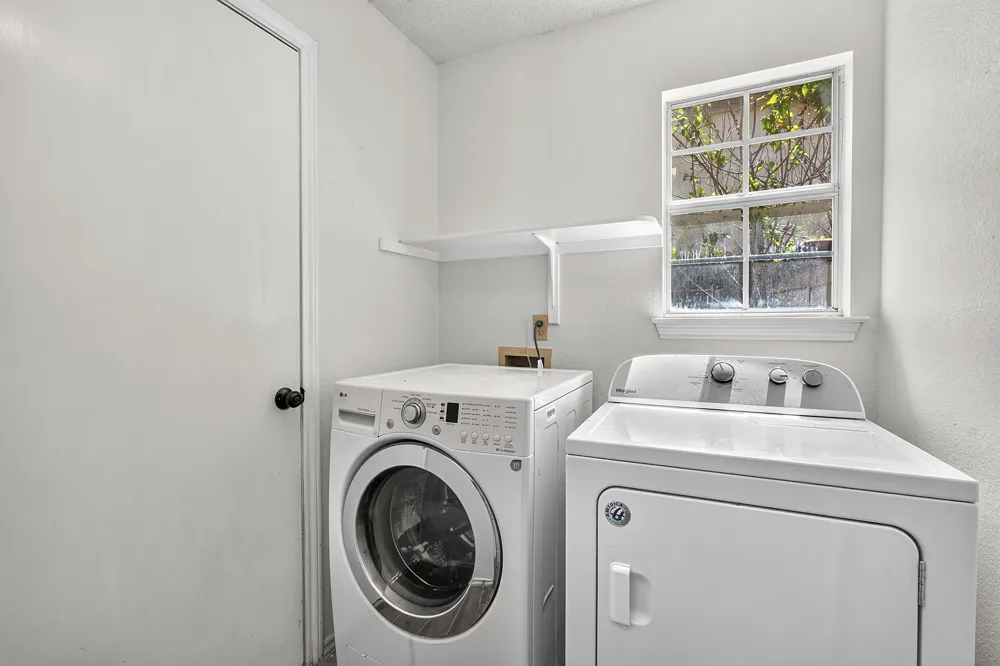
- Dryer, Dishwasher, Gas Range, Microwave, Oven, Range, Refrigerator, Stainless Steel Appliances, Washer
- Subdivision
- Cypress Mill 01 Sec 02
- Community Features
- Park
- School District
- Leander ISD
- Elementary School
- Pauline Naumann
- Middle School
- Cedar Park
- High School
- Cedar Park
- County
- Williamson
- Region
- Cedar Park
- Original List Price
- $400,000
- Days on Market (Cumulative)
- 176
Location
Legal
Based on information submitted to the MLS GRID as of 2026-09-16T20:43:27Z UTC. All data is obtained from various sources and may not have been verified by broker or MLS GRID. Supplied Open House Information is subject to change without notice. All information should be independently reviewed and verified for accuracy. Properties may or may not be listed by the office/agent presenting the information.
The information being provided is for consumers' personal, non-commercial use and may not be used for any purpose other than to identify prospective properties consumers may be interested in purchasing. Based on information from the Austin Board of REALTORS®. Neither the Board nor ACTRIS guarantees or is in any way responsible for its accuracy. All data is provided "AS IS" and with all faults. Data maintained by the Board or ACTRIS may not reflect all real estate activity in the market.
Provided By
Listed by Lindsay Neuren (#695144)
Listing Office: Compass RE Texas, LLC (#700459)