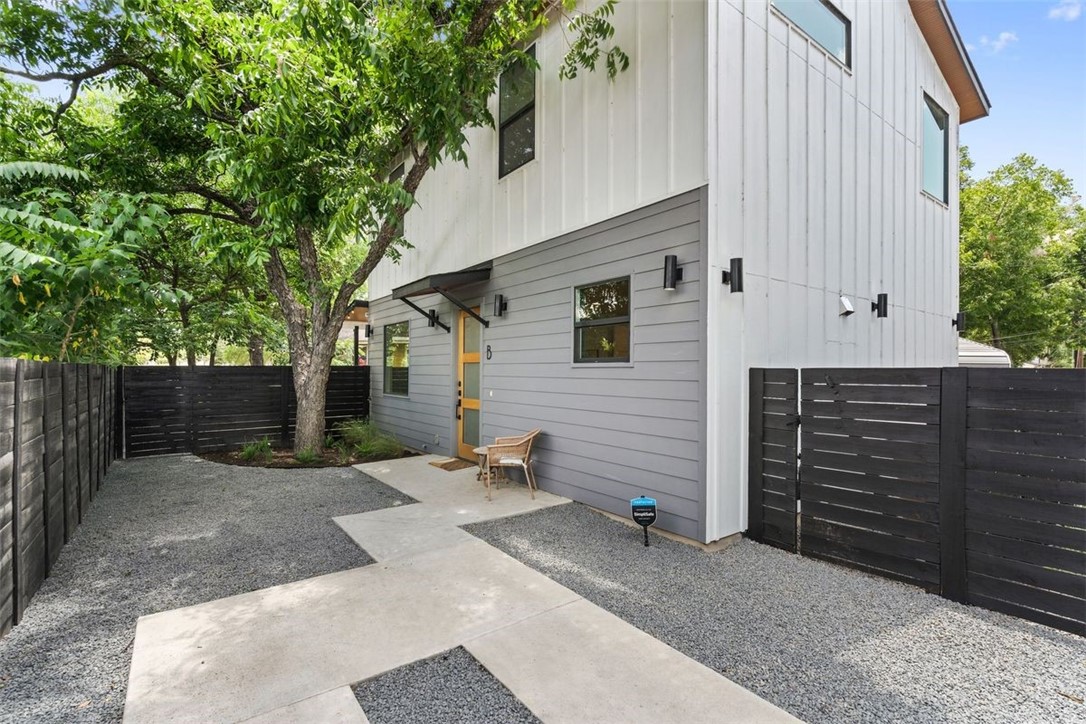
Beautiful modern, detached and private ADU built to impress on a corner lot with mature trees, convenient to downtown! Hardwood floors
throughout, open floorplan with a large kitchen open to the family room. Quartz counters in the kitchen with ample storage
and a large island for hosting family and friends. Stylish powder bath downstairs for guests. Endless natural light comes through
the large windows. Great size bedrooms with high ceilings. LARGE private yard with tree coverage for outdoor entertaining with extra storage space on the side of the house for all those extras we always keep around.. Conveniently located near 7th and Boggy Creek along with endless entertainment and dining just steps away. *Square feet is per builder plans*
Property Details
- Interior
- Breakfast Bar, Double Vanity, High Ceilings, Interior Steps, Quartz Counters, Recessed Lighting, Walk In Closets, High Speed Int
- Cooling
- 1
- Heating
- Central
- Cooling Features
- Central Air
- Bedrooms
- 2
- Bathrooms
- 2.5
- Full Baths
- 2
- Half Baths
- 1
- Lot Features
- Backs To Greenbelt Park, Level, Sprinklers Automatic, Trees Large Size
- Lot Description
- Backs To Greenbelt Park, Level, Sprinklers Automatic, Trees Large Size
- Pool Description
- None, Community
- Pool Features
- None, Community
- Exterior Features
- Balcony, Private Yard, Rain Gutters
- Exterior Materials
- Balcony, Private Yard, Rain Gutters
- Pool Shared
- 1
- Acres
- 0.0
- Square Feet
- 1100.0
- Lot Size (sqft)
- 0.14
- Parking Features
- Driveway
- Parking Spaces
- 2.0
- Parking Type
- Driveway
- Parking Garage Spaces
- 0.0
- Property Type
- Purchase
- Property Subtype Additional
- Single Family Residence
- Year Built
- 2020
- Foundation
- Slab
- Roof
- Composition
- Sewer Information
- Public Sewer
- Utility Source
- Public
- Utility Features
- Electricity Available, Natural Gas Available, Other, Phone Connected
- Appliances
- Dryer, Dishwasher, Free Standing Range, Gas Cooktop, Disposal, Microwave, Refrigerator, Stainless Steel Appliances, Tankless Wat
- Subdivision
- Jones I P
- Community Features
- Golf, Internet Access, Playground, Pool, Trails Paths
- School District
- Austin ISD
- Elementary School
- Govalle
- Middle School
- Martin
- High School
- Eastside Memorial
- County
- Travis
- Region
- Austin
- Original List Price
- $750,000
- Days on Market (Cumulative)
- 28
- Taxes Annual
- $13,321
Location
Legal
Based on information submitted to the MLS GRID as of 2026-09-02 20:21:48 UTC. All data is obtained from various sources and may not have been verified by broker or MLS GRID. Supplied Open House Information is subject to change without notice. All information should be independently reviewed and verified for accuracy. Properties may or may not be listed by the office/agent presenting the information.
The information being provided is for consumers' personal, non-commercial use and may not be used for any purpose other than to identify prospective properties consumers may be interested in purchasing. Based on information from the Austin Board of REALTORS®. Neither the Board nor ACTRIS guarantees or is in any way responsible for its accuracy. All data is provided "AS IS" and with all faults. Data maintained by the Board or ACTRIS may not reflect all real estate activity in the market.
Last Updated: Sep 2, 2026 8:21 PM. Source: ACTRIS
Provided By
Listed by Raquel Gorny (#706896), Email: raquel.gorny@sothebysrealty.com
Listing Office: Kuper Sotheby's Itl Rlty (#001203)
Provided By (Buyer)
Buyer's Agent: Sydney Schuster (#679162)
Buyer's Office: Open House Austin Group LLC (#703205)