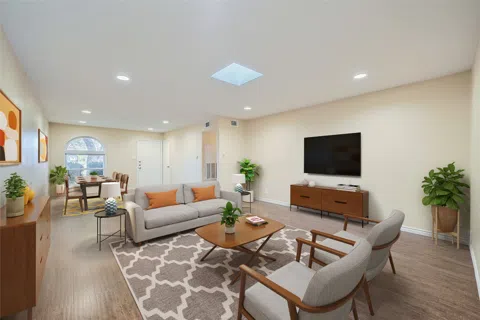
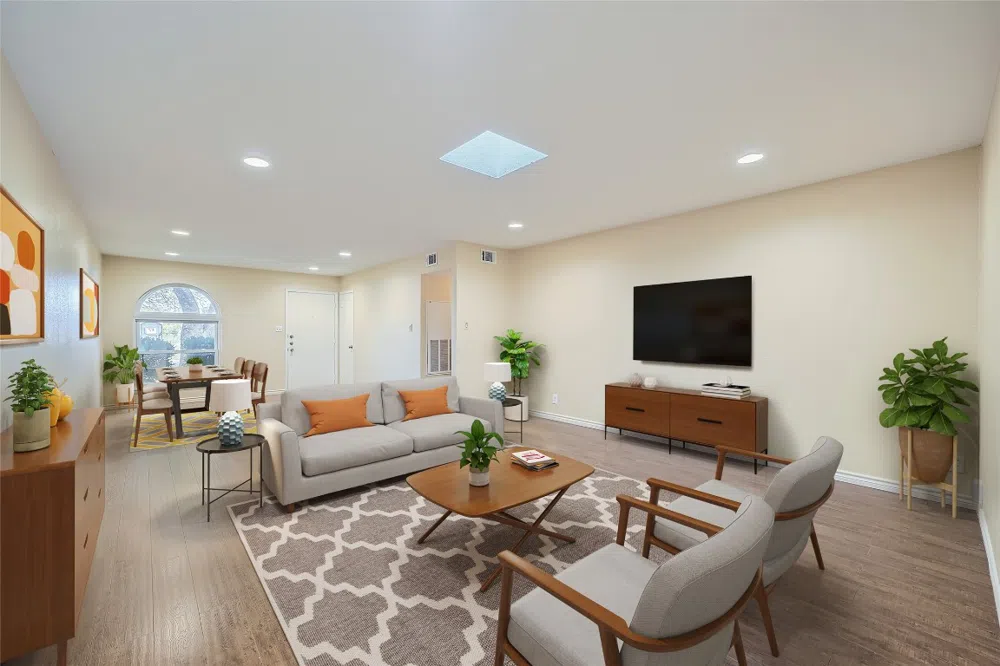
Your Allandale/Crestview Dreams Come True! All the best that Burnet & Anderson has to offer right at your doorstep - car not required! When you're not out enjoying all the nearby restaurants, entertainment, and shopping, you'll love being at home in this sprawling and updated ranch style home with big private fenced yard. Charming arched windows greet you as you walk up, and a spacious dining/living room opens up the home with gleaming laminate wood floors and a skylight. Tons of room for any size furniture! The kitchen is luxurious with granite countertops tile backsplash, and stainless cabinet hardware. Fridge included! Plenty of room to spread out in the bonus sun room off the back. Bedrooms are all spacious and feature ceiling fans. Primary bedroom has a walk in closet and a private ensuite bath, complete with a tile walk in shower. Hall bath also has a nice tile shower surround over tub. Doing chores is a breeze in the large utility room, complete with washer/dryer and tons of storage. Even the garage is nice, spacious with room for 2 cars plus more. Two and four legged friends alike will love the huge private backyard, fully fenced, with a concrete patio, several trees, and a storage shed. Freshly painted, clean, and move in ready! Call for a showing today!
Property Details
- Interior
- Ceiling Fans, Granite Counters, Multiple Living Areas, Main Level Primary, Walk In Closets
- Cooling
- 1
- Heating
- Central
- Cooling Features
- Central Air
- Bedrooms
- 3
- Bathrooms
- 2.0
- Full Baths
- 2
- Lot Features
- Back Yard, Front Yard, Level, Trees Large Size
- Lot Description
- Back Yard, Front Yard, Level, Trees Large Size
- Exterior Features
- No Exterior Steps
- Exterior Materials
- No Exterior Steps
- Acres
- 0.0
- Square Feet
- 1745.0
- Lot Size (sqft)
- 0.191
- Parking Features
- Attached, Garage Faces Front, Garage
- Parking
- 1
- Parking Spaces
- 4.0
- Parking Type
- Garage
- Parking Garage Spaces
- 2.0
- Property Type
- Rental
- Property Subtype Additional
- Single Family Residence
- Year Built
- 1973
- Foundation
- Slab
- Roof
- Composition
- Sewer Information
- Public Sewer
- Utility Source
- Public
- Utility Features
- Electricity Available, Electricity Connected, Fiber Optic Available, Phone Available, Sewer Connected, Water Connected
- Appliances
- Dryer, Dishwasher, Free Standing Electric Range, Disposal, Refrigerator, Washer
- Subdivision
- Northtowne West Sec 04 Ph 01
- School District
- Austin ISD
- Elementary School
- Pillow
- Middle School
- Burnet (Austin ISD)
- High School
- Anderson
- County
- Travis
- Region
- Austin
- Date Available
- December 16, 2023
- Original List Price
- $2,575
- Days on Market (Cumulative)
- 14
- Pets
- Breed Restrictions, Cats Ok, Dogs Ok
Location
Legal
Based on information submitted to the MLS GRID as of 2026-09-05 13:56:36 UTC. All data is obtained from various sources and may not have been verified by broker or MLS GRID. Supplied Open House Information is subject to change without notice. All information should be independently reviewed and verified for accuracy. Properties may or may not be listed by the office/agent presenting the information.
The information being provided is for consumers' personal, non-commercial use and may not be used for any purpose other than to identify prospective properties consumers may be interested in purchasing. Based on information from the Austin Board of REALTORS®. Neither the Board nor ACTRIS guarantees or is in any way responsible for its accuracy. All data is provided "AS IS" and with all faults. Data maintained by the Board or ACTRIS may not reflect all real estate activity in the market.
Last Updated: Sep 5, 2026 1:56 PM. Source: ACTRIS
Provided By
Listed by Lily Clason (#598908), (512) 241-1300
Listing Office: Compass RE Texas, LLC (#3788)
Provided By (Buyer)
Buyer's Agent: Lily Clason (#598908)
Buyer's Office: Compass RE Texas, LLC (#3788)