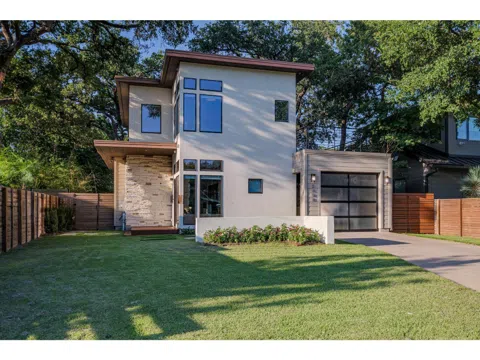
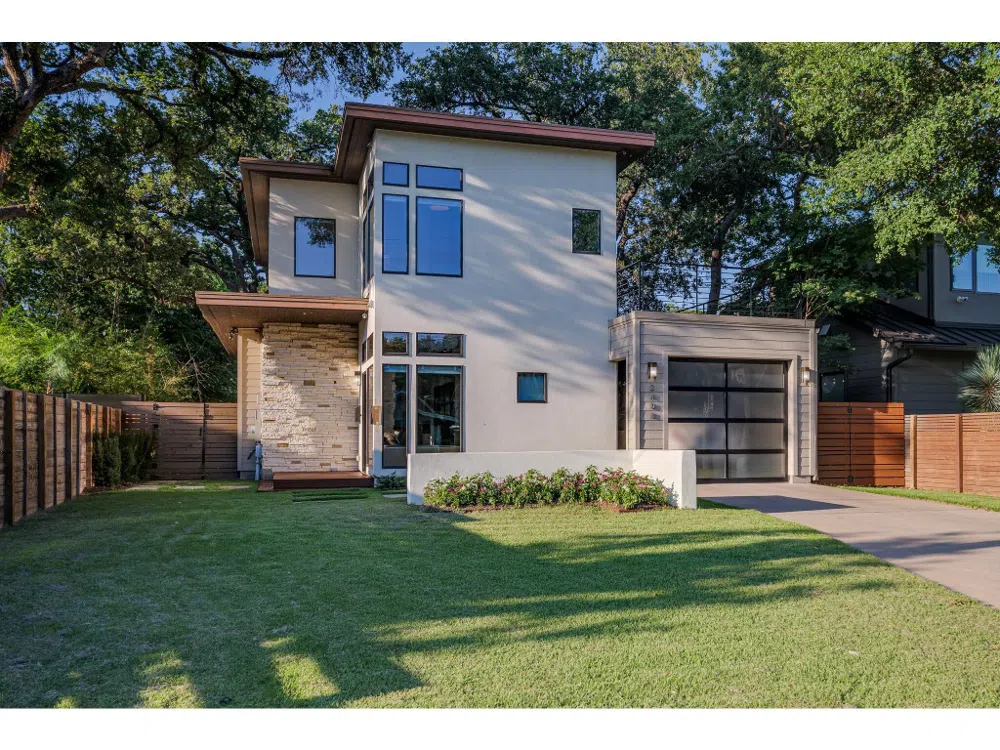
Stunning home beautifully situated in the Deep Eddy area, just west of Downtown Austin. Meticulously maintained with attention to detail throughout. As you enter an amazing open and spacious floor plan you can envision a multitude of entertainment options. Beautifully designed stone wall in foyer creates a warm welcome. Living area, the heart of the home, has a linear modern electric fireplace assuring a cozy and calm ambience. Interior is bathed in abundant natural light through expansive windows, high ceilings and beautiful wood flooring. Modern kitchen is a chef's delight, boasting sleek countertops, stainless appliances with wine refrigerator. Kitchen seamlessly opens to the dining area, making this amazing home ideal for hosting dinner parties and creating lasting memories with family and friends. Primary suite on main level opens to a spectacular backyard with a tranquil atmosphere ideal for reflection. Primary bath is a haven of relaxation. Double vanities with stone backsplash and rich wood cabinetry with built ins create a spa-like retreat. Sitting area upstairs with expansive windows is a great place to unwind. Large work space on 2nd floor can be used for office or study. 2 bedrooms upstairs with large closets perfect for guests or family. Glass sliding panel doors in living and primary bedroom effortlessly connect the indoors to the outdoors. Decking around mature oak trees enhance the natural beauty of the backyard landscape resulting in a harmonious blend of wood and nature. Spectacular outdoor living areas that illuminate at night with a sparkling swimming pool and spa, grill area and outdoor seating around an inviting fire pit. Large deck upstairs has room for additional seating ideal for gatherings. Walking distance to Deep Eddy, Zilker Park, Lady Bird Lake, hike and bike trails, restaurants, Lions Municipal Golf Course, modern HEB Flagship store and much more. Austin ISD
Property Details
- Interior
- Breakfast Bar, Entrance Foyer, High Ceilings, Interior Steps, Kitchen Island, Multiple Living Areas, Main Level Primary, Open Fl
- Fireplaces
- 2
- Cooling
- 1
- Heating
- Central, Electric
- Cooling Features
- Central Air, Electric
- Bedrooms
- 3
- Bathrooms
- 2.5
- Full Baths
- 2
- Half Baths
- 1
- Lot Features
- Sprinklers Automatic, Trees Large Size
- Lot Description
- Sprinklers Automatic, Trees Large Size
- Pool
- 1
- Pool Description
- Heated, In Ground
- Pool Features
- Heated, In Ground
- Exterior Features
- Balcony, Lighting, Outdoor Grill, Private Yard, Rain Gutters, Fire Pit
- Exterior Materials
- Balcony, Lighting, Outdoor Grill, Private Yard, Rain Gutters, Fire Pit
- Acres
- 0.0
- Square Feet
- 2526.0
- Lot Size (sqft)
- 0.1424
- Parking Features
- Attached Carport, Door Single, Garage Faces Front, Garage
- Parking
- 1
- Parking Spaces
- 1.0
- Parking Type
- Garage
- Parking Garage Spaces
- 1.0
- Property Type
- Purchase
- Property Subtype Additional
- Single Family Residence
- Year Built
- 2008
- Foundation
- Slab
- Roof
- Flat Tile
- Sewer Information
- Public Sewer
- Utility Source
- Public
- Utility Features
- Electricity Connected, Natural Gas Available, Sewer Connected, Water Connected
- Appliances
- Built In Electric Oven, Dishwasher, Gas Cooktop, Disposal, Gas Water Heater, Microwave, Stainless Steel Appliances, Wine Refrige
- Subdivision
- Boulevard Heights
- Community Features
- Park, See Remarks, Trails Paths
- School District
- Austin ISD
- Elementary School
- Casis
- Middle School
- O Henry
- High School
- Austin
- County
- Travis
- Region
- Austin
- Original List Price
- $2,100,000
- Days on Market (Cumulative)
- 132
- Taxes Annual
- $28,709
Location
Legal
Based on information submitted to the MLS GRID as of 2026-09-05 21:11:27 UTC. All data is obtained from various sources and may not have been verified by broker or MLS GRID. Supplied Open House Information is subject to change without notice. All information should be independently reviewed and verified for accuracy. Properties may or may not be listed by the office/agent presenting the information.
The information being provided is for consumers' personal, non-commercial use and may not be used for any purpose other than to identify prospective properties consumers may be interested in purchasing. Based on information from the Austin Board of REALTORS®. Neither the Board nor ACTRIS guarantees or is in any way responsible for its accuracy. All data is provided "AS IS" and with all faults. Data maintained by the Board or ACTRIS may not reflect all real estate activity in the market.
Last Updated: Sep 5, 2026 9:11 PM. Source: ACTRIS
Provided By
Listed by Mary Hickey (#286791), (512) 796-4245
Listing Office: Keller Williams - Lake Travis (#2497)
Provided By (Buyer)
Buyer's Agent: Beth Drewett (#659995)
Buyer's Office: Compass RE Texas, LLC (#700459)