
(512) 694-1288 samlemelle@gmail.com Central Metro Realty
Traffic Dashboard
Home
  • Search
  • About
    • About Me
    • Testimonials
  • Properties
    • Search for Homes
    • Featured Properties
    • Mortgage Calculator
  • Sell
  • Areas
    • Browse Areas
    • Austin
    • Round Rock
    • Cedar Park
    • Lakeway
    • Bastrop
    • Leander
    • Georgetown
    • Kyle/Buda
  • News
  • Contact
Traffic Dashboard
Samuel Lemelle
(512) 694-1288 samlemelle@gmail.com
  • 13497 N. Hwy 183, Ste 700
    Austin, TX 78750
About
  • Home
  • About
  • Contact
Search
  • Search Properties
Local Guide
  • Search by City
  • Search by Subdivision
  • Search by Zip
  • Search by Area
Legal
  • Privacy
  • Terms
  • DMCA
  • Accessibility
  • Fair Housing
Account
  • Dashboard
  • Logout
  • Login
Samuel Lemelle - Footer Logo
©2026 Central Metro Realty. All rights reserved.
Website built by CloseHack.
  • Information About Brokerage Services
  • Texas Real Estate Commission Consumer Protection Notice
Austin Board of Realtors

The information being provided is for consumers' personal, non-commercial use and may not be used for any purpose other than to identify prospective properties consumers may be interested in purchasing. Based on information from the Austin Board of REALTORS®. Neither the Board nor ACTRIS guarantees or is in any way responsible for its accuracy. All data is provided "AS IS" and with all faults. Data maintained by the Board or ACTRIS may not reflect all real estate activity in the market.

Return
  • All Types
  • Structure
  • Price
  • Bed/Bath
  • Size
  • Dates
  • Filters
  • Amenities
  • Save
  • Share
Listings
No results
Sort
Home / Marble Falls / 24001 Ranch Rd 1431
24001 Ranch Rd 1431 Marble Falls, TX 78654 View All Photos
Closed

24001 Ranch Rd 1431

Marble Falls, TX 78654

3,150
Square Feet
8
Beds
3
Baths
94
Days on Market
6797389
MLS#
House
Structure
Residential
Zone
Contact

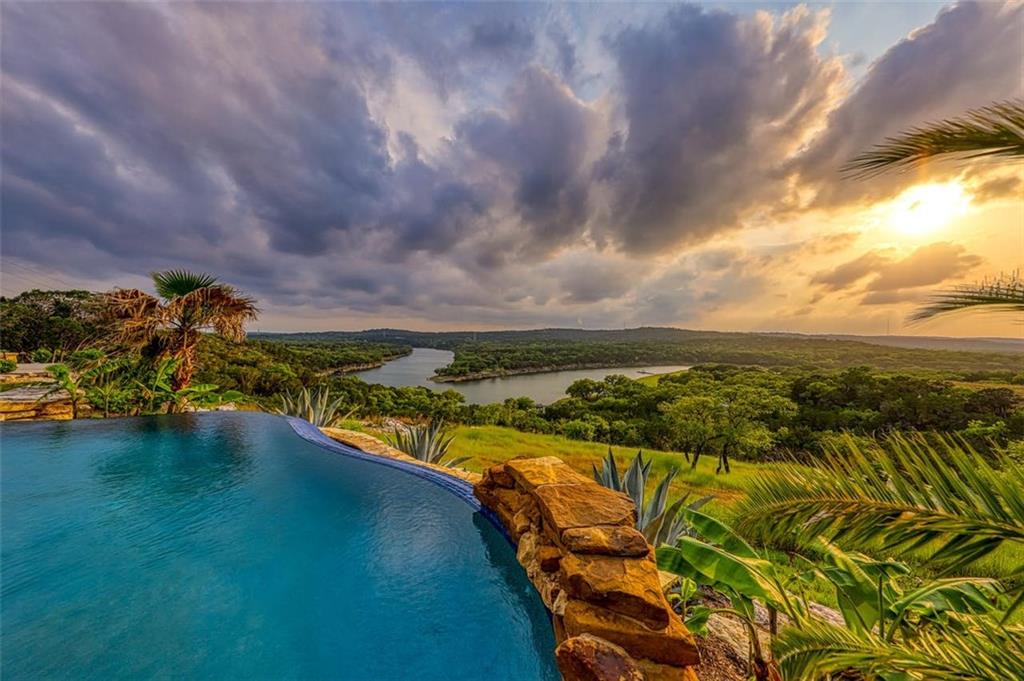
Once in a lifetime opportunity to purchase one of the most unique Lake Travis waterfront escapes! Exquisite unobstructed Texas Hill Country & Lake Travis views. 5.931 unrestricted acres with gated entrance, 3 separate homes/cabins, RESORT style infinity edge POOL & waterfall, > 200 ft LAKE FRONT, BOAT DOCK & 2 RV hookups. Currently a vacation rental that sleeps up to 24. Can be sold as RESIDENTIAL (OR) COMMERCIAL. The PRIMARY HOME is ~1250 sf, perched at an elevation of 830 ft. This ranch style home features an open floorplan, double sided fireplace, cathedral ceilings & custom alder wood cabinets, trim & doors. It has 2 bedrooms, open living/dining/kitchen, laundry & full bath with double vanities. Outside the primary home is an inviting 1000+ sq ft deck that has an outdoor kitchen, shower, firepits, table that seats 28 & high end stereo system. A backyard oasis perfect for entertaining, enjoying sunsets over the lake, cookouts & star gazing with family & friends. The 2nd & 3rd homes/cabins were thoughtfully designed to take in the views. The charming cabins are identical floorplans with ~950 sf EACH & feature 3 bedrooms (2 beds + loft), kitchen, living room, full bath & laundry. Both have large decks & equipped for their own entertaining space & privacy. The 3 homes/cabins combined are ~3150 sq ft. Buyers have the ability to BUILD MORE CABINS, 2 sites prepped. Beautifully designed stone pathways connect the 3 cabins, 1 car garage, storage shed & container. Most indoor/outdoor FURNISHINGS, decoration, BBQ pits & appliances convey. Lake Travis is full at 681 ft. As of 3/25 it is 658 ft. Most pictures taken 5/2019. Dock is not in water currently. The Arbuckle Reservoir complete in 2022. Superb LOCATION. Just north, enjoy hiking & biking at Balcones Canyonlands Wildlife Refuge. Downtown ATX is 43 mi, Airport 44 mi, Domain 30 mi, Cedar Park 17 mi, Lago Vista 5 mi. Buyer/Buyer agent to verify all information.

Property Details
Interior
French Doors Atrium Doors, High Ceilings, Main Level Primary, Open Floorplan, Natural Woodwork
Fireplaces
3
Cooling
1
Heating
Electric, Fireplaces, Hot Water, Propane
Cooling Features
Central Air, Ceiling Fans, Electric, Multi Units
Bedrooms
8
Bathrooms
3.0
Full Baths
3
View
Canyon,Hills,Lake,Panoramic,Pool,Trees Woods
Lot Features
Sloped Down, Landscaped, Private, Many Trees, Sprinklers Automatic, Trees Large Size, Views, Waterfall
Lot Description
Sloped Down, Landscaped, Private, Many Trees, Sprinklers Automatic, Trees Large Size, Views, Waterfall
Pool
1
Pool Description
Gunite, Heated, Infinity, In Ground, Outdoor Pool, Waterfall
Pool Features
Gunite, Heated, Infinity, In Ground, Outdoor Pool, Waterfall
Exterior Features
Barbecue, Boat Slip, Dock, Exterior Steps, Gas Grill, Outdoor Grill, Private Yard, Rain Gutters, Rv Hookup, Fire Pit
Exterior Materials
Barbecue, Boat Slip, Dock, Exterior Steps, Gas Grill, Outdoor Grill, Private Yard, Rain Gutters, Rv Hookup, Fire Pit
Acres
0.0
Square Feet
3150.0
Lot Size (sqft)
5.931
Parking Features
Additional Parking, Circular Driveway, Door Single, Driveway, Electric Gate, Garage, Gated, Paved, Rv Access Parking, S
Parking
1
Parking Spaces
30.0
Parking Type
Driveway
Parking Garage Spaces
1.0
Property Type
Purchase
Property Subtype Additional
Single Family Residence
Year Built
2015
Foundation
Slab
Roof
Metal
Sewer Information
Septic Tank
Utility Source
Well
Utility Features
Electricity Connected, Propane, Other
Appliances
Built In Electric Oven, Washer Dryer Stacked, Dishwasher, Exhaust Fan, Electric Water Heater, Microwave, Refrigerator, Range Hoo
Subdivision
Travis Waterfront
School District
Marble Falls ISD
Elementary School
Spicewood (Marble Falls ISD)
Middle School
Marble Falls
High School
Marble Falls
County
Burnet
Region
Marble Falls
Original List Price
$2,499,990
Days on Market (Cumulative)
94
MLS #
6797389
Location
Legal

Based on information submitted to the MLS GRID as of 2026-09-05 15:51:41 UTC. All data is obtained from various sources and may not have been verified by broker or MLS GRID. Supplied Open House Information is subject to change without notice. All information should be independently reviewed and verified for accuracy. Properties may or may not be listed by the office/agent presenting the information.


The information being provided is for consumers' personal, non-commercial use and may not be used for any purpose other than to identify prospective properties consumers may be interested in purchasing. Based on information from the Austin Board of REALTORS®. Neither the Board nor ACTRIS guarantees or is in any way responsible for its accuracy. All data is provided "AS IS" and with all faults. Data maintained by the Board or ACTRIS may not reflect all real estate activity in the market.

Last Updated: Sep 5, 2026 3:51 PM. Source: ACTRIS

Provided By
Listed by Lisa Jansky (#684495), Email: lisa-jansky@realtytexas.com
Listing Office: Realty Texas LLC (#8734)

Provided By (Buyer)
Buyer's Agent: Non Member (#nonmbr)
Buyer's Office: Non Member (#NONMBR)

Samuel Lemelle Have a question about this home?

Interested in Purchasing 24001 Ranch Rd 1431?

Get an estimate on monthly payments on this property.

$
years
Down Payment
$
%
Interest Rate
%
Tax Rate
%
$
$annually
$monthly
Estimated Monthly Payment
$0.00
Loan Amount
$0.00

Nearby Listings in 78704

2804 Treble Lane #923 For Sale
$435,000
2804 Treble Lane #923Austin, TX 78704
  • 2 bd
  • 2 ba
  • 1344 sqft
  • Built 2014
  • 5331297
3204 Menchaca Road #313 For Sale
$169,000
3204 Menchaca Road #313Austin, TX 78704
  • 1 bd
  • 1 ba
  • 420 sqft
  • Built 1985
  • 1959748
2215 Post Road #1039 For Sale
$339,000
2215 Post Road #1039Austin, TX 78704
  • 2 bd
  • 2.5 ba
  • 941 sqft
  • Built 1981
  • 2296209
500 E Riverside Drive #114 For Sale
$298,000
500 E Riverside Drive #114Austin, TX 78704
  • 1 bd
  • 1 ba
  • 564 sqft
  • Built 1971
  • 9865184
More Listings

