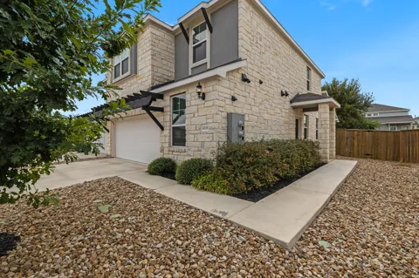
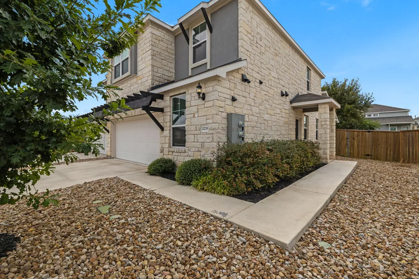
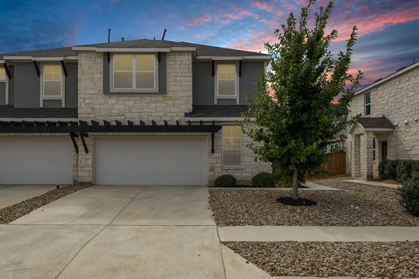
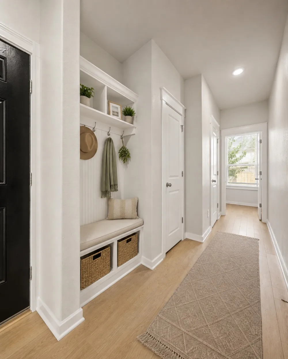
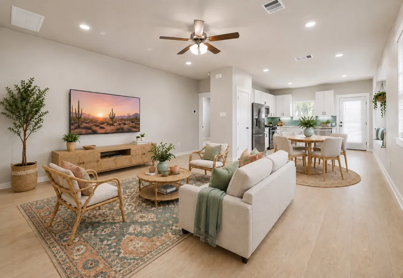
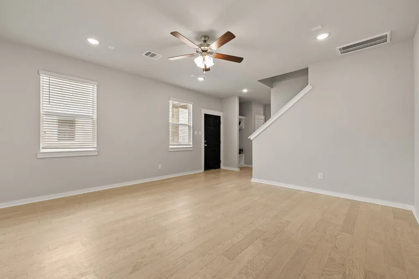
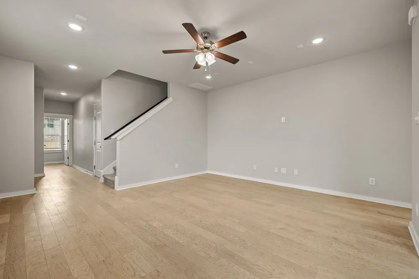
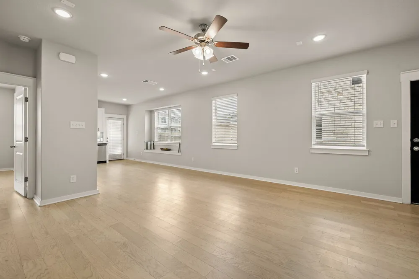
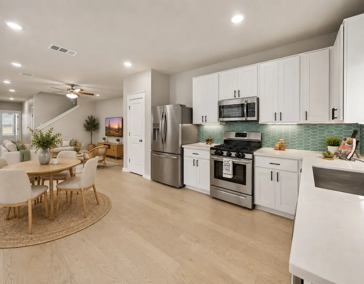
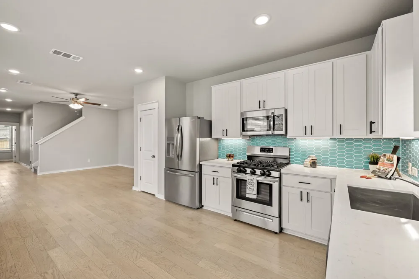
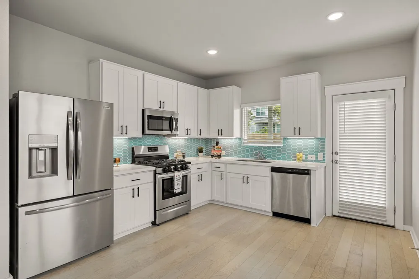
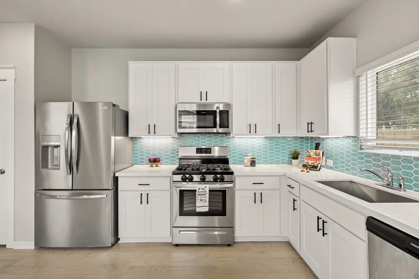
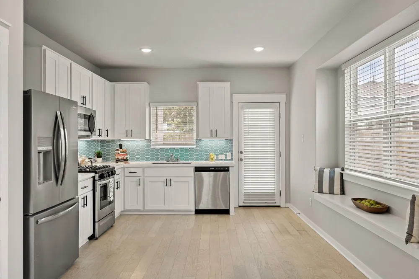
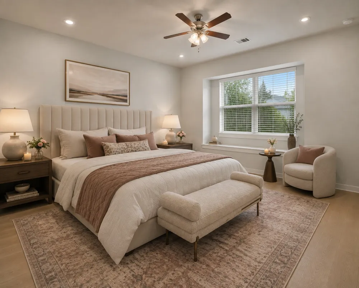
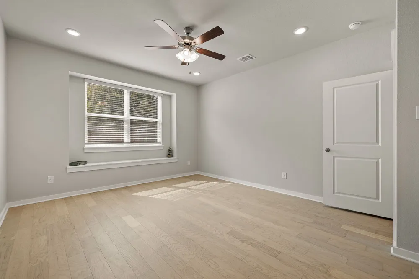
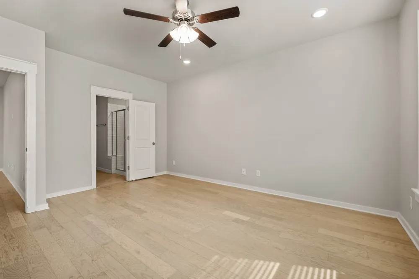
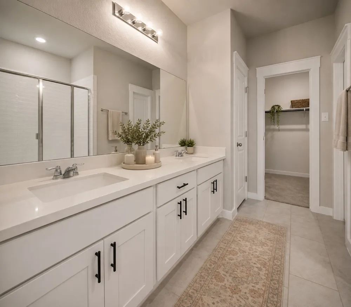
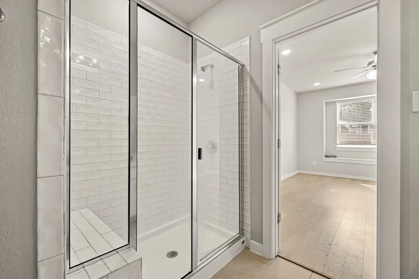
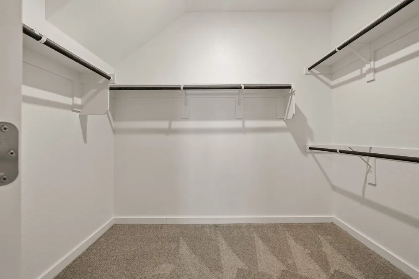
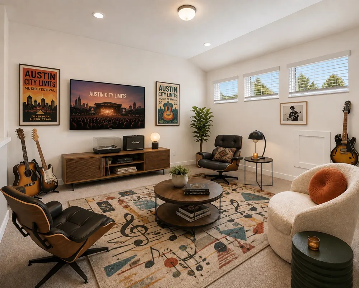
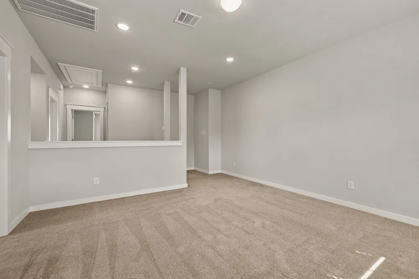
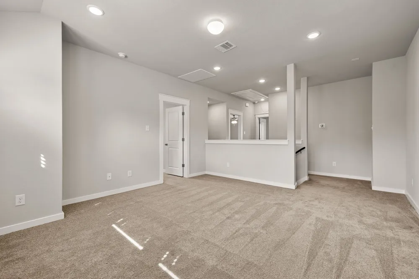
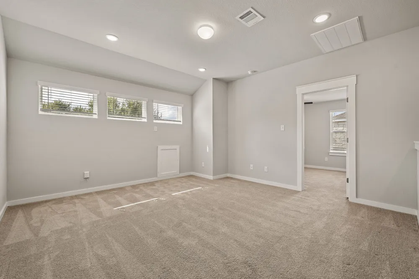
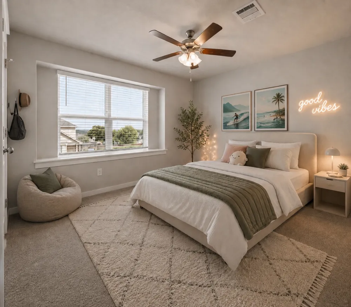
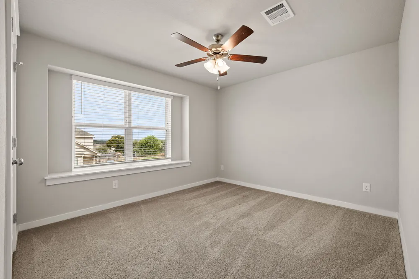
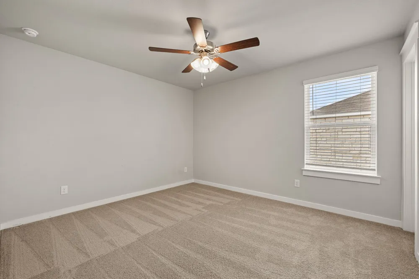
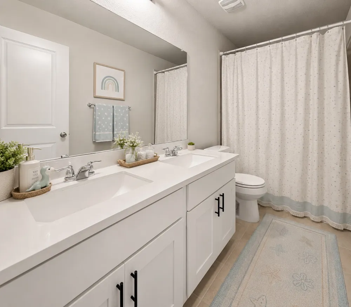
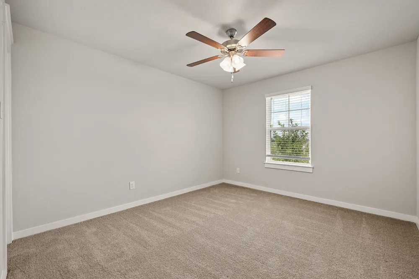
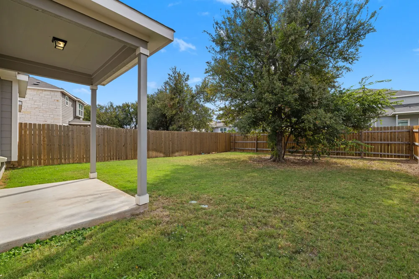
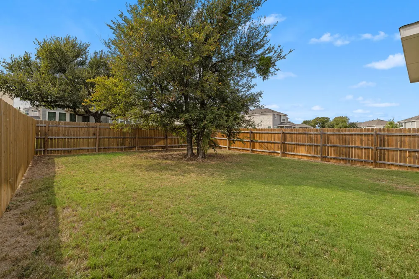
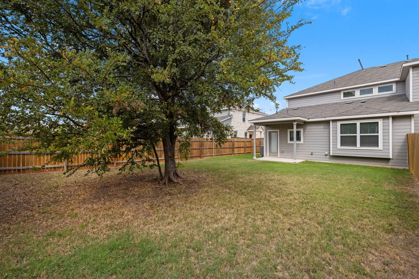
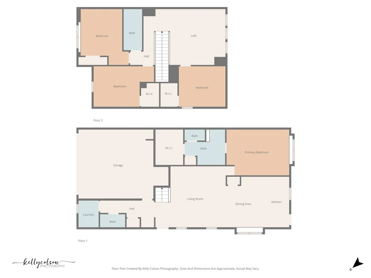
Welcome to this beautiful, bright, and airy two-story townhome, designed with a spacious and inviting layout that encourages entertainment and connection. The open-concept main level seamlessly connects the living space to the eat-in kitchen, where you’ll find pristine white cabinetry, a stylish backsplash, and sleek quartz countertops. You’ll enjoy stainless steel appliances, including a gas range, and the direct access to the backyard for seamless grilling. Throughout the main level, recessed lighting and light wood-look flooring pair together beautifully, enhanced by abundant natural light streaming in through the expansive windows. The primary suite on the main level provides the fortunate new owners with a serene and private space, offering separation from the secondary bedrooms located upstairs. It includes an ensuite bathroom with an oversized walk-in shower, dual vanity, and a spacious walk-in closet. The second level offers a perfect retreat with three additional bedrooms, a full bathroom featuring a dual vanity, and a second living area. This versatile space can be utilized for relaxation, a game room, or a playroom, providing comfort and flexibility for everyone upstairs. This townhome is positioned with only one connected neighbor, ensuring privacy. Each backyard is enclosed with wood fencing, adding to the sense of seclusion. An additional feature is the pre-plumbing for a water softener loop, offering the option to enhance the home further if desired. Situated in a prime location within a friendly, tight-knit Homestead Townhome community, this home is within walking distance of Glenn High School and Danielson Middle School, and just 1.5 miles from Hisle Elementary. If you're looking for a home with a functional, versatile layout and a stunning, move-in ready aesthetic, this is the one for you!
Property Details
- Interior
- Built In Features, Ceiling Fans, Double Vanity, Eat In Kitchen, Interior Steps, Multiple Living Areas, Main Level Primary, Open
- Cooling
- 1
- Heating
- Central
- Cooling Features
- Central Air
- Bedrooms
- 4
- Bathrooms
- 2.5
- Full Baths
- 2
- Half Baths
- 1
- Lot Features
- Back Yard, Sprinklers In Rear, Sprinklers In Front, Interior Lot, Landscaped, Level, Sprinklers Automatic, Sprinklers In Ground,
- Lot Description
- Back Yard, Sprinklers In Rear, Sprinklers In Front, Interior Lot, Landscaped, Level, Sprinklers Automatic, Sprinklers In Ground,
- Exterior Features
- Lighting, No Exterior Steps, Private Yard
- Exterior Materials
- Lighting, No Exterior Steps, Private Yard
- Acres
- 0.0
- Square Feet
- 2152.0
- Lot Size (sqft)
- 0.129
- Parking Features
- Attached, Door Single, Driveway, Enclosed, Garage Faces Front, Garage, Garage Door Opener, Inside Entrance, Side By Side
- Parking
- 1
- Parking Spaces
- 4.0
- Parking Type
- Garage
- Parking Garage Spaces
- 2.0
- Property Type
- Purchase
- Property Subtype Additional
- Condominium
- Year Built
- 2022
- Foundation
- Slab
- Roof
- Composition, Shingle
- Sewer Information
- Public Sewer
- Utility Source
- Public
- Utility Features
- Electricity Connected, Natural Gas Connected, Sewer Connected, Water Connected
- Appliances
- Dishwasher, Energy Star Qualified Appliances, Disposal, Gas Range, Oven, Stainless Steel Appliances
- Subdivision
- Homestead Twnhm Condos
- Community Features
- Common Grounds Area, Community Mailbox, Curbs, Street Lights, Sidewalks
- School District
- Leander ISD
- Elementary School
- Hisle
- Middle School
- Danielson
- High School
- Glenn
- County
- Williamson
- Region
- Leander
- Original List Price
- $345,000
- Days on Market (Cumulative)
- 288
- Taxes Annual
- $7,325
- HOA
- 1
- HOA Fees
- 800.0
Location
Legal
Based on information submitted to the MLS GRID as of 2026-09-09T09:02:32Z UTC. All data is obtained from various sources and may not have been verified by broker or MLS GRID. Supplied Open House Information is subject to change without notice. All information should be independently reviewed and verified for accuracy. Properties may or may not be listed by the office/agent presenting the information.
The information being provided is for consumers' personal, non-commercial use and may not be used for any purpose other than to identify prospective properties consumers may be interested in purchasing. Based on information from the Austin Board of REALTORS®. Neither the Board nor ACTRIS guarantees or is in any way responsible for its accuracy. All data is provided "AS IS" and with all faults. Data maintained by the Board or ACTRIS may not reflect all real estate activity in the market.
Provided By
Listed by Dina Majd (#609591)
Listing Office: Compass RE Texas, LLC (#3788)