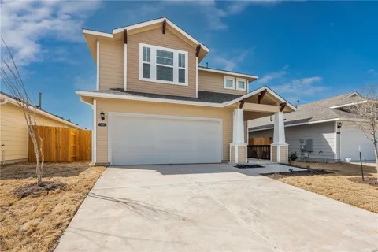
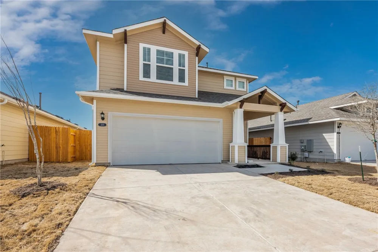
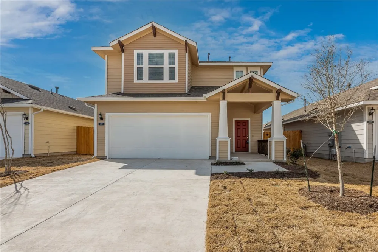
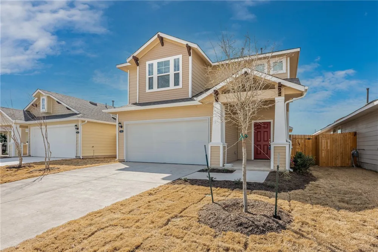
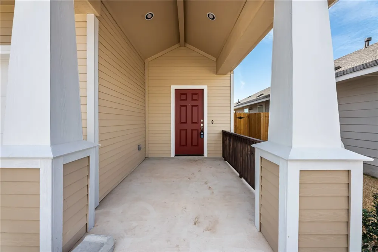
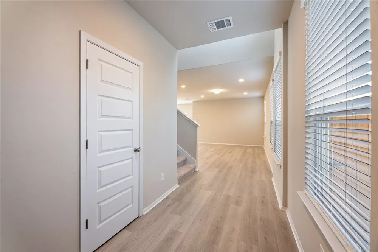
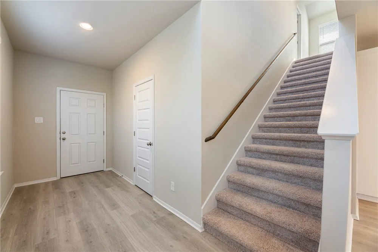
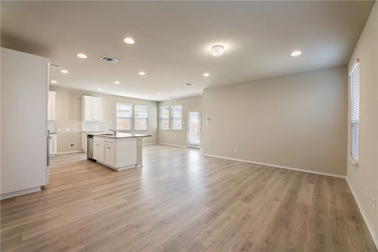
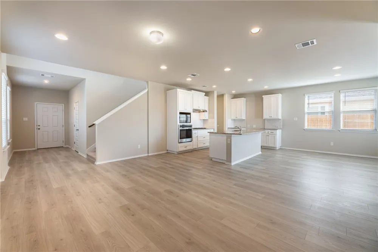
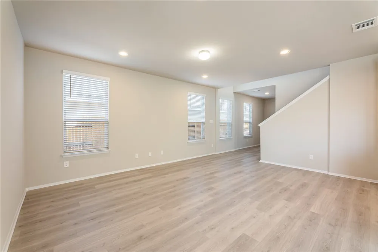
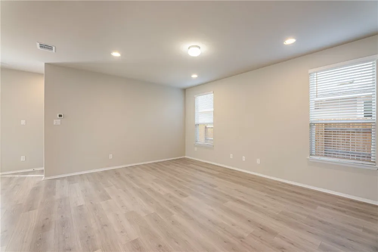
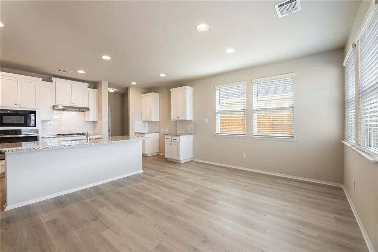
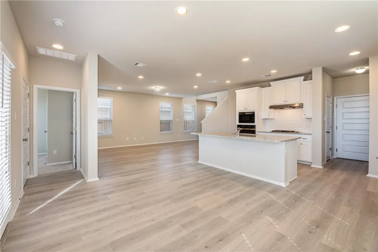
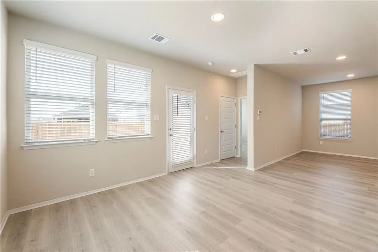
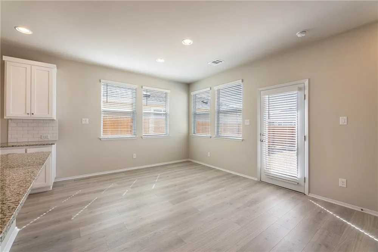
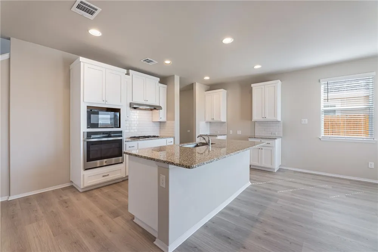
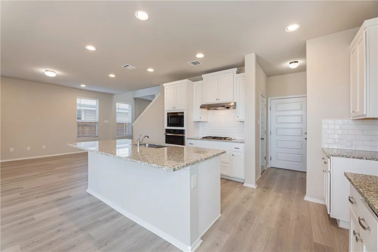
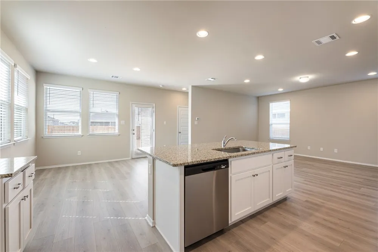
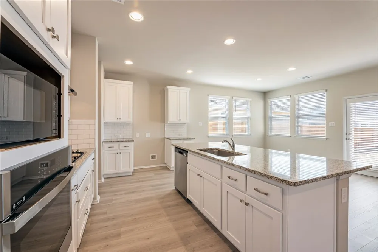
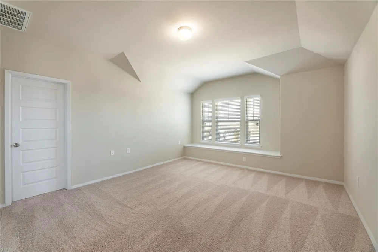
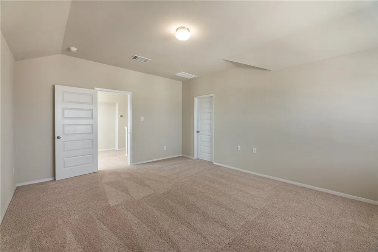
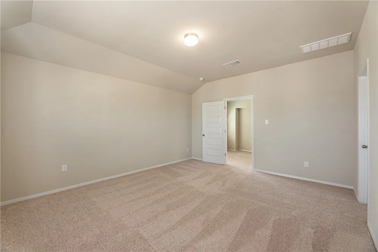
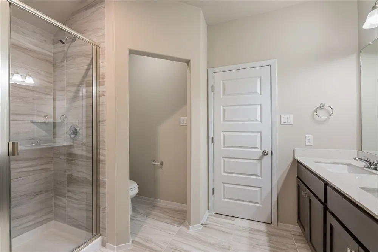
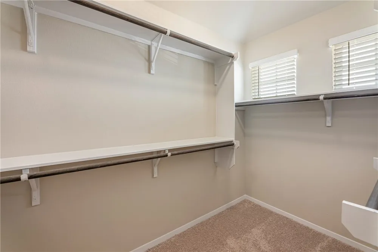
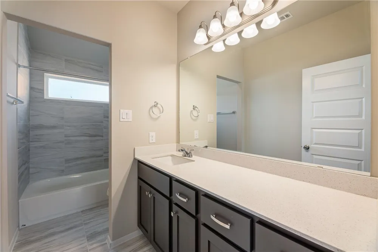
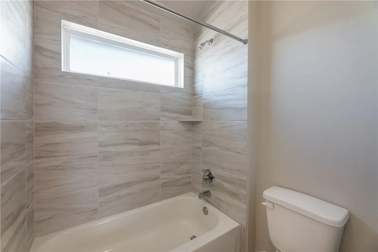
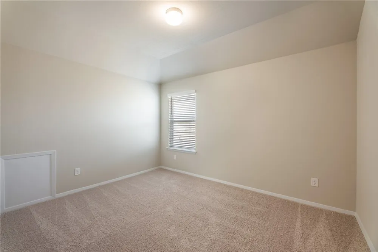
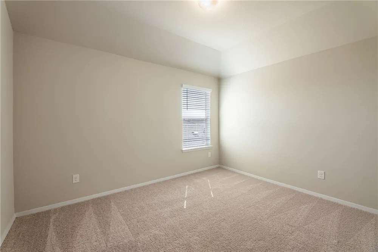
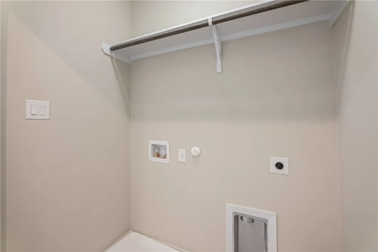
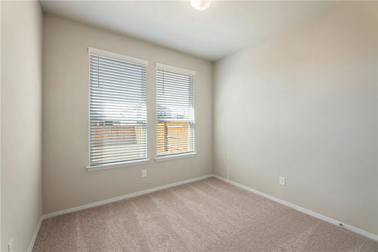
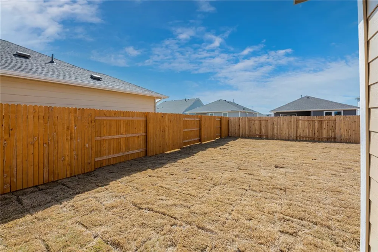
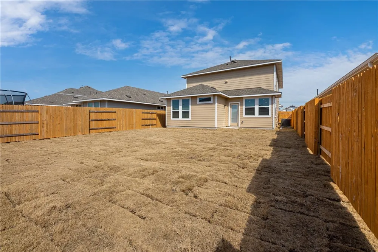
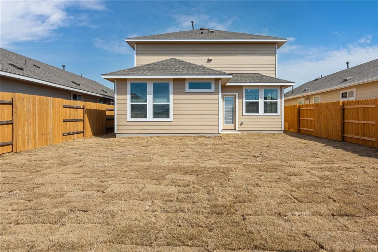
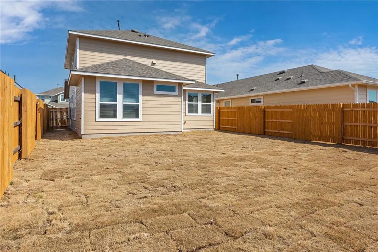
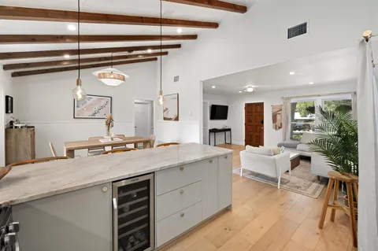
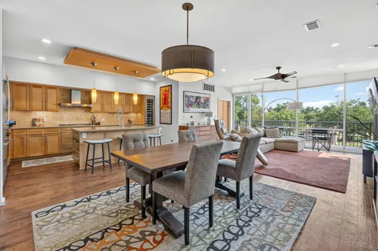
This two story home features high end built in stainless steel appliances (refrigerator included), granite counters, luxury vinyl tile, tile and carpet floors. Finishes are in gray and white tones for a more modern look. Kitchen opens to the living area and dining area and features a large pantry, recessed lighting and island, perfect for a built-in dining table or more kitchen workspace. Downstairs fourth bedroom with a full bathroom is perfect for guests or someone wanting a little separation from the other bedrooms. No need for a guest room or fourth bedroom? Turn it into a flex room and use the space for a kid’s play area, private office or extra sitting area that can be closed off. Owner’s bedroom is located upstairs with two other bedrooms. Owner’s bathroom features Quartz counters, gray shaker cabinets, double vanity, walk-in closet and oversized walk in shower. Two car garage with an entry to the house located in the kitchen with an area you could set up as a mudroom/drop zone. Laundry is located in a separate room upstairs. The spacious yard is fully fenced and features automatic sprinklers for easy watering. Neighborhood features a community park, pool and walking trails. Walk to Walmart, shopping and dining located at the neighborhood entrance. Longer walk to Downtown Bastrop, but still walkable. Very easy access to 71 if you need to commute.
Property Details
- Interior
- Breakfast Bar, Double Vanity, Granite Counters, Interior Steps, Kitchen Island, Open Floorplan, Pantry, Quartz Counters, Recesse
- Cooling
- 1
- Heating
- Central, Natural Gas
- Cooling Features
- Central Air
- Bedrooms
- 4
- Bathrooms
- 3.0
- Full Baths
- 3
- Lot Features
- Back Yard, Front Yard, Sprinklers In Rear, Sprinklers In Front, Interior Lot, Level, Sprinklers Automatic, Sprinklers In Ground,
- Lot Description
- Back Yard, Front Yard, Sprinklers In Rear, Sprinklers In Front, Interior Lot, Level, Sprinklers Automatic, Sprinklers In Ground,
- Pool Description
- None, Community
- Pool Features
- None, Community
- Exterior Features
- Rain Gutters
- Exterior Materials
- Rain Gutters
- Pool Shared
- 1
- Acres
- 0.0
- Square Feet
- 1997.0
- Lot Size (sqft)
- 0.11
- Parking Features
- Door Single, Garage Faces Front, Garage, Garage Door Opener, Inside Entrance
- Parking
- 1
- Parking Spaces
- 4.0
- Parking Type
- Garage
- Parking Garage Spaces
- 2.0
- Property Type
- Rental
- Property Subtype Additional
- Single Family Residence
- Year Built
- 2022
- Foundation
- Slab
- Roof
- Composition, Shingle
- Sewer Information
- Public Sewer
- Utility Source
- Public
- Utility Features
- Electricity Available, Electricity Connected, Natural Gas Connected, Sewer Connected, Water Connected
- Appliances
- Built In Gas Oven, Built In Gas Range, Dishwasher, Exhaust Fan, Disposal, Gas Range, Gas Water Heater, Microwave, Refrigerator,
- Subdivision
- Pecan Park Bastrop
- Community Features
- Common Grounds Area, Community Mailbox, Curbs, Playground, Pool, Sidewalks, Trails Paths
- School District
- Bastrop ISD
- Elementary School
- Mina
- Middle School
- Bastrop
- High School
- Bastrop
- County
- Bastrop
- Region
- Bastrop
- Date Available
- September 05, 2026
- Original List Price
- $2,000
- Days on Market (Cumulative)
- 1
- HOA
- 1
Location
Legal
Based on information submitted to the MLS GRID as of 2026-09-02T11:55:27Z UTC. All data is obtained from various sources and may not have been verified by broker or MLS GRID. Supplied Open House Information is subject to change without notice. All information should be independently reviewed and verified for accuracy. Properties may or may not be listed by the office/agent presenting the information.
The information being provided is for consumers' personal, non-commercial use and may not be used for any purpose other than to identify prospective properties consumers may be interested in purchasing. Based on information from the Austin Board of REALTORS®. Neither the Board nor ACTRIS guarantees or is in any way responsible for its accuracy. All data is provided "AS IS" and with all faults. Data maintained by the Board or ACTRIS may not reflect all real estate activity in the market.
Provided By
Listed by Raymond Stoklosa (#614417)
Listing Office: Eleven Oaks Realty (#6284)