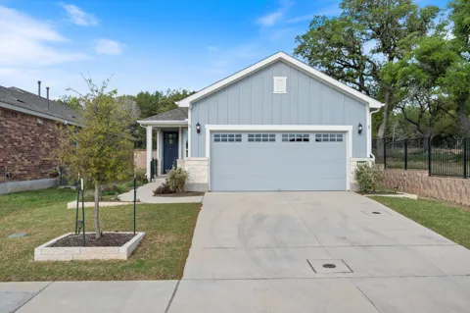
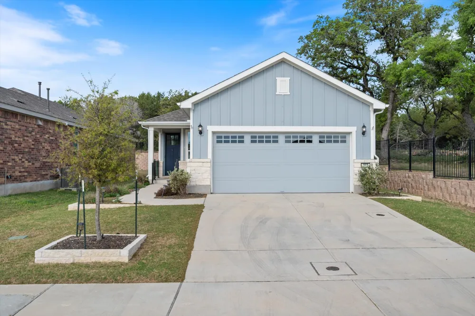
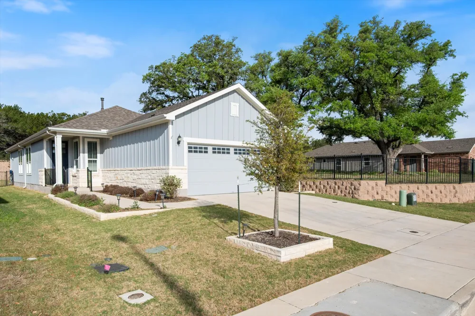
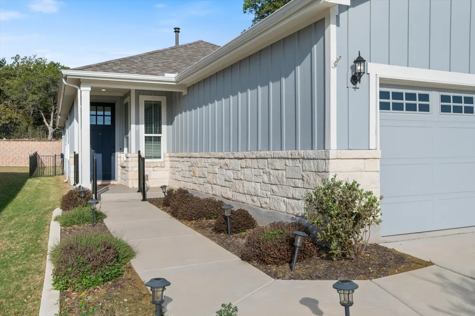
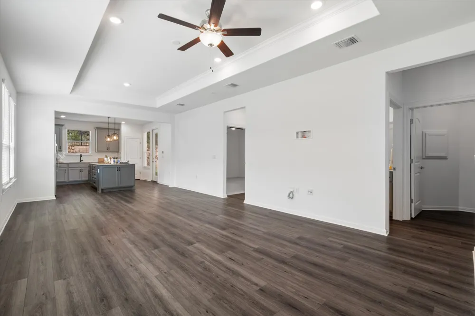
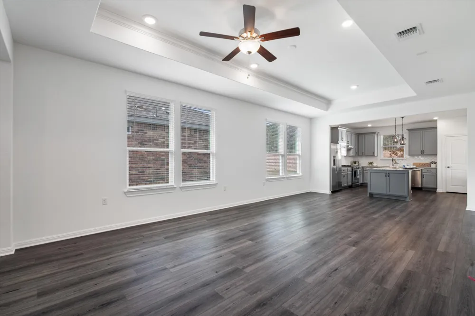
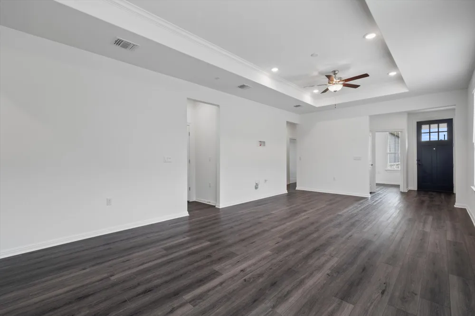
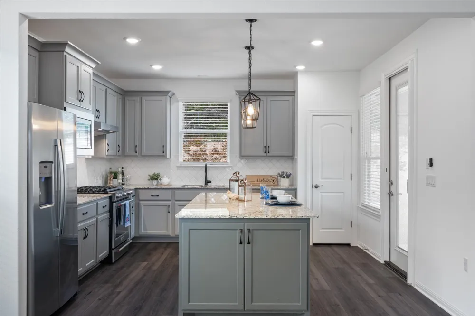
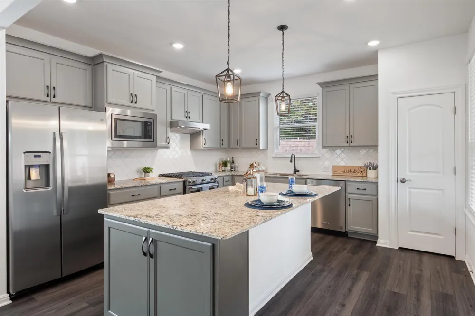
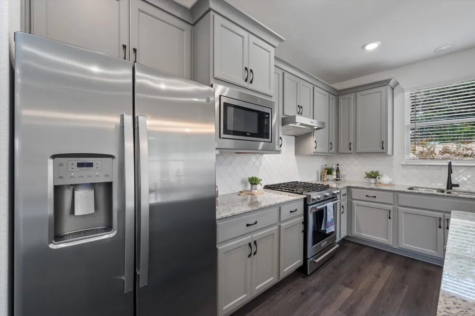
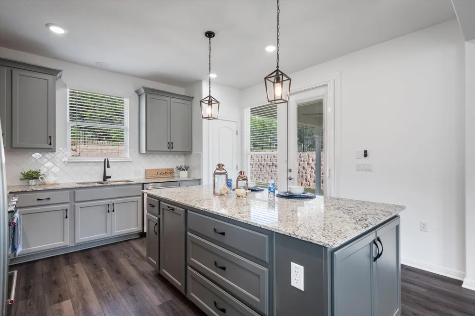
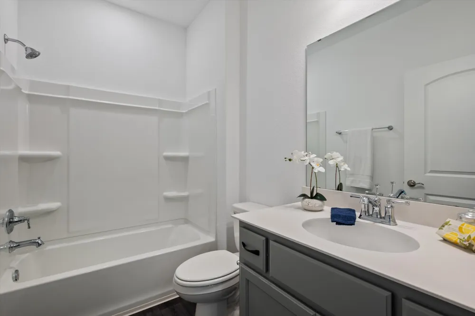
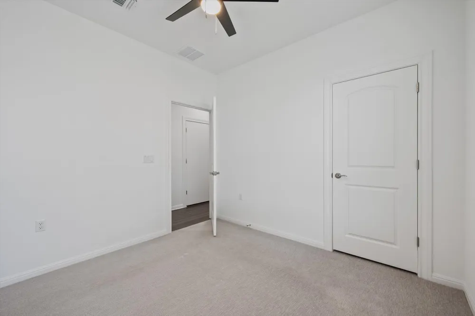
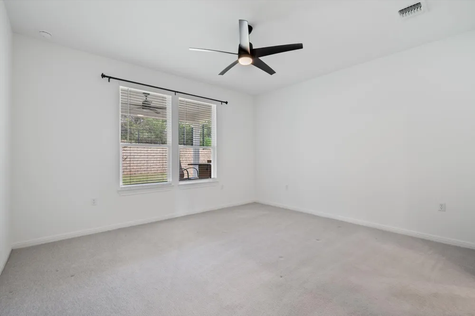
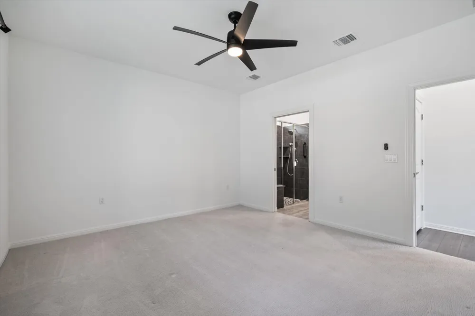
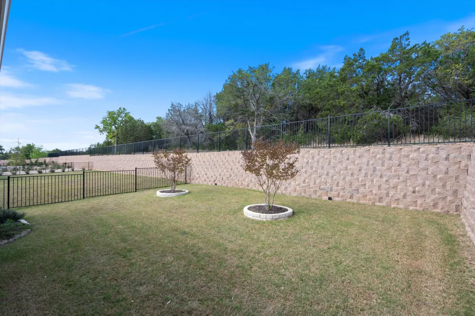
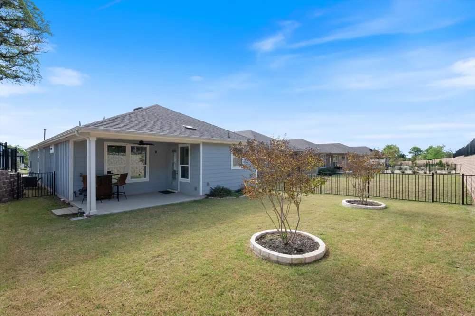
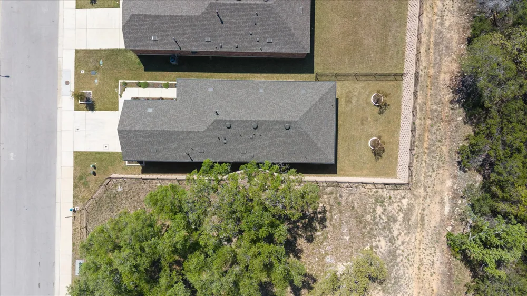
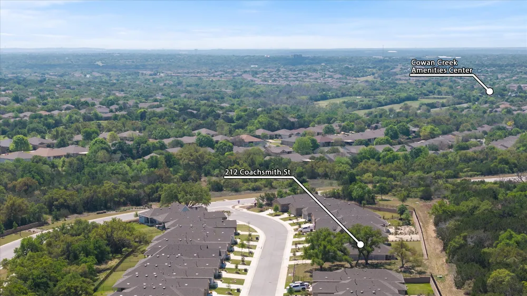
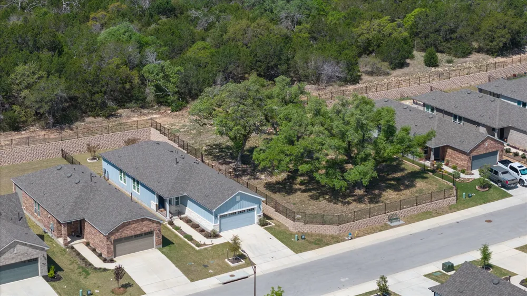
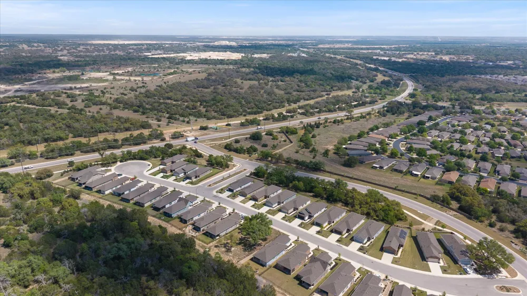
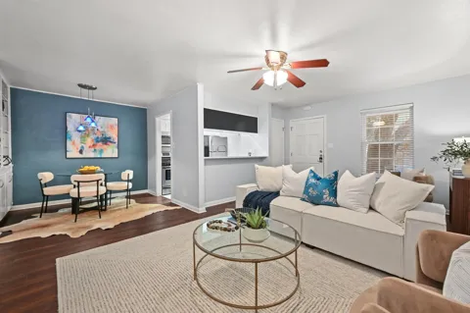
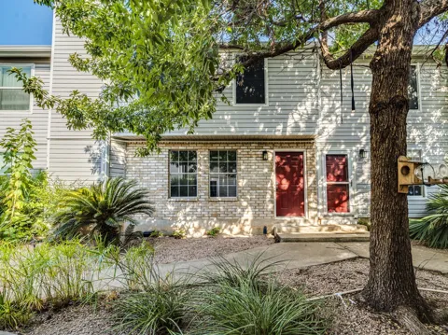
Step into a home where everyday living feels like a quiet retreat, thoughtfully designed in the highly sought-after Compass floor plan. From the moment you enter, a dedicated office offers a serene space for productivity, while luxury vinyl wood floors guide you into the heart of the home. The kitchen is both stylish and welcoming—anchored by a generous island with bar seating and softly glowing pendant lights above. Granite countertops, stainless steel appliances, a gas stove, and beautifully painted gray cabinetry create a refined yet comfortable setting, all seamlessly connected to the great room and opening to the covered back patio for effortless indoor-outdoor living. The great room invites you to unwind with its high tray ceiling, ceiling fan, and four sunlit windows that frame the space in natural light. The primary suite is a peaceful haven, where tranquil nature views set the tone for relaxation. The ensuite bath offers a spa-like experience with quartz countertops, dual sinks, and a spacious step-in tile shower with a built-in bench. The secondary bedroom features privacy and cozy carpet for comfort and warmth. The private backyard stretches out with lush grass and panoramic views of nature—an idyllic backdrop for morning coffee or golden hour gatherings. An extended garage provides ample room for two cars plus a golf cart, adding convenience to this beautifully appointed home. Ideally located near the Northpoint Amenity Center and dog park, you’ll enjoy easy access to recreation and community charm. With washer, dryer, and refrigerator included, this home is truly move-in ready—inviting you to settle in and savor the Sun City lifestyle.
Property Details
- Interior
- Breakfast Bar, Tray Ceilings, Ceiling Fans, Double Vanity, Entrance Foyer, Granite Counters, Kitchen Island, Main Level Primary,
- Cooling
- 1
- Heating
- Central, Natural Gas
- Cooling Features
- Central Air, Ceiling Fans, Electric
- Bedrooms
- 2
- Bathrooms
- 2.0
- Full Baths
- 2
- View
- Trees Woods
- Lot Features
- Back Yard, Cul De Sac, Front Yard, Backs To Greenbelt Park, Near Golf Course, Interior Lot, Landscaped, Sprinklers Automatic, Fe
- Lot Description
- Back Yard, Cul De Sac, Front Yard, Backs To Greenbelt Park, Near Golf Course, Interior Lot, Landscaped, Sprinklers Automatic, Fe
- Pool Description
- None, Community
- Pool Features
- None, Community
- Exterior Features
- Private Entrance, Private Yard, Rain Gutters
- Exterior Materials
- Private Entrance, Private Yard, Rain Gutters
- Pool Shared
- 1
- Acres
- 0.0
- Square Feet
- 1475.0
- Lot Size (sqft)
- 0.1283
- Parking Features
- Attached, Direct Access, Door Single, Driveway, Garage Faces Front, Garage, Garage Door Opener, Oversized
- Parking
- 1
- Parking Spaces
- 4.0
- Parking Type
- Garage
- Parking Garage Spaces
- 2.0
- Property Type
- Purchase
- Property Subtype Additional
- Single Family Residence
- Year Built
- 2022
- Foundation
- Slab
- Roof
- Composition
- Sewer Information
- Public Sewer
- Utility Source
- Public
- Utility Features
- Electricity Connected, Natural Gas Connected, Water Connected, Underground Utilities
- Appliances
- Dryer, Dishwasher, Exhaust Fan, Free Standing Refrigerator, Disposal, Gas Range, Gas Water Heater, Microwave, Oven, Water Soften
- Subdivision
- Sun City
- Senior Community
- 1
- Community Features
- Barbecue, Common Grounds Area, Clubhouse, Conference Meeting Room, Dog Park, Fitness Center, Fishing, Golf, Game Room, Lake, Lib
- School District
- Georgetown ISD
- Elementary School
- NA_Sun_City
- Middle School
- NA_Sun_City
- High School
- NA_Sun_City
- County
- Williamson
- Region
- Georgetown
- Original List Price
- $359,000
- Days on Market (Cumulative)
- 153
- Taxes Annual
- $7,514
- HOA
- 1
- HOA Fees
- 1960.0
Location
Legal
Based on information submitted to the MLS GRID as of 2026-09-10T00:00:30Z UTC. All data is obtained from various sources and may not have been verified by broker or MLS GRID. Supplied Open House Information is subject to change without notice. All information should be independently reviewed and verified for accuracy. Properties may or may not be listed by the office/agent presenting the information.
The information being provided is for consumers' personal, non-commercial use and may not be used for any purpose other than to identify prospective properties consumers may be interested in purchasing. Based on information from the Austin Board of REALTORS®. Neither the Board nor ACTRIS guarantees or is in any way responsible for its accuracy. All data is provided "AS IS" and with all faults. Data maintained by the Board or ACTRIS may not reflect all real estate activity in the market.
Provided By
Listed by Dawn Cramer (#512968)
Listing Office: The Stacy Group, LLC (#1882)