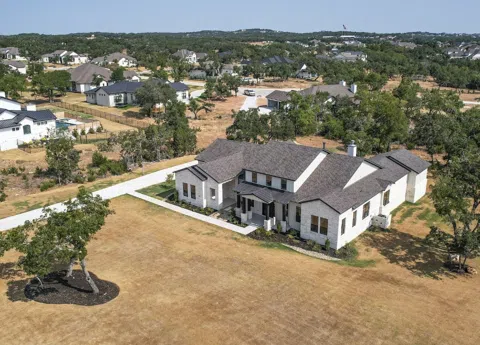
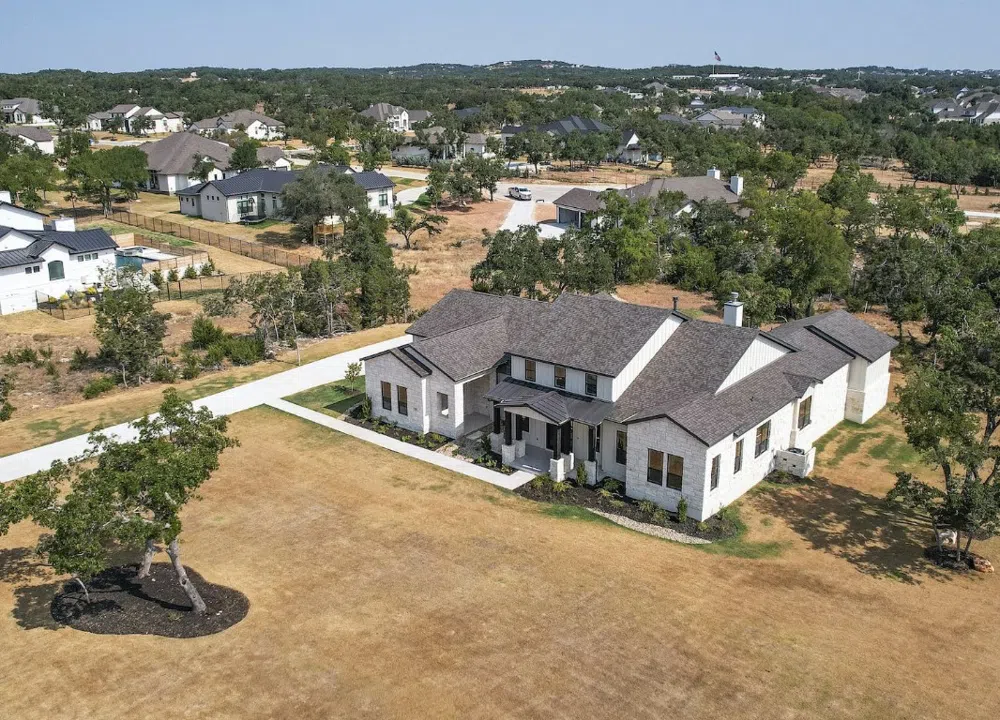
Introducing the incredible Abilene floorplan from Sitterle Homes in the prestigious Bunker Ranch community. Immerse yourself in the modern-day farmhouse aesthetic, where timeless charm meets contemporary luxury. Situated on a sprawling 1-acre lot in the sought-after Drippings Springs area, this home offers the perfect blend of tranquility and convenience. The gallery-style entrance, adorned with double iron front doors, sets the tone for the elegance that awaits you. As you enter, be captivated by the soaring 14' tall ceilings that create an atmosphere of spaciousness and grandeur. The heart of this home is the entertainer's kitchen, a culinary haven embellished with top-tier finishes and double ovens. Whether you're hosting a dinner party or preparing a family feast, this kitchen is designed to impress. With ample counter space and high-end appliances, your inner chef will be inspired to create culinary masterpieces.The main home boasts three well-appointed bedrooms, each providing a serene retreat for rest and relaxation. But that's not all – a private guest suite with its own separate entrance offers unparalleled privacy and comfort. Perfect for visiting family or friends, this guest suite ensures everyone feels welcomed and at ease.The outdoor living space is equally impressive, with a massive sliding glass door leading to the back covered patio. Step outside and be greeted by a picturesque setting featuring a tongue & groove pre-stained ceiling, a cozy fireplace, and an outdoor kitchen. Whether you're hosting a barbecue or simply enjoying a quiet evening under the stars, this patio is the perfect place to create lasting memories. Retreat to the primary bathroom and indulge in luxury. The double vanities provide ample space for morning routines, while the freestanding tub invites you to soak and unwind. The frameless glass shower adds a touch of elegance and completes the spa-like experience.
Property Details
- Interior
- Beamed Ceilings, Open Beams Beamed Ceailings, High Ceilings, Main Level Primary, Pantry, Recessed Lighting, Walk In Closets
- Fireplaces
- 2
- Cooling
- 1
- Heating
- Natural Gas
- Cooling Features
- Central Air
- Bedrooms
- 4
- Bathrooms
- 3.5
- Full Baths
- 3
- Half Baths
- 1
- Lot Features
- Sprinklers In Rear, Sprinklers In Front, Interior Lot, Many Trees, Sprinklers Automatic
- Lot Description
- Sprinklers In Rear, Sprinklers In Front, Interior Lot, Many Trees, Sprinklers Automatic
- Exterior Features
- Outdoor Grill, Private Yard
- Exterior Materials
- Outdoor Grill, Private Yard
- Acres
- 0.0
- Square Feet
- 3872.0
- Lot Size (sqft)
- 1.1
- Parking Features
- Attached, Door Multi, Garage, Garage Door Opener, Garage Faces Side, Electric Vehicle Charging Stations
- Parking
- 1
- Parking Spaces
- 7.0
- Parking Type
- Garage
- Parking Garage Spaces
- 3.0
- Property Type
- Purchase
- Property Subtype Additional
- Single Family Residence
- Year Built
- 2023
- Foundation
- Slab
- Roof
- Composition
- Sewer Information
- Septic Tank
- Utility Source
- Public
- Utility Features
- Electricity Connected, Natural Gas Connected, Underground Utilities
- Appliances
- Built In Oven, Convection Oven, Cooktop, Double Oven, Energy Star Qualified Appliances, Exhaust Fan, Gas Cooktop, Disposal, Gas
- Subdivision
- Bunker Ranch Ph 4
- Community Features
- Common Grounds Area, Community Mailbox, Gated, Trails Paths
- School District
- Dripping Springs ISD
- Elementary School
- Walnut Springs
- Middle School
- Dripping Springs Middle
- High School
- Dripping Springs
- County
- Hays
- Region
- Dripping Springs
- Original List Price
- $1,500,000
- Days on Market (Cumulative)
- 674
- HOA
- 1
- HOA Fees
- 850.0
Location
Legal
Based on information submitted to the MLS GRID as of 2026-09-02 01:46:36 UTC. All data is obtained from various sources and may not have been verified by broker or MLS GRID. Supplied Open House Information is subject to change without notice. All information should be independently reviewed and verified for accuracy. Properties may or may not be listed by the office/agent presenting the information.
The information being provided is for consumers' personal, non-commercial use and may not be used for any purpose other than to identify prospective properties consumers may be interested in purchasing. Based on information from the Austin Board of REALTORS®. Neither the Board nor ACTRIS guarantees or is in any way responsible for its accuracy. All data is provided "AS IS" and with all faults. Data maintained by the Board or ACTRIS may not reflect all real estate activity in the market.
Last Updated: Sep 2, 2026 1:46 AM. Source: ACTRIS
Provided By
Listed by Frank Sitterle (#435887), (210) 835-4424
Listing Office: The Sitterle Homes, LTD (#5596)
Provided By (Buyer)
Buyer's Agent: Non Member (#NONMBR)
Buyer's Office: Non Member (#NONMBR)