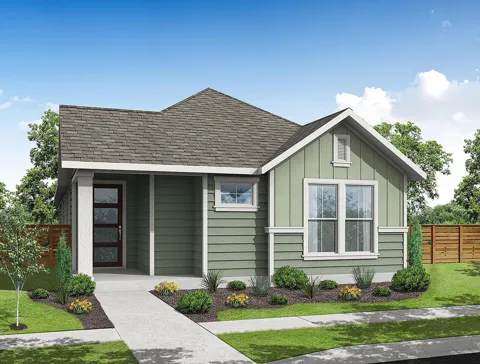
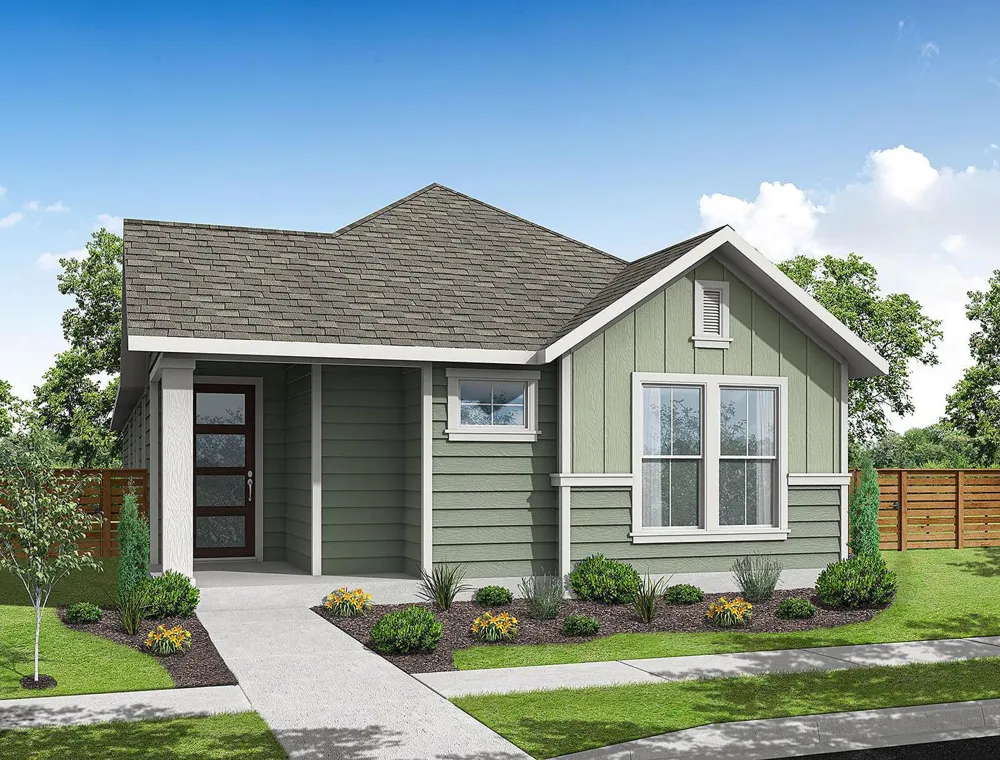
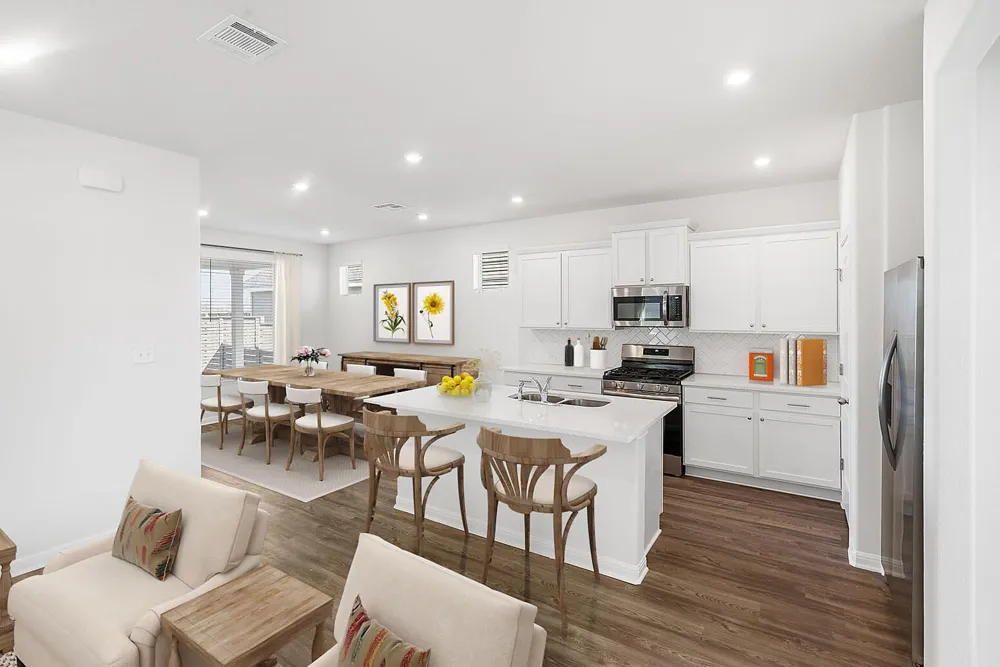
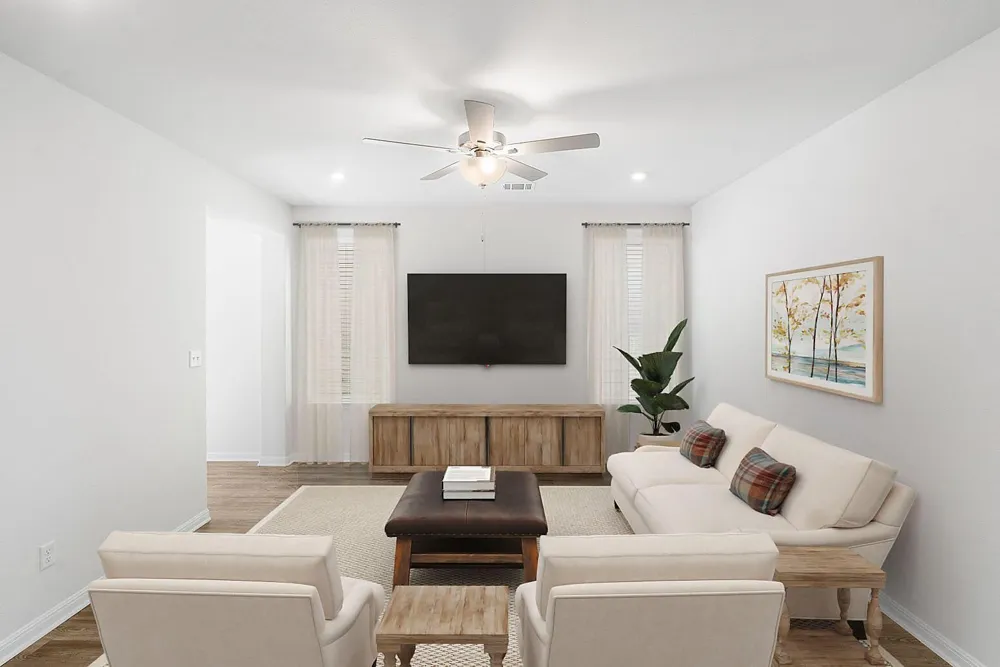
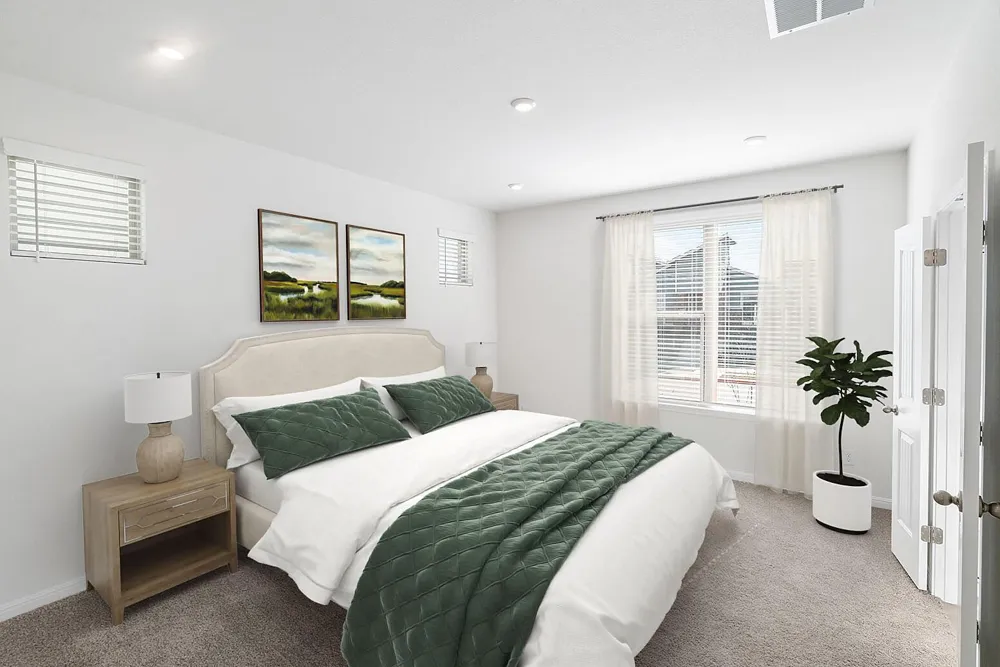
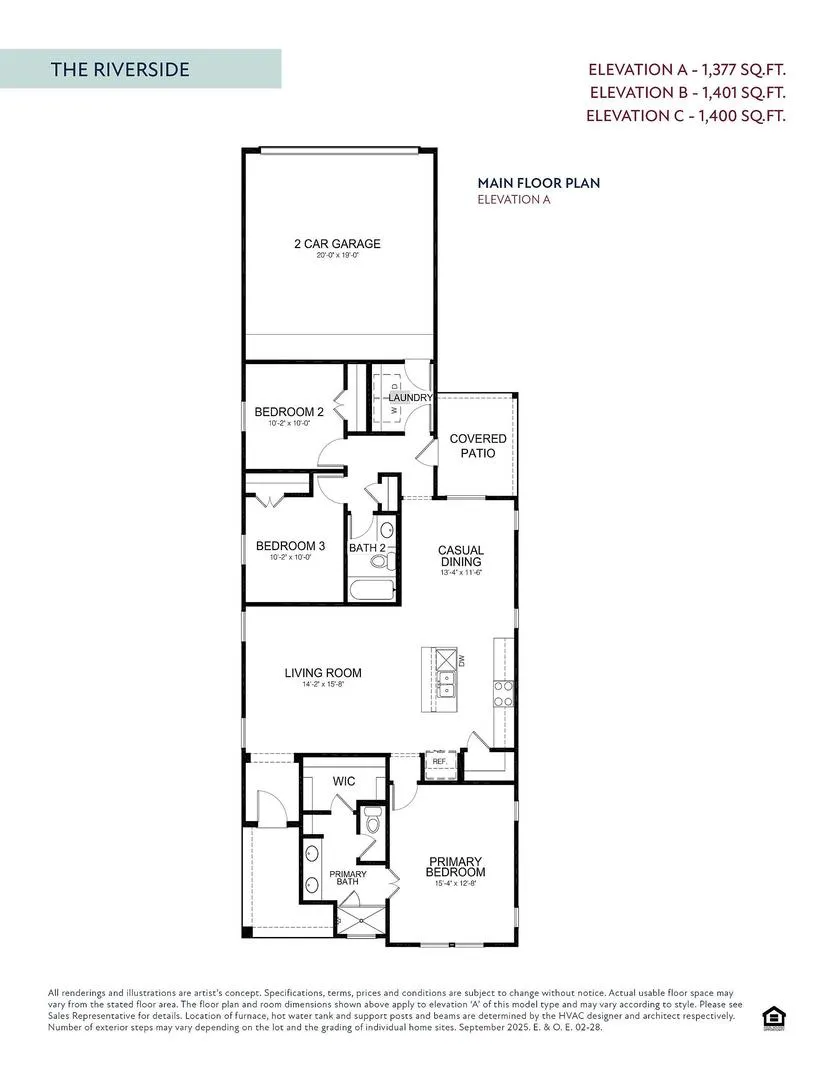
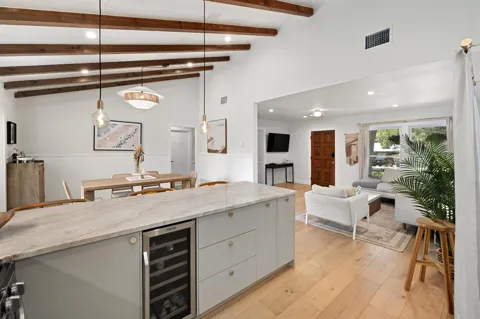
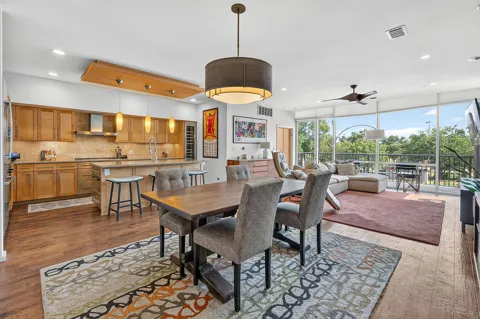
MLS# 6419832 - Built by Empire Homes - Jan 2027 completion! ~ The Riverside floor plan boasts 1,377 sq. ft. of thoughtfully designed living space, perfect for modern living. This charming home features three spacious bedrooms and two full baths, offering comfort and versatility for families or guests. The open-concept layout connects the kitchen, dining, and living areas, creating an ideal space for entertaining or everyday relaxation. The primary suite includes a private ensuite bathroom and ample closet space for added convenience. A two-car garage provides secure parking and additional storage options. With its smart design and stylish finishes, the Riverside floor plan offers a perfect balance of functionality and elegance. It's a welcoming space to call home.
Property Details
- Interior
- Ceiling Fans, Double Vanity, Entrance Foyer, Kitchen Island, Storage, Smart Thermostat
- Heating
- Central
- Cooling Features
- Ceiling Fans
- Bedrooms
- 3
- Bathrooms
- 2.0
- Full Baths
- 2
- View
- Neighborhood
- Lot Features
- Back Yard, Front Yard
- Lot Description
- Back Yard, Front Yard
- Exterior Features
- Lighting, Private Yard
- Exterior Materials
- Lighting, Private Yard
- Acres
- 0.0
- Square Feet
- 1377.0
- Lot Size (sqft)
- 0.08
- Parking Features
- Alley Access, Attached, Concrete, Garage, Garage Door Opener
- Parking
- 1
- Parking Spaces
- 2.0
- Parking Type
- Garage
- Parking Garage Spaces
- 2.0
- Property Type
- Purchase
- Property Subtype Additional
- Single Family Residence
- Year Built
- 2027
- Foundation
- Slab
- Roof
- Shingle
- Sewer Information
- Municipal Utility District
- Utility Source
- Municipal Utility District
- Utility Features
- Above Ground Utilities
- Appliances
- Built In Gas Oven, Built In Gas Range, Dishwasher, Disposal, Gas Range
- Subdivision
- Adelton
- Community Features
- Clubhouse, Planned Social Activities, Tennis Courts
- School District
- Bastrop ISD
- Elementary School
- Mina
- Middle School
- Bastrop
- High School
- Bastrop
- County
- Bastrop
- Region
- Bastrop
- Original List Price
- $277,529
- Days on Market (Cumulative)
- 1
- HOA
- 1
- HOA Fees
- 40.0
Location
Legal
Based on information submitted to the MLS GRID as of 2026-09-03T14:10:13Z UTC. All data is obtained from various sources and may not have been verified by broker or MLS GRID. Supplied Open House Information is subject to change without notice. All information should be independently reviewed and verified for accuracy. Properties may or may not be listed by the office/agent presenting the information.
The information being provided is for consumers' personal, non-commercial use and may not be used for any purpose other than to identify prospective properties consumers may be interested in purchasing. Based on information from the Austin Board of REALTORS®. Neither the Board nor ACTRIS guarantees or is in any way responsible for its accuracy. All data is provided "AS IS" and with all faults. Data maintained by the Board or ACTRIS may not reflect all real estate activity in the market.
Provided By
Listed by Ben Caballero (#096651)
Listing Office: HomesUSA.com (#2160)